

Primary on Main
Address
4117 Hawksley Dr, Chesapeake, VA
Price
$ 429,900
Property Attributes
- MLS#10644168
- TypeSingle Family
- Listing Status Active
- CountyCHESAPEAKE CITY
- CityChesapeake
- AreaWest Chesapeake
- NeighborhoodSilverwood
- Zip23321
- StyleRanch
- Year Built1970
- Taxes$ 3842
- Price$ 429,900
- Bedrooms4
- Full Bathrooms2
- Half Bathrooms0
- Sqr Footage1864
- Lot Size0.28 Acres
Data Source:
Real Estate Information Network (REIN)
Property Description
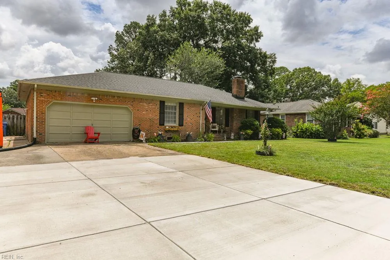
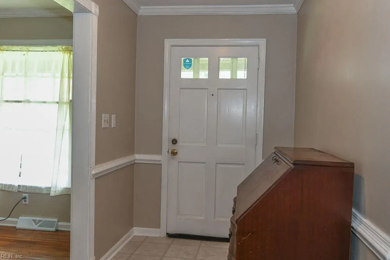
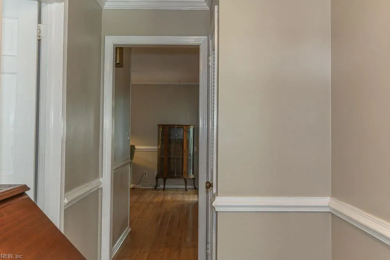
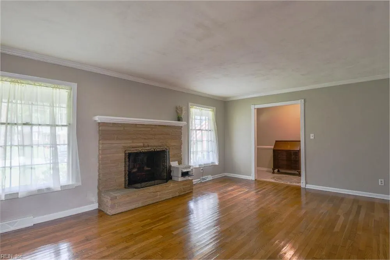
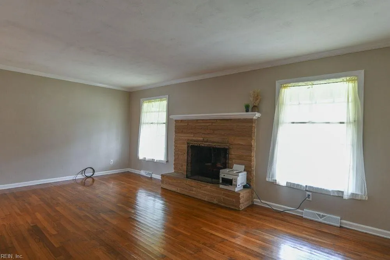
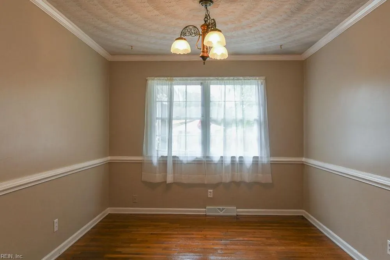
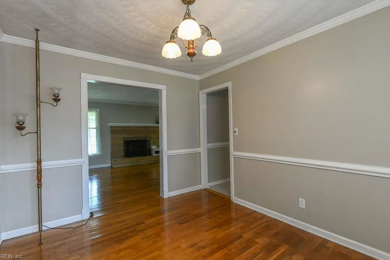
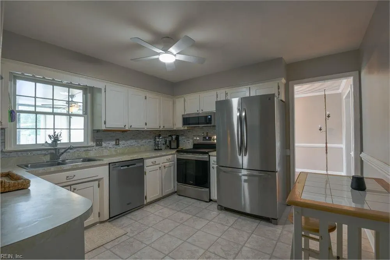
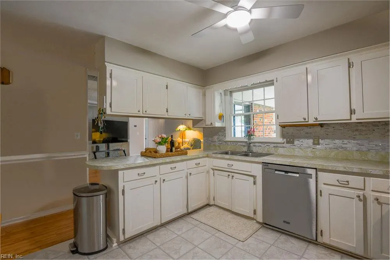
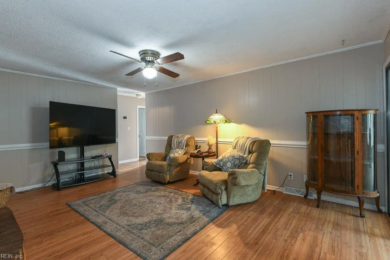
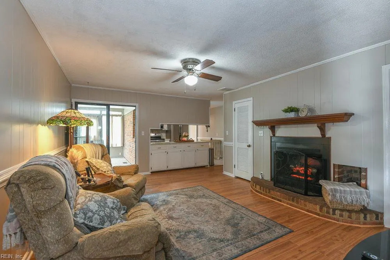
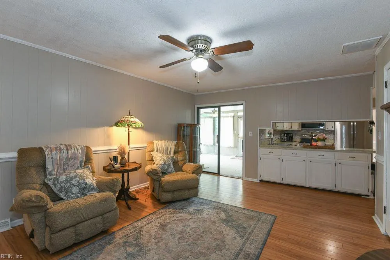
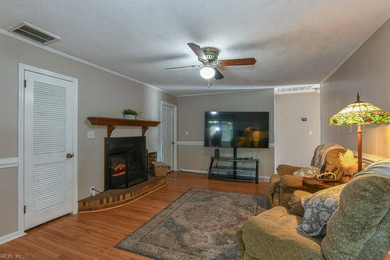
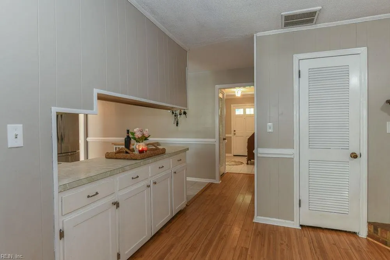
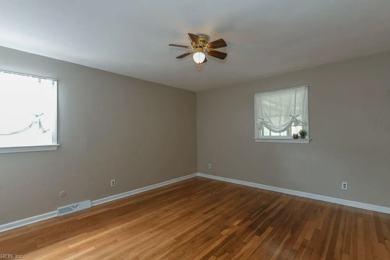
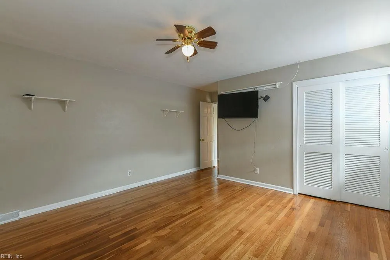
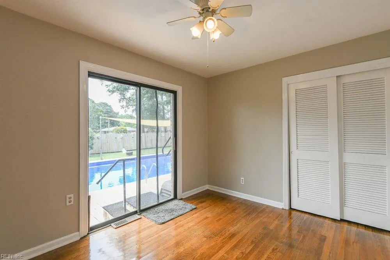
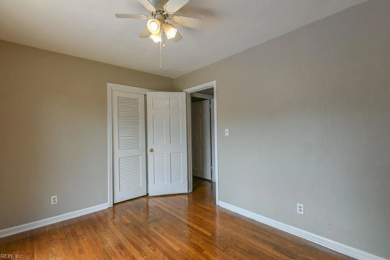
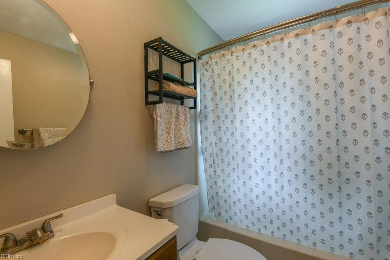
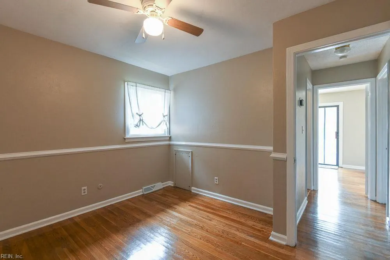
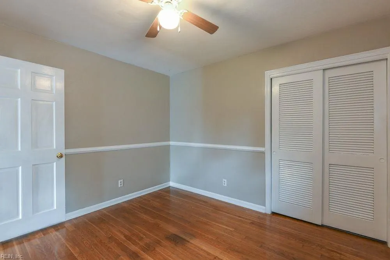
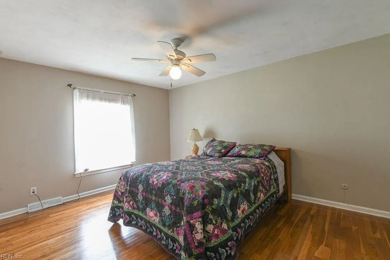
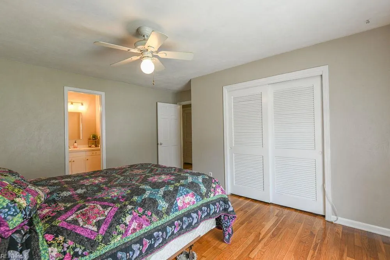
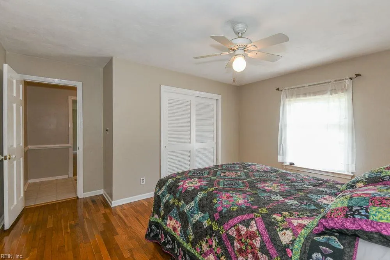
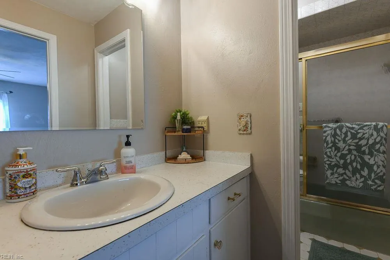
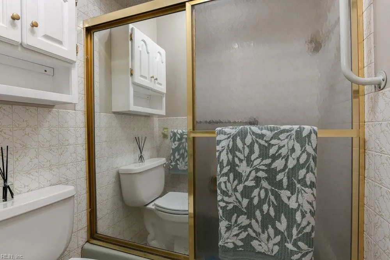
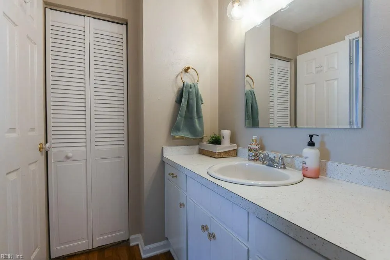
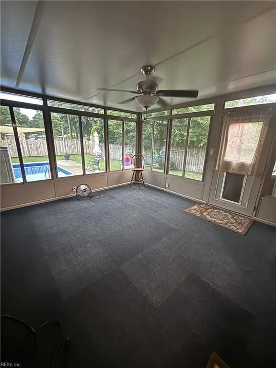
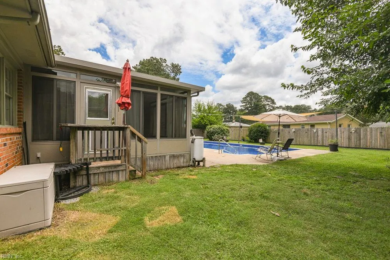
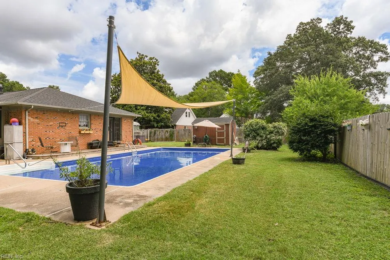
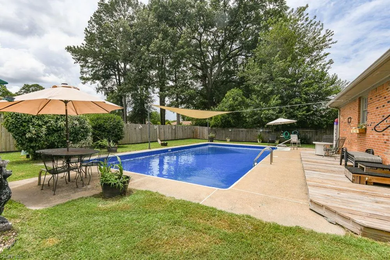
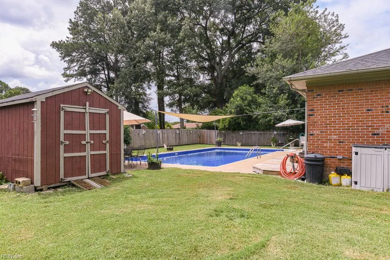
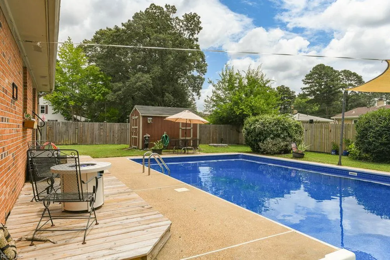
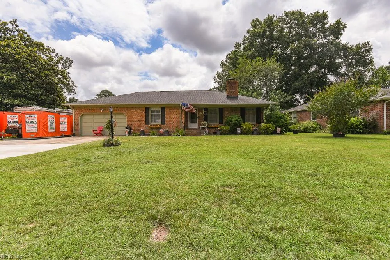
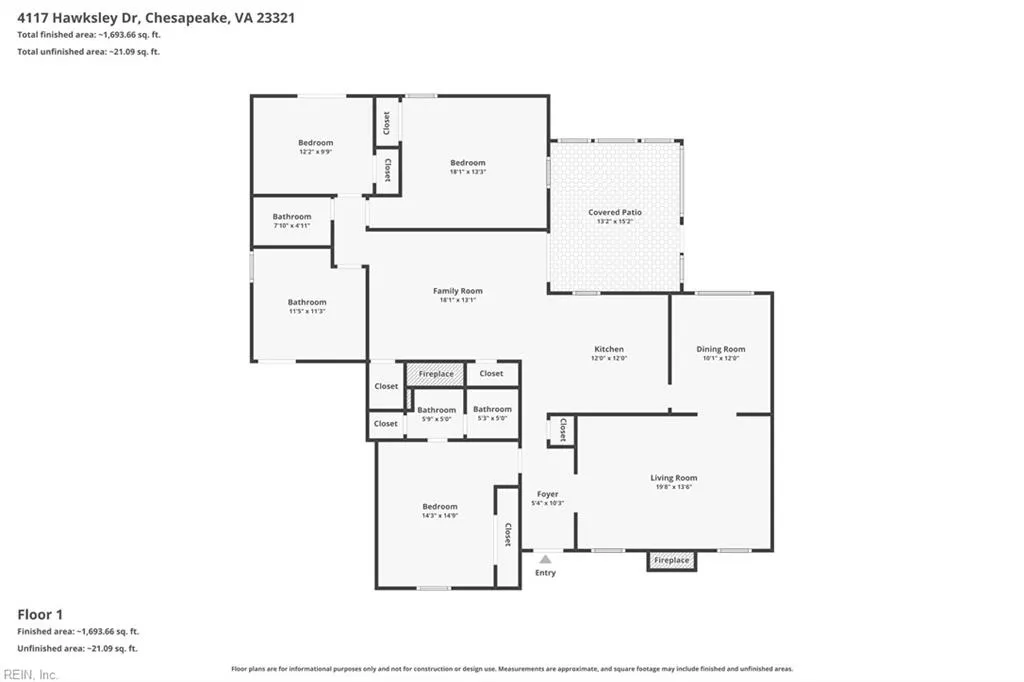
Do not look any further, this wonderful brick ranch is just waiting for you! Make this your home with 4 spacious bedrooms, 2 full baths, large living room with electric F/P and HW floors, dining room for all your family meals, family room with electric F/P. The kitchen has breakfast bar and all appliances convey, Large 2 car garage. You will be delighted with the backyard deck or enjoy the 4 seasons sunporch (approx 185 sq ft) to relax in after swimming in your luxurious 20x40 salt water pool. Backyard shed for pool toys and lawn equipment. Plenty of storage in the partially floored attic with walk up stairs.Home freshly painted, roof replaced 2020, pool liner 2021, pool pump 2025, Hot water heater 2023, Dishwasher 2026. Close to schools, shopping and interstate. This home is just waiting for you to move on in. Call for your appointment today before its gone!!
| Elementary School | Middle School | High School |
|---|---|---|
| Western Branch Intermediate Elementary School | Western Branch Middle | Western Branch High School |
General Features
| Heating | Heat Pump |
|---|---|
| Water Type | City/County |
| Cooling | Central Air |
| Ownership Type | Simple |
| Waterfront Description | Not Waterfront |
| Roof | Composite |
| Appliances | Dishwasher,Dryer Hookup,Elec Range,Refrigerator,Washer Hookup |
| Parking | Garage Att 2 Car,Driveway Spc |
| Zoning | RES |
| Style | Ranch |
| Property Type | Residential |
| Area | 33 - West Chesapeake |
| Subdivision Name | SILVERWOOD |
| Sub Type | Detached |
| Neighborhood Name | SILVERWOOD |
| Virtual Tour Branded | https://track.pstmrk.it/3s/listings.creativechameleon.media%2Fsites%2F4117-hawksley-dr-chesapeake-va-23321-26339782%2Fbranded/cUpU/y7DGAQ/AQ/27a5ab31-b40f-4a60-b371-522860b833dc/2/9Pv8D_oHMF |
| Virtual Tour Non Branded | https://listings.creativechameleon.media/sites/rnqdwonp/unbranded |
| Elementary School | Western Branch Intermediate |
| High School | Western Branch |
| Middle School | Western Branch Middle |
| Other School | Western Branch Pri |
| Non | Non Contingent |
Interior Features
| Interior Features | Fireplace Electric,Perm Attic Stairs,Window Treatments |
|---|---|
| Water Heater Type | Electric |
| Other Rooms | 1st Floor BR,1st Floor Primary BR,Attic,Foyer,PBR with Bath,Porch,Sun Room |
| Flooring Type | Laminate/LVP,Vinyl,Wood |
| Fireplaces | 2 |
| Equipment | Ceiling Fan,Gar Door Opener |
Exterior Features
| Exterior Features | Deck |
|---|---|
| Fence Description | Back Fenced,Wood Fence |
| Sewer Type | City/County |
| Siding | Brick,Wood |
| Fence? | Yes |
| Foundation | Crawl |
| Pool | In Ground Pool |
| Garage Y/N | Yes |
| Garage Square Feet | 543 |
Amenities
- Views
- New Construction
- Adult 55+
- Lease To Own
- No HOA Fees
- Furnished
- Primary On Main
- Air Conditioning
- Seller Finance
- Green
- Fixer Upper
- Horse
- Golf
- Fireplace
- Deck
- Garage
- Basement
- Pool
Property vs Single Family Average in 23321
Visits

 Copyright© 2026 REIN Inc. Information Deemed Reliable But Not Guaranteed. The listings data displayed on this medium comes in part from the Real Estate Information Network Inc.(REIN) and has been authorized by participating listing Broker Members of REIN for display. REIN's listings are based upon Data submitted by its Broker Members, and REIN therefore makes no representation or warranty regarding the accuracy of the Data. All users of REIN's listings database should confirm the accuracy of
