

Primary on Main
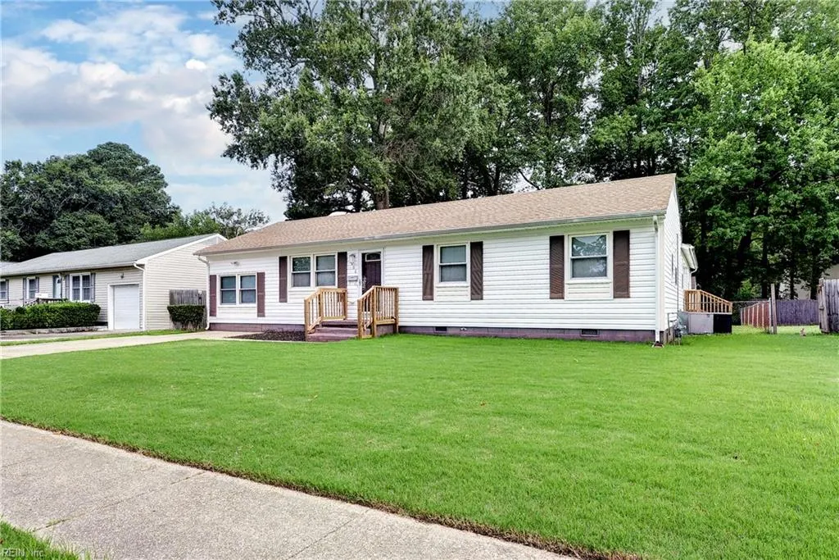
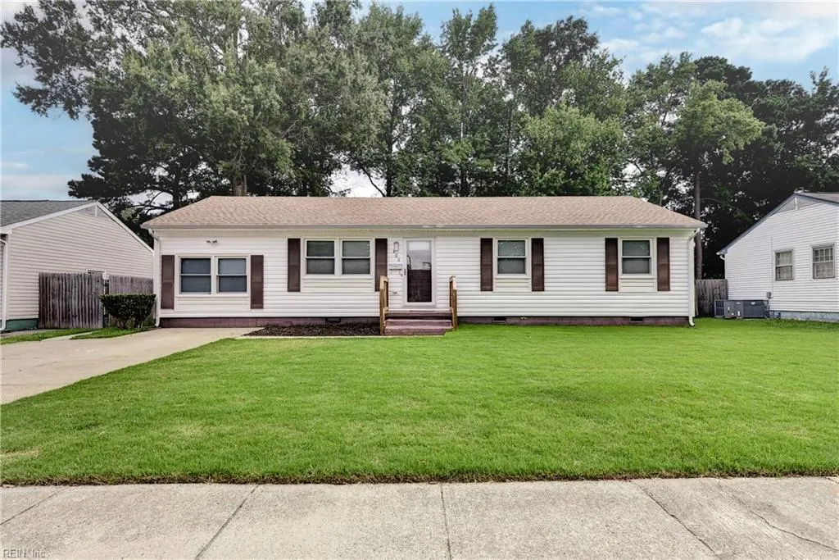
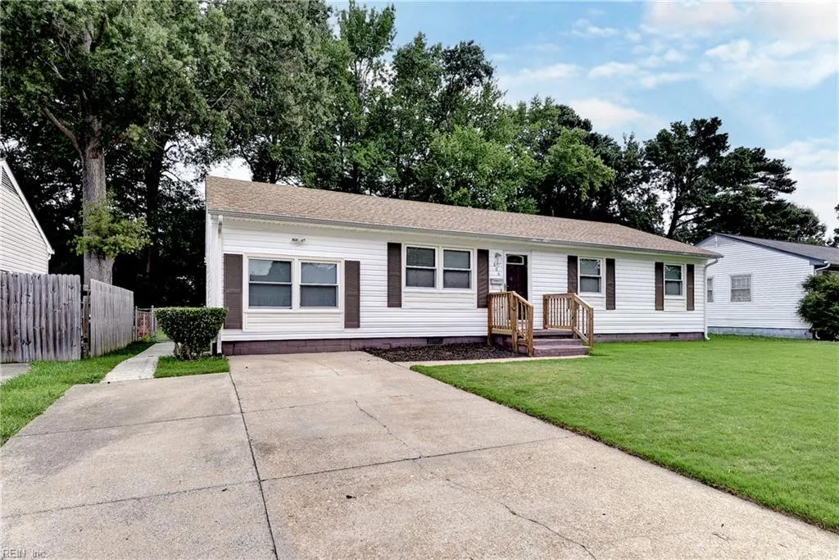
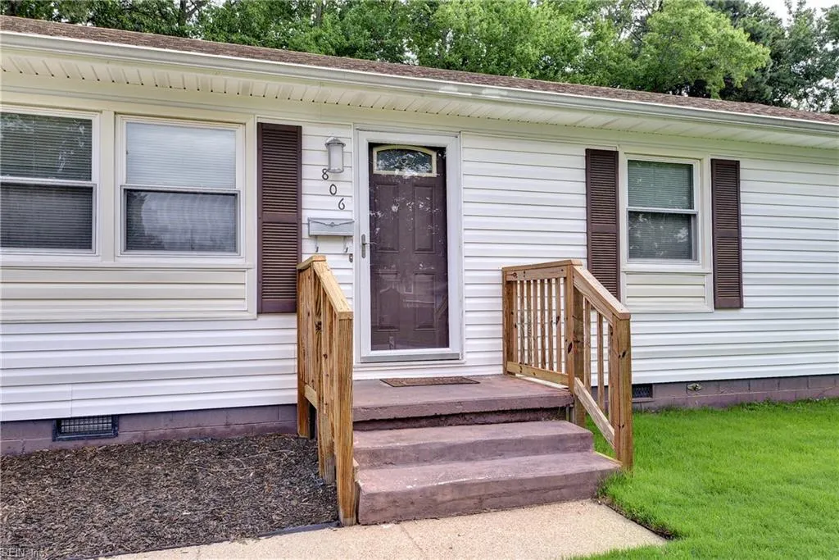
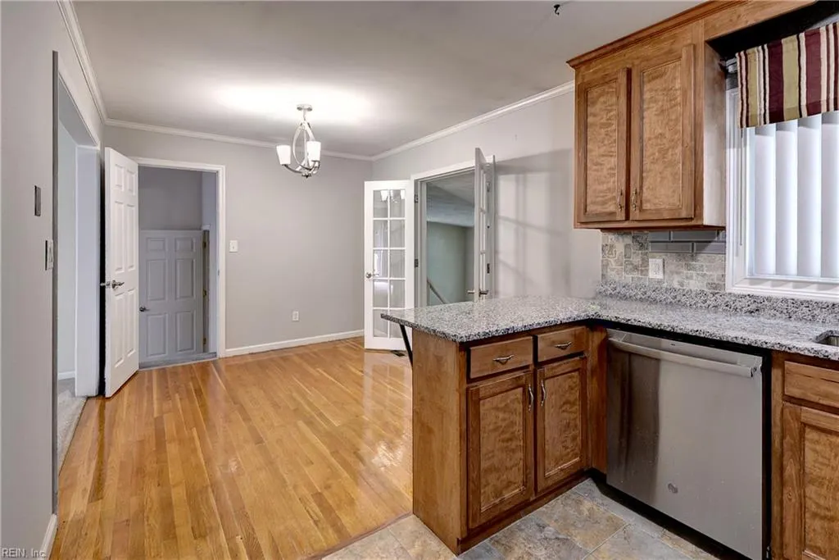
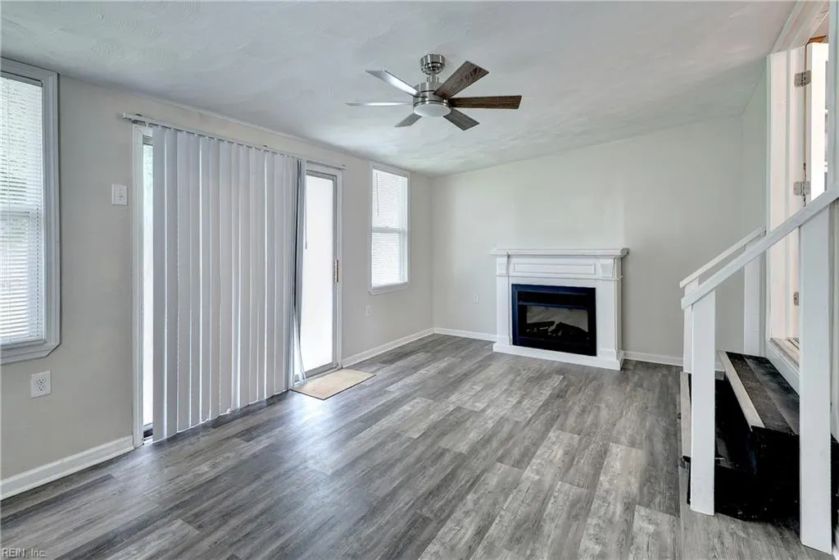
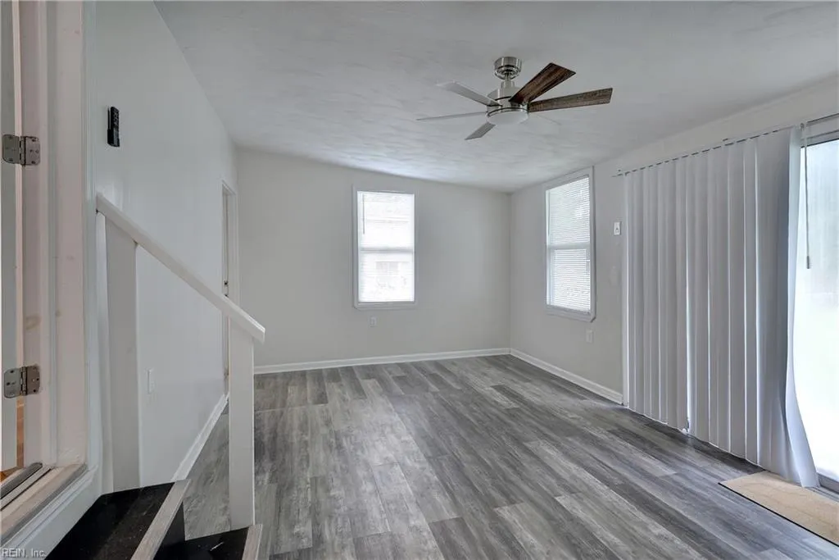
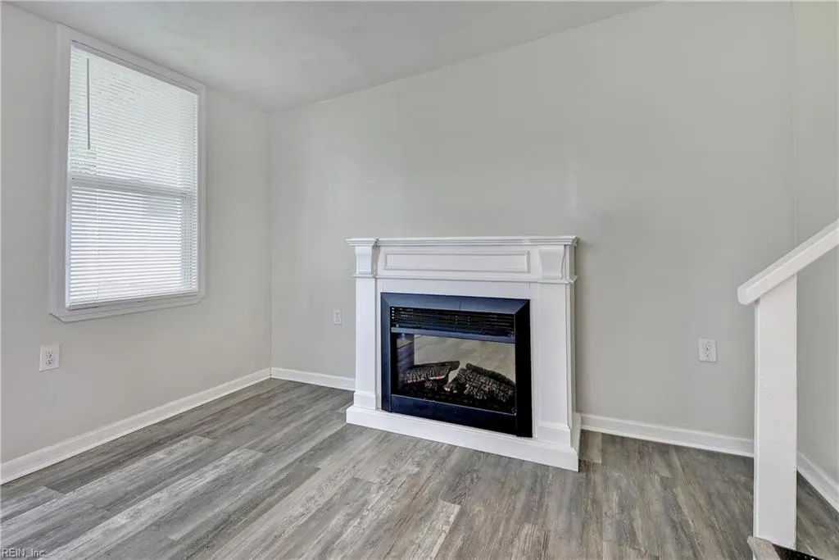
Address
806 Burton St, Hampton, VA
Price
$ 380,000
Property Attributes
- MLS#10643904
- TypeSingle Family
- Listing Status Active
- CountyHAMPTON CITY
- CityHampton
- AreaHampton Mercury North
- NeighborhoodNorthampton
- Zip23666
- StyleRanch
- Year Built1966
- Taxes$ 3564
- Price$ 380,000
- Bedrooms5
- Full Bathrooms2
- Half Bathrooms0
- Sqr Footage2027
- Lot Size0.2057 Acres
Data Source:
Real Estate Information Network (REIN)
Property Description
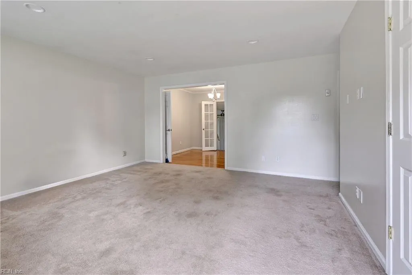
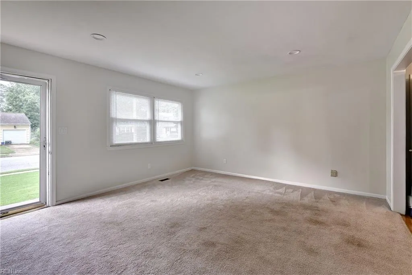
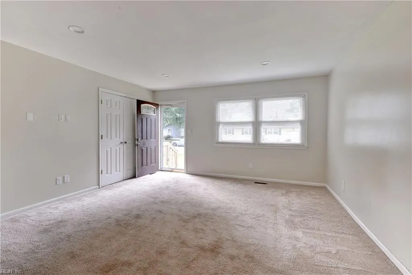
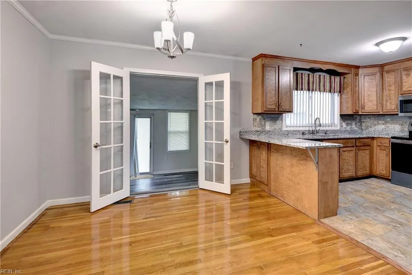
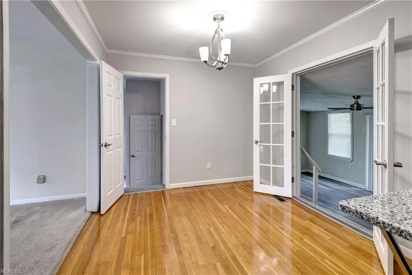
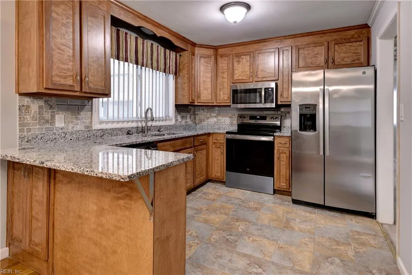
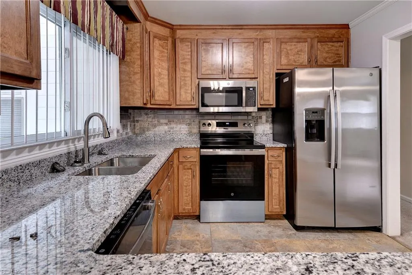
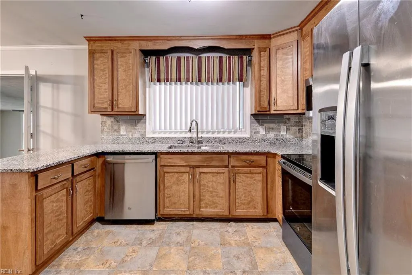
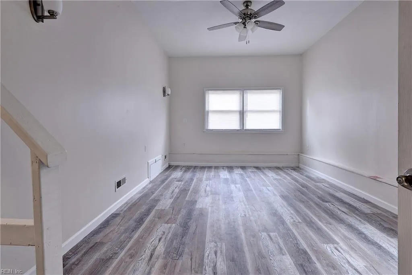
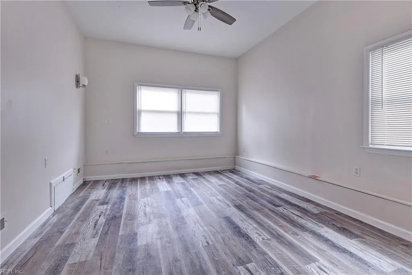
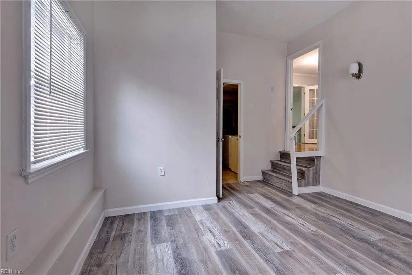
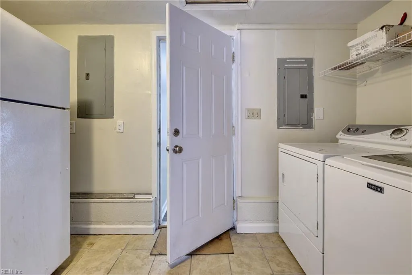
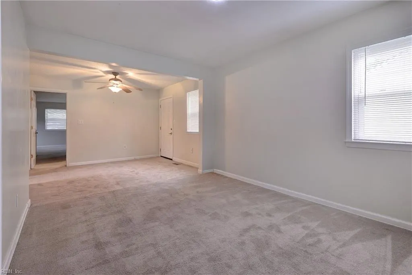
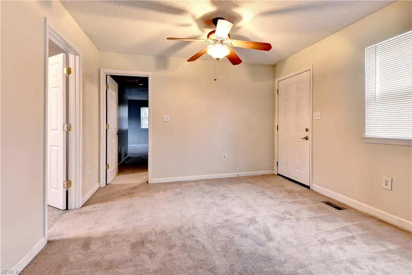
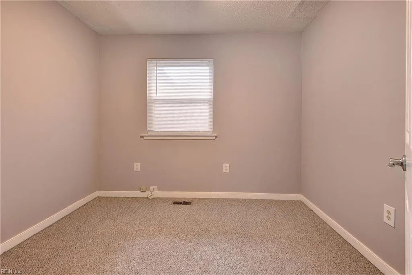
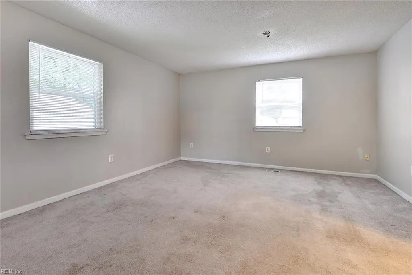
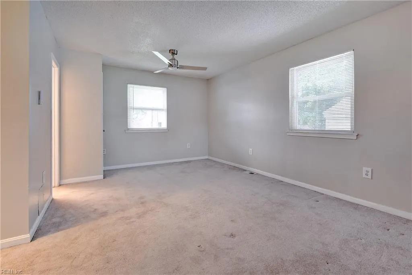
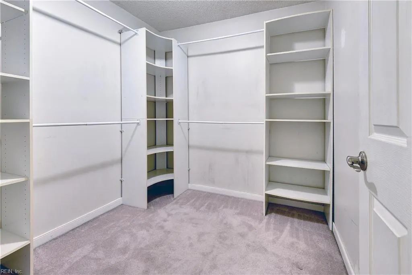
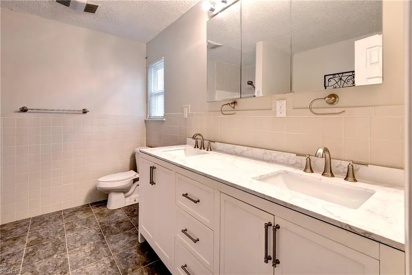
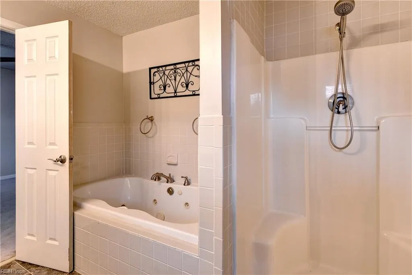
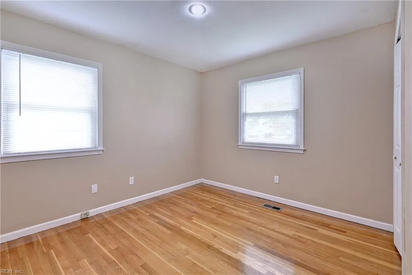
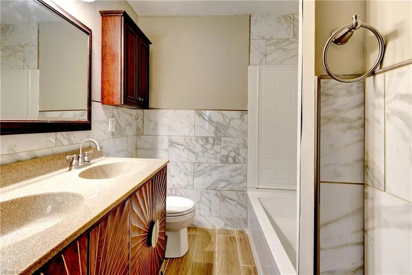
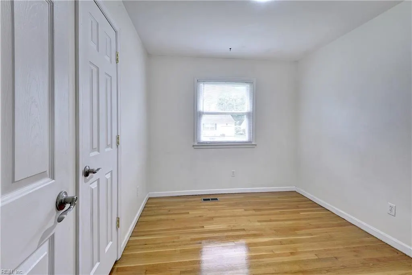
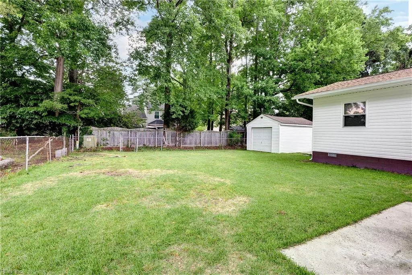
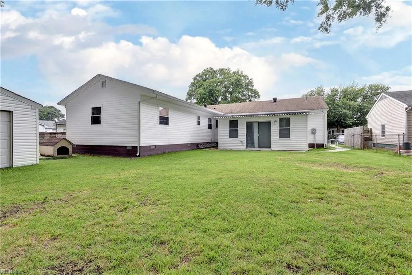
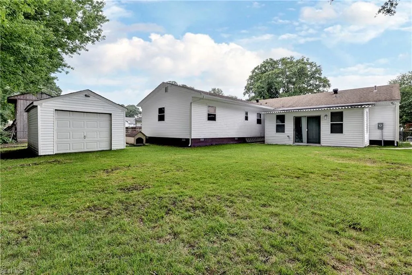
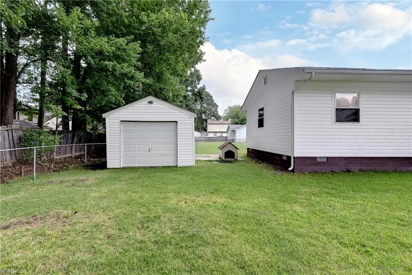
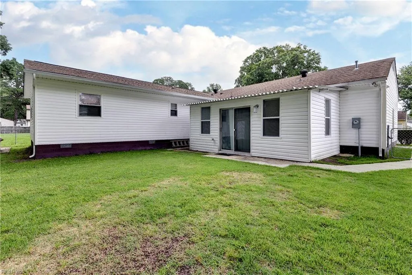
This updated 2,027 sq. ft. ranch offers 5 bedrooms, 2 full bathrooms, and spacious living areas designed for everyone to gather, relax, and make lasting memories. The home features a large primary ensuite with walk-in closet and jacuzzi tub, complete electrical rewire, new granite countertops, a renovated hall bathroom, new plumbing in both bathrooms, updated lighting and ceiling fan fixtures throughout, and a 3-ton HVAC system for year-round comfort. New kitchen appliances convey, making your move even easier. The bright sunroom provides additional living space, while the backyard is for relaxing, entertaining family and friends, or enjoying outdoor activities. You'll also appreciate the large newly rewrapped storage shed and low maintenance sodded front lawn that enhance the home's curb appeal. Conveniently located near shopping, dining, schools, military installations, and major highways, this move-in-ready home is ready for its next owner. Schedule your private showing today!
| Elementary School | Middle School | High School |
|---|---|---|
| George P. Phenix Elementary School | George P. Phenix Middle School | Bethel High School |
General Features
| Heating | Nat Gas |
|---|---|
| Water Type | City/County |
| Cooling | Central Air |
| Ownership Type | Simple |
| Waterfront Description | Not Waterfront |
| Roof | Asphalt Shingle |
| Appliances | Dishwasher,Disposal,Microwave,Elec Range,Refrigerator |
| Parking | 2 Space,Off Street,Driveway Spc,Street |
| Zoning | R11 |
| Style | Ranch |
| Property Type | Residential |
| Area | 105 - Hampton Mercury North |
| Subdivision Name | NORTHAMPTON |
| Sub Type | Detached |
| Elementary School | George P. Phenix |
| High School | Bethel |
| Middle School | George P. Phenix |
| Non | Non Contingent |
Interior Features
| Interior Features | Fireplace Decorative,Primary Sink-Double,Pull Down Attic Stairs,Walk-In Closet |
|---|---|
| Water Heater Type | Electric |
| Other Rooms | 1st Floor BR,1st Floor Primary BR,PBR with Bath,Office/Study,Pantry |
| Flooring Type | Carpet,Ceramic,Laminate/LVP,Wood |
| Fireplaces | 1 |
| Equipment | Attic Fan,Cable Hookup,Ceiling Fan,Jetted Tub |
Exterior Features
| Lot Depth | 128 |
|---|---|
| View | City,Wooded |
| Lot Front | 70 |
| Fence Description | Back Fenced,Chain Link |
| Sewer Type | City/County |
| Siding | Vinyl |
| Fence? | Yes |
| Foundation | Crawl |
| Pool | No Pool |
| Lot Dimensions | 128 X 70 |
Amenities
- Views
- New Construction
- Adult 55+
- Lease To Own
- No HOA Fees
- Furnished
- Primary On Main
- Air Conditioning
- Seller Finance
- Green
- Fixer Upper
- Horse
- Golf
- Fireplace
- Deck
- Garage
- Basement
- Pool
Property vs Single Family Average in 23666
Visits

 Copyright© 2026 REIN Inc. Information Deemed Reliable But Not Guaranteed. The listings data displayed on this medium comes in part from the Real Estate Information Network Inc.(REIN) and has been authorized by participating listing Broker Members of REIN for display. REIN's listings are based upon Data submitted by its Broker Members, and REIN therefore makes no representation or warranty regarding the accuracy of the Data. All users of REIN's listings database should confirm the accuracy of
