

Water Views

Address
9640 Sturgis St, Norfolk, VA
Price
$ 899,000
Property Attributes
- MLS#10643221
- TypeSingle Family
- Listing Status Active
- CountyNORFOLK CITY
- CityNorfolk
- AreaNorth Norfolk
- NeighborhoodCottage Line
- Zip23503
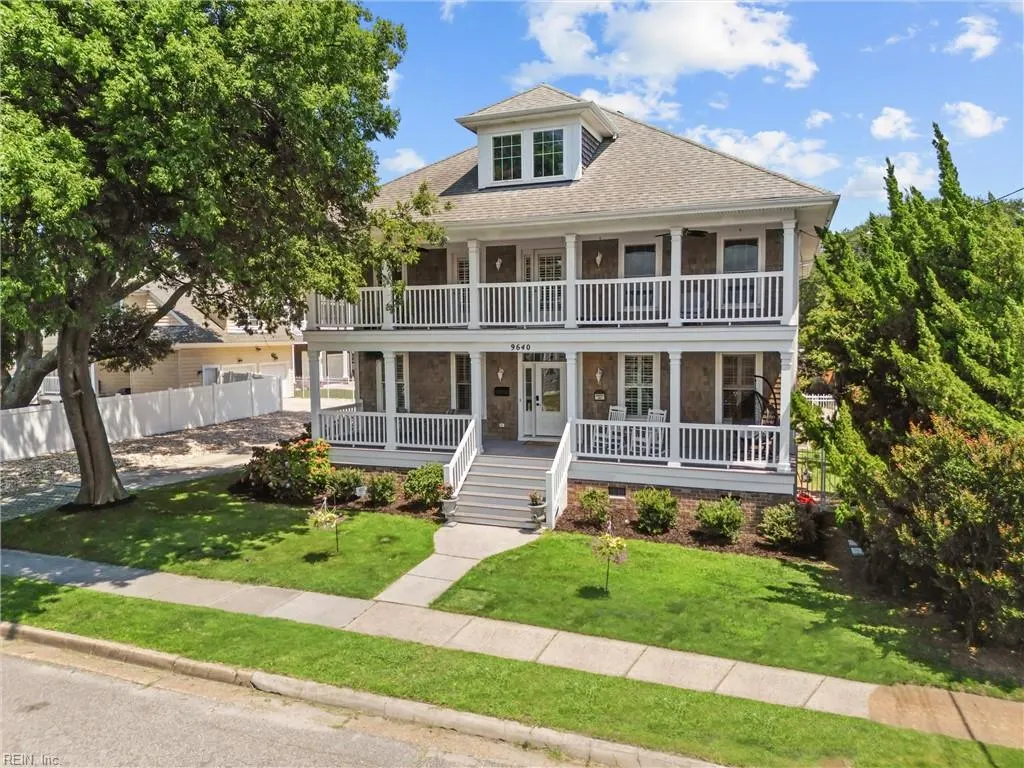
- StyleContemp,Cottage,Transitional
- Year Built2006
- Taxes$ 10460
- Price$ 899,000
- Bedrooms5
- Full Bathrooms4
- Half Bathrooms0
- Sqr Footage3442
Data Source:
Real Estate Information Network (REIN)
Property Description
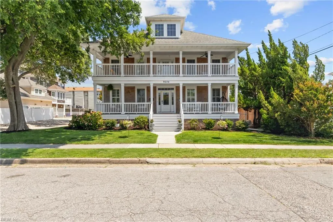
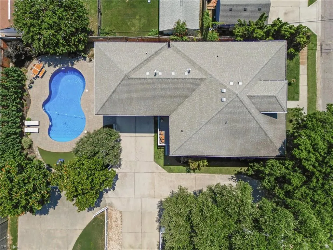
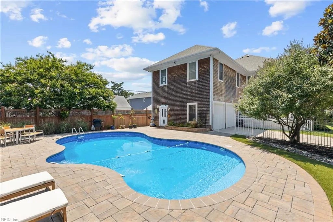
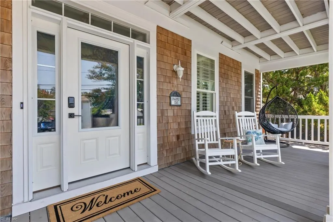
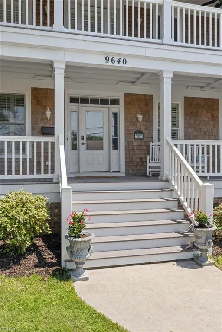
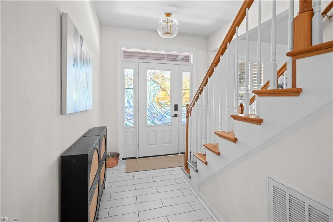
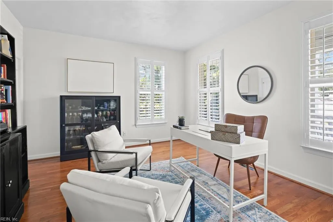
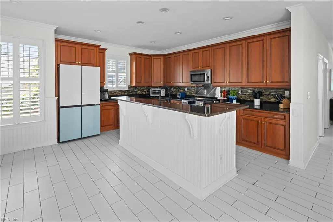
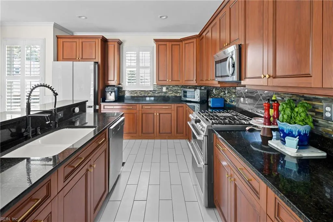
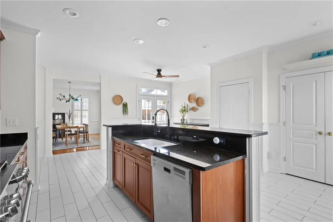
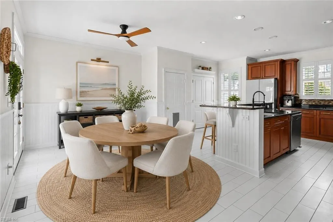
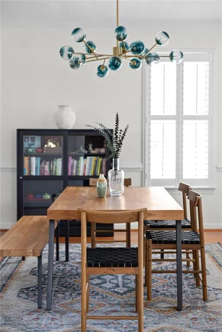
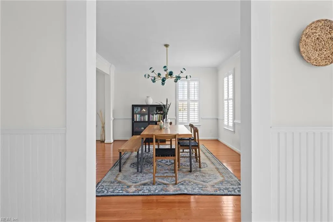
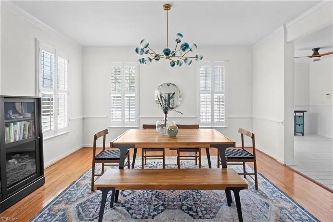
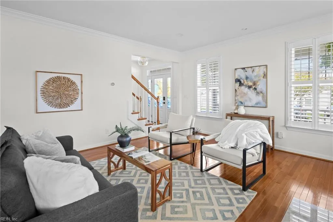
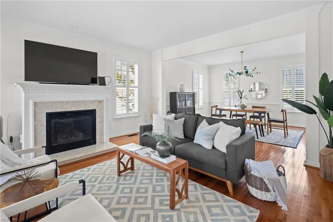
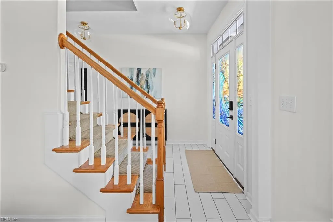
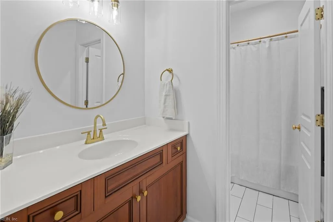
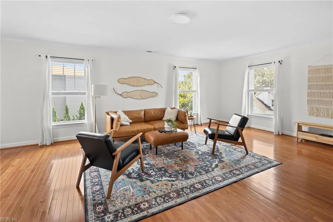
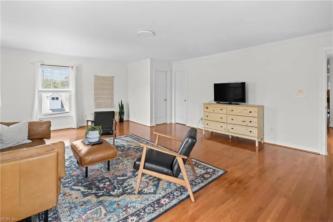
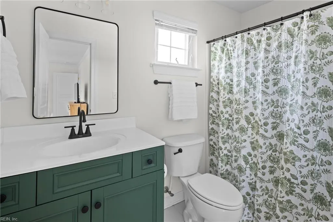
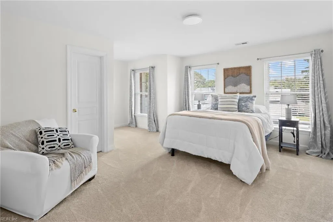
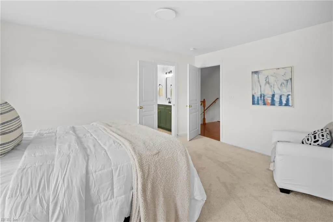
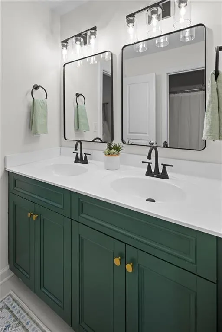
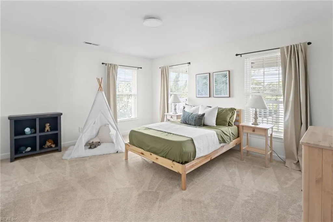
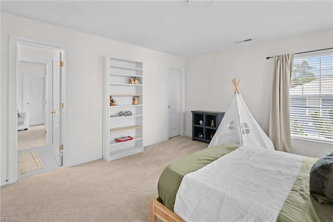
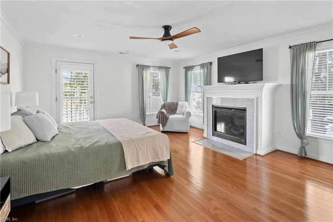
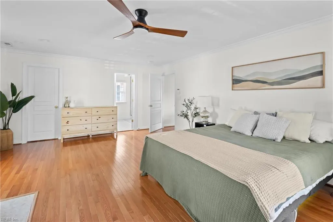
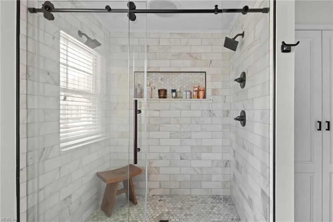
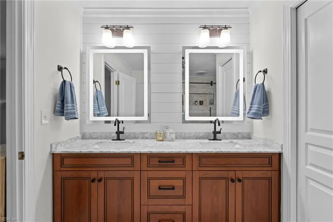
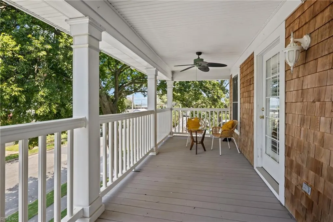
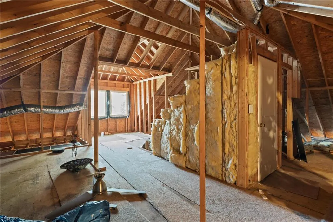
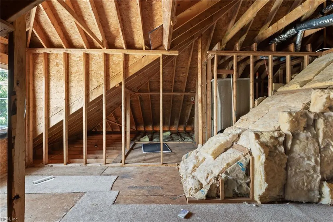
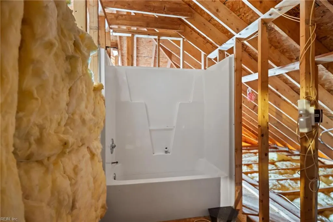
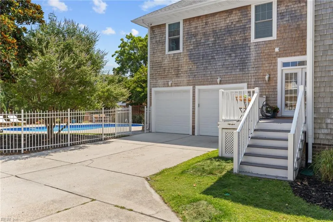
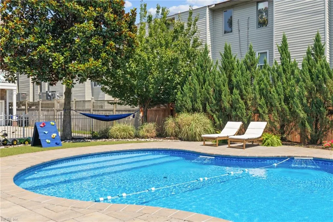
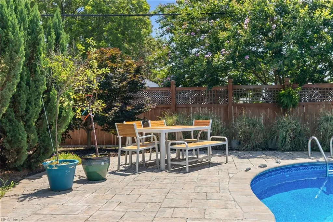
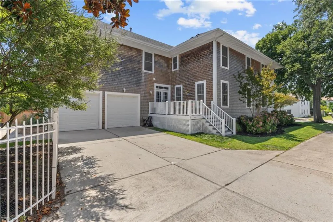
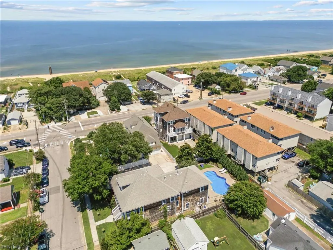
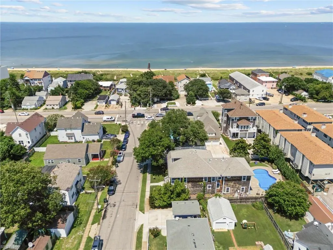
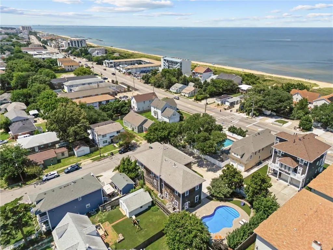
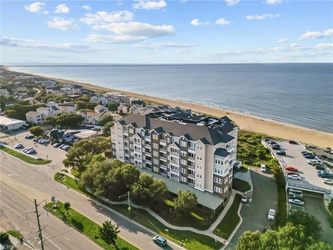
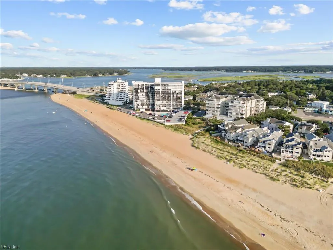
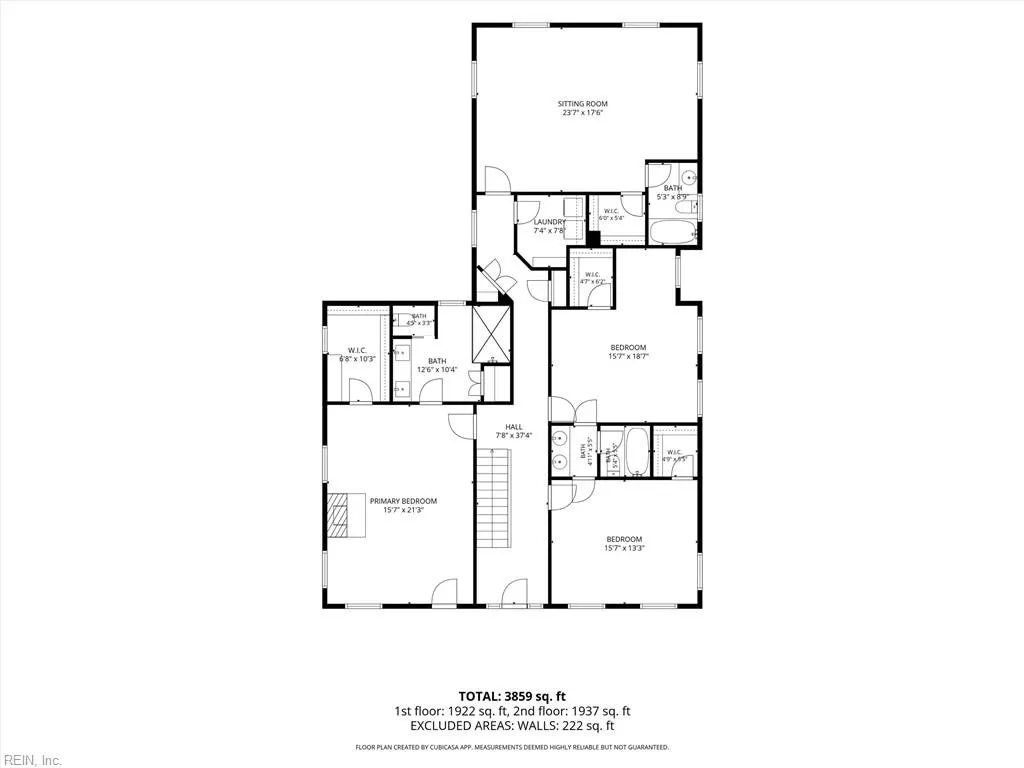
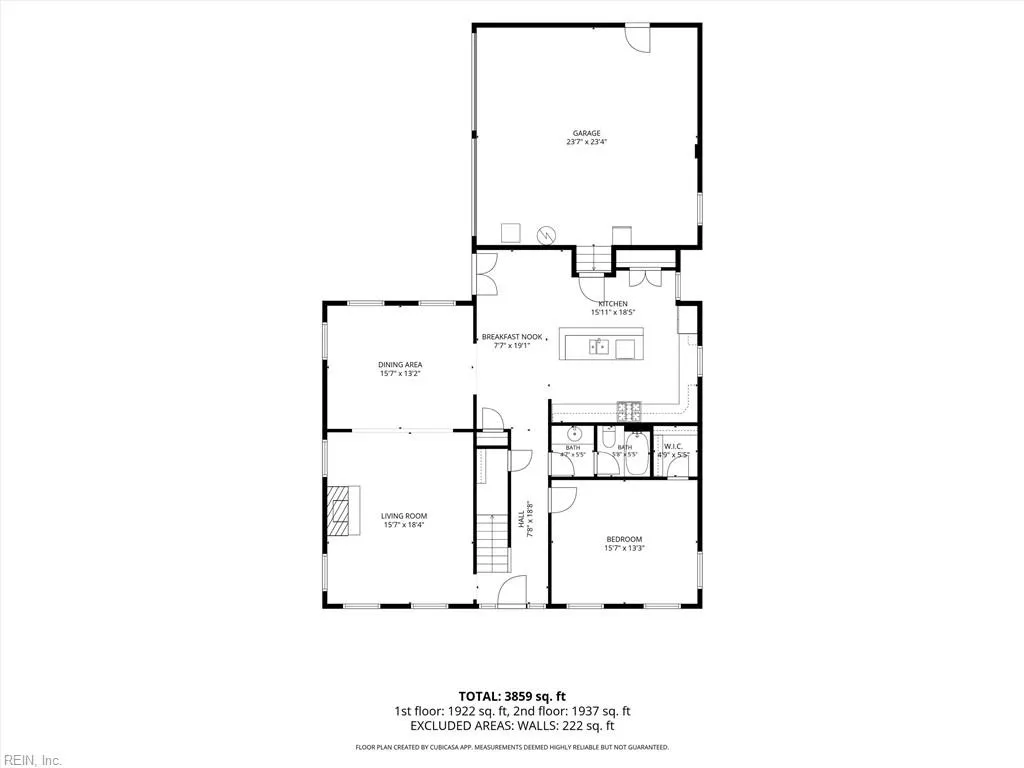
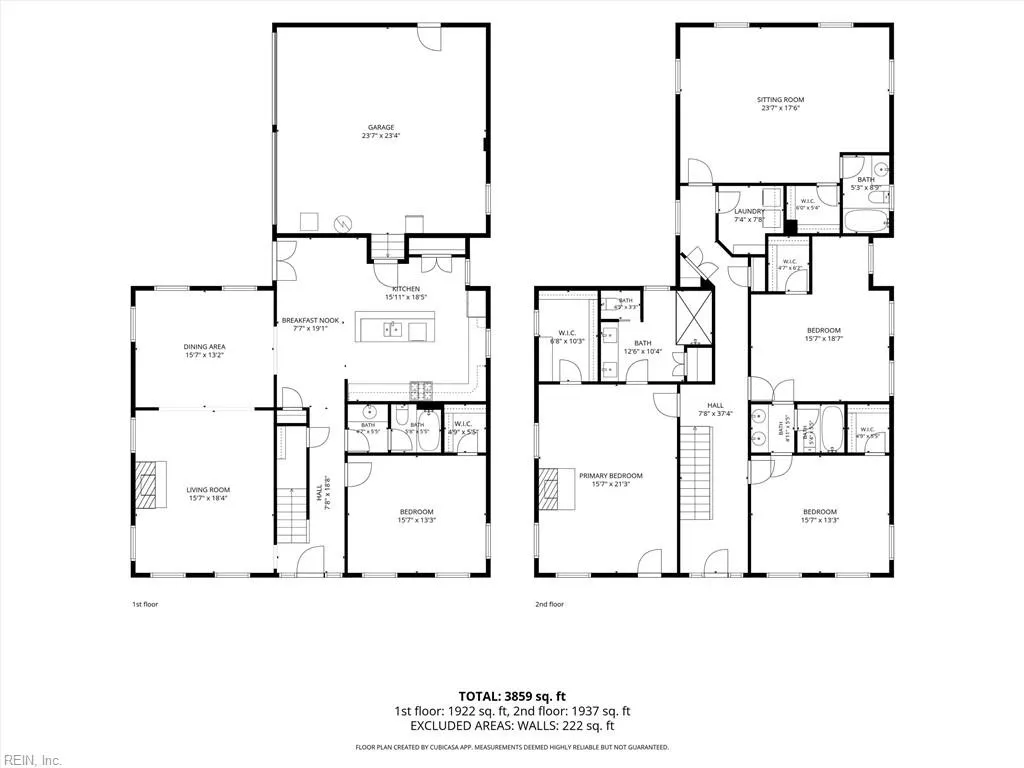
Welcome to 9640 Sturgis Street, a custom-built, Coastal-inspired home just steps from the Chesapeake Bay. This beautifully maintained home offers 5 bedrooms and 4 full bathrooms, including a first-floor bedroom with an attached en-suite - space for guests, multigenerational living, or home office. Fresh paint, newer carpet (only in 2 bedrooms), and updated first-floor tile within the last two years make it move-in ready. Enjoy beach access, a heated in-ground pool with an 8.5-foot deep end, and a spacious patio which allows for relaxing or entertaining. The unfinished third floor is already plumbed with a full bathroom, offering the opportunity to create a sixth bedroom, guest suite, media room or home office. This home is a rare opportunity to enjoy the best of coastal living in the heart of Ocean View. No flood insurance required!
| Elementary School | Middle School | High School |
|---|---|---|
| Camp Allen Elementary | Azalea Gardens Middle | Norview High School |
General Features
| Heating | Heat Pump,Zoned |
|---|---|
| Water Type | City/County |
| Cooling | Central Air,Heat Pump |
| Ownership Type | Simple |
| Waterfront Description | Not Waterfront |
| Roof | Asphalt Shingle |
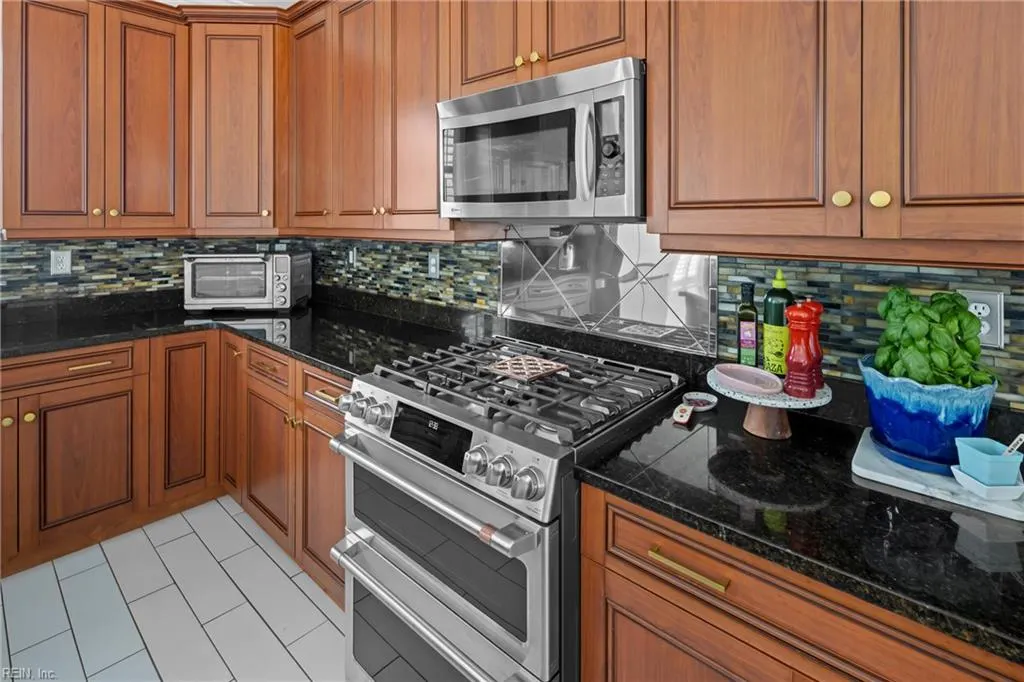
| Appliances | Dishwasher,Disposal,Dryer,Energy Star Appliance(s),Microwave,Gas Range,Washer |
| Unit Description | 2 Living Lvl,Det Single Fam |
| Parking | Garage Att 2 Car,2 Space,Street |
| Zoning | R-8 |
| Style | Contemp,Cottage,Transitional |
| Property Type | Residential |
| Area | 13 - North Norfolk |
| Subdivision Name | COTTAGE LINE |
| Sub Type | Detached |
| Elementary School | Camp Allen Elementary |
| High School | Norview |
| Middle School | Azalea Gardens Middle |
| Non | Non Contingent |
Interior Features
| Interior Features | Fireplace Gas-propane |
|---|---|
| Water Heater Type | Gas |
| Other Rooms | 1st Floor BR,Attic,Balcony,Breakfast Area,Foyer,PBR with Bath,Porch,Utility Room |
| Flooring Type | Carpet,Ceramic,Wood |
| Fireplaces | 2 |
| Equipment | Ceiling Fan,Gar Door Opener |
Exterior Features
| Exterior Features | Inground Sprinkler |
|---|---|
| Fence Description | Back Fenced |
| Sewer Type | City/County |
| Siding | Vinyl,Wood |
| Fence? | Yes |
| Foundation | Crawl |
| Pool | In Ground Pool |
| Garage Y/N | Yes |
Amenities
- Views
- New Construction
- Adult 55+
- Lease To Own
- No HOA Fees
- Furnished
- Primary On Main
- Air Conditioning
- Seller Finance
- Green
- Fixer Upper
- Horse
- Golf
- Fireplace
- Deck
- Garage
- Basement
- Pool
Property vs Single Family Average in 23503
Visits

 Copyright© 2026 REIN Inc. Information Deemed Reliable But Not Guaranteed. The listings data displayed on this medium comes in part from the Real Estate Information Network Inc.(REIN) and has been authorized by participating listing Broker Members of REIN for display. REIN's listings are based upon Data submitted by its Broker Members, and REIN therefore makes no representation or warranty regarding the accuracy of the Data. All users of REIN's listings database should confirm the accuracy of
