

Address
625 Mowbray Arch, Norfolk, VA
Price
$ 950,000
Property Attributes
- MLS#10643152
- TypeSingle Family
- Listing Status Active
- CountyNORFOLK CITY
- CityNorfolk
- AreaWest Norfolk
- NeighborhoodGhent Square
- Zip23507
- StyleContemp
- Year Built1985
- Taxes$ 10546
- Price$ 950,000
- Bedrooms5
- Full Bathrooms4
- Half Bathrooms1
- Sqr Footage4716
- Lot Size0.1211 Acres
Data Source:
Real Estate Information Network (REIN)
Property Description
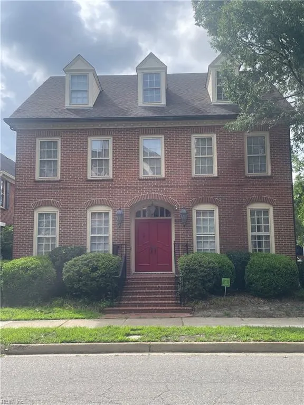
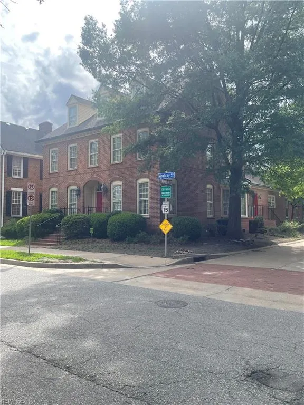
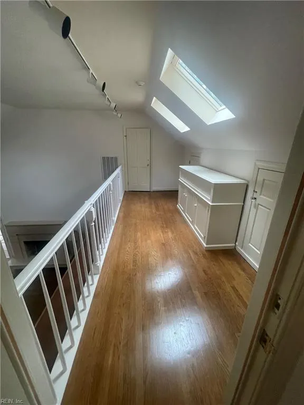
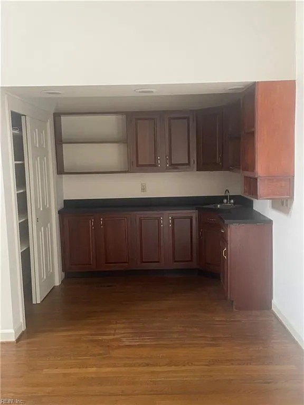
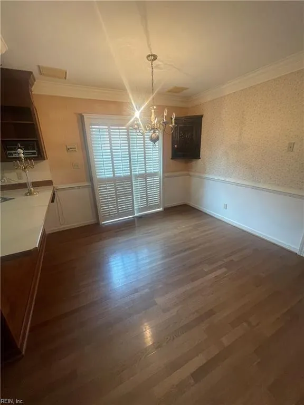
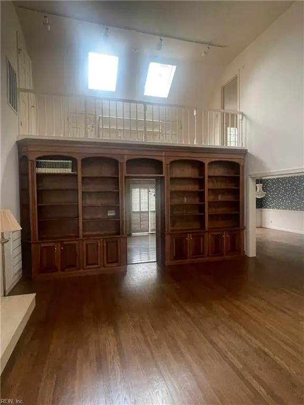
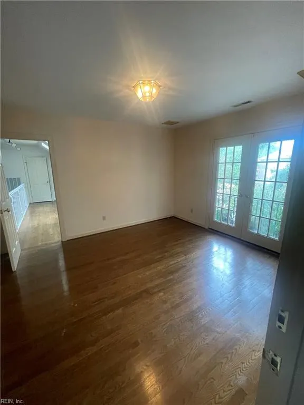
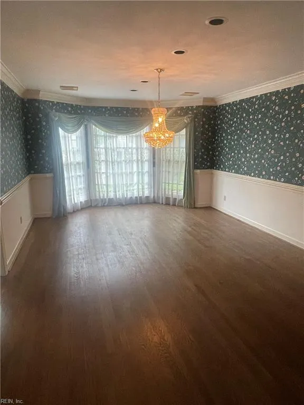
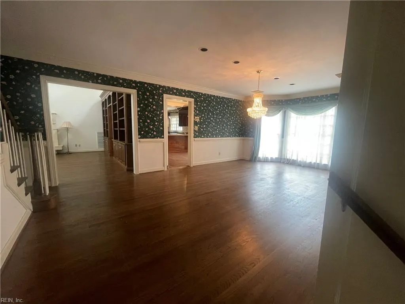
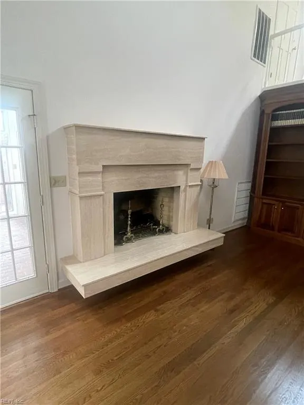
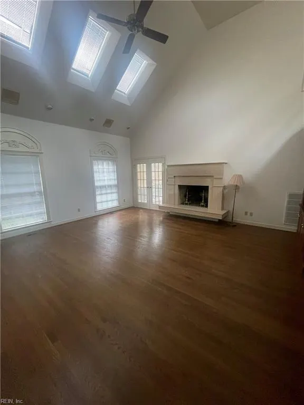
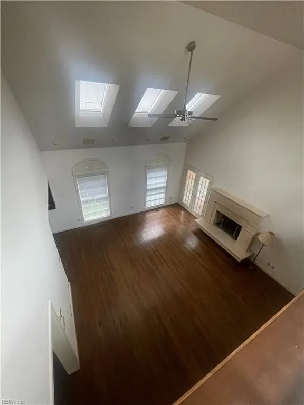
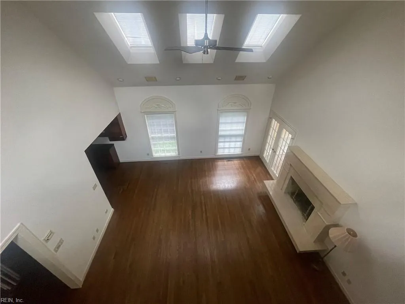
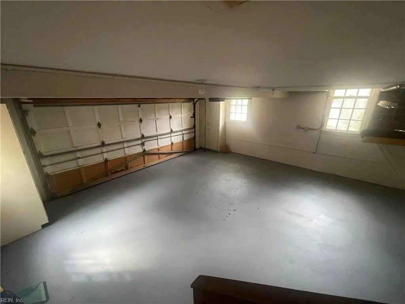
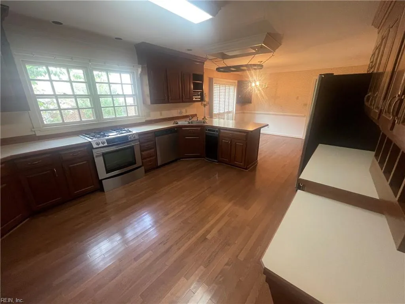
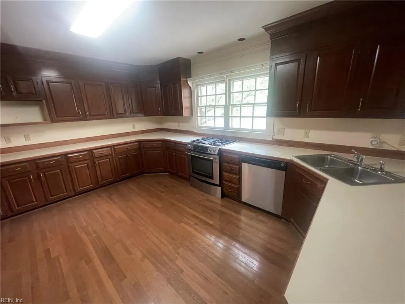
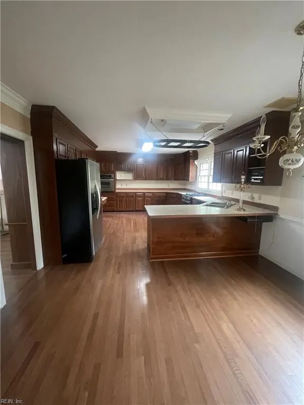
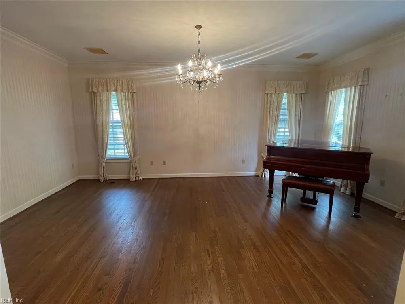
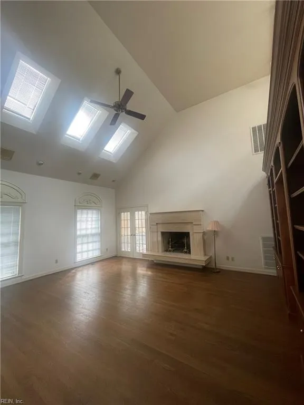
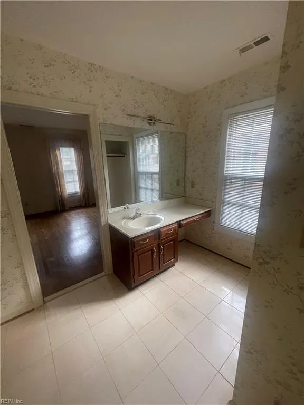
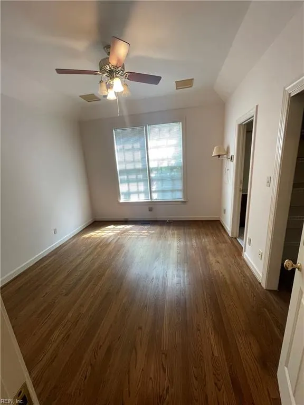
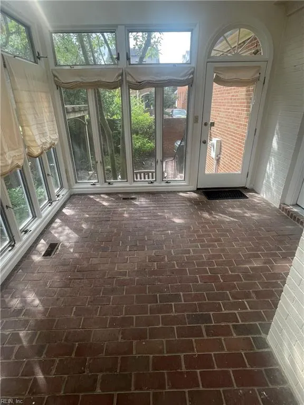
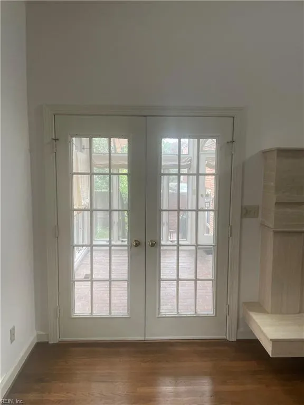
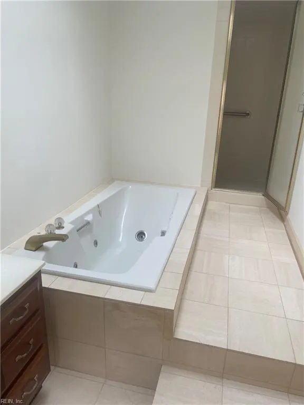
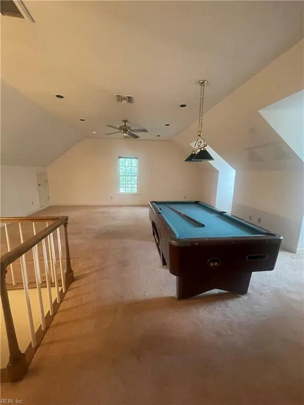
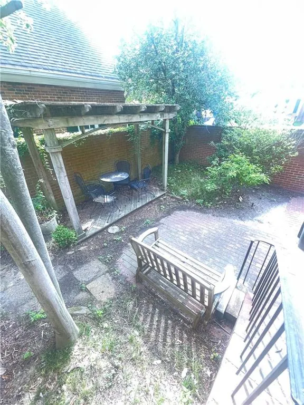
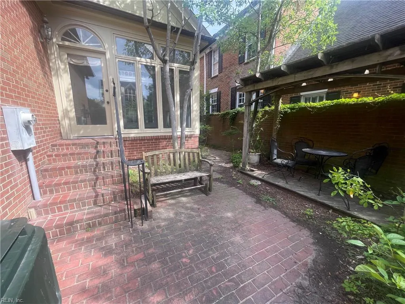
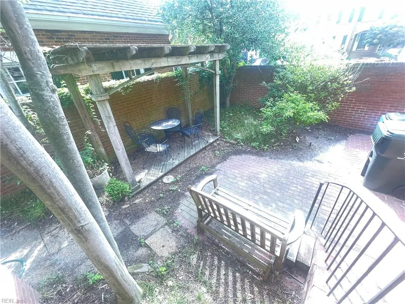
Exceptional Ghent Square Living. New interior and exterior paint. Discover this beautifully three-story brick home in the heart of Norfolk's highly desirable Ghent Square neighborhood. Offering spacious living, timeless architectural details, and an unbeatable location, this exceptional property is designed for both comfortable everyday living and elegant entertaining. Inside, you'll find hardwood floors, soaring cathedral ceilings, a loft, beautiful built-in bookshelves, and a bright sunroom overlooking a private, cozy backyard. The home features generously sized rooms - three with en suite baths, providing comfort and privacy for family and guests alike. The fifth bedroom is on the ground level and can be a home office or an in-law suite. The attached two-car garage includes an exhaust fan for woodworking or workshop projects. Large kitchen with breakfast nook, separate dining room, private wet bar, and formal parlor off the foyer—spacious third floor with vintage pool table included if buyer desires. Stairlift and baby grand piano can also remain or be removed prior to closing. Residents enjoy the outstanding amenities of Ghent Square, including a community pool, tennis and pickleball courts, playgrounds, and beautifully maintained green spaces. Just moments from Ghent's renowned restaurants, boutiques, museums, medical centers, and cultural attractions, this home offers the perfect combination of space, functionality, and urban living. This is a rare opportunity to own a substantial home in one of Norfolk's most sought-after neighborhoods.
| Elementary School | Middle School | High School |
|---|---|---|
| Ghent Elementary | Blair Middle | Maury High School |
General Features
| Heating | Forced Hot Air,Nat Gas |
|---|---|
| Water Type | City/County |
| Cooling | Central Air |
| Ownership Type | Simple |
| Waterfront Description | Not Waterfront |
| Roof | Asphalt Shingle |
| Appliances | Dishwasher,Disposal,Dryer,Gas Range,Refrigerator,Washer |
| Amenities | Clubhouse,Playgrounds,Pool |
| Parking | Garage Att 2 Car |
| Zoning | PDMU-4 |
| Style | Contemp |
| Property Type | Residential |
| Area | 11 - West Norfolk |
| Subdivision Name | GHENT SQUARE |
| HOA Y/N | Yes |
| Sub Type | Detached |
| Neighborhood Name | GHENT SQUARE |
| Elementary School | Ghent Elementary |
| High School | Maury |
| Middle School | Blair Middle |
| Fees HOA/POA Monthly | 97 |
| Non | Non Contingent |
Interior Features
| Interior Features | Bar,Cathedral Ceiling,Fireplace Gas-natural,Handicap,Skylights,Walk-In Closet,Window Treatments |
|---|---|
| Water Heater Type | Gas |
| Other Rooms | Attic,Balcony,Breakfast Area,Foyer,Sun Room |
| Flooring Type | Carpet,Vinyl,Wood |
| Fireplaces | 1 |
| Equipment | Cable Hookup,Ceiling Fan,Central Vac,Gar Door Opener,Intercom,Jetted Tub,Security Sys |
Exterior Features
| Lot Front | 50 |
|---|---|
| Fence Description | Privacy |
| Sewer Type | City/County |
| Siding | Brick |
| Fence? | Yes |
| Foundation | Crawl |
| Pool | No Pool |
| Garage Y/N | Yes |
| Garage Square Feet | 717 |
Amenities
- Views
- New Construction
- Adult 55+
- Lease To Own
- No HOA Fees
- Furnished
- Primary On Main
- Air Conditioning
- Seller Finance
- Green
- Fixer Upper
- Horse
- Golf
- Fireplace
- Deck
- Garage
- Basement
- Pool
Property vs Single Family Average in 23507
Visits

 Copyright© 2026 REIN Inc. Information Deemed Reliable But Not Guaranteed. The listings data displayed on this medium comes in part from the Real Estate Information Network Inc.(REIN) and has been authorized by participating listing Broker Members of REIN for display. REIN's listings are based upon Data submitted by its Broker Members, and REIN therefore makes no representation or warranty regarding the accuracy of the Data. All users of REIN's listings database should confirm the accuracy of
