

Waterfront - Eco Friendly
Address
1701 N River Rd, Virginia Beach, VA
Price
$ 1,085,000
Property Attributes
- MLS#10642892
- TypeSingle Family
- Listing Status Active
- CountyVIRGINIA BEACH CITY
- CityVirginia Beach
- AreaNortheast Virginia Beach
- NeighborhoodBayshore Estates
- Zip23454
- StyleContemp,Tri-Level
- Year Built1973
- Taxes$ 7742
- Price$ 1,085,000
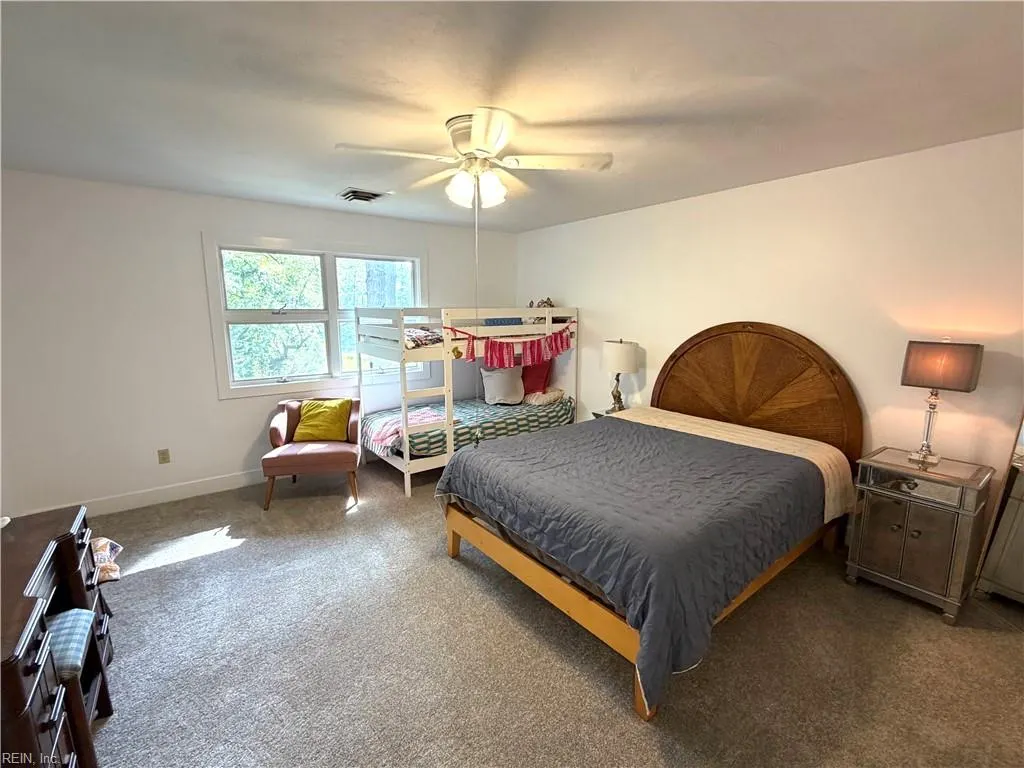
- Bedrooms5
- Full Bathrooms3
- Half Bathrooms0
- Sqr Footage3000
- Lot Size1.1 Acres
Data Source:
Real Estate Information Network (REIN)
Property Description
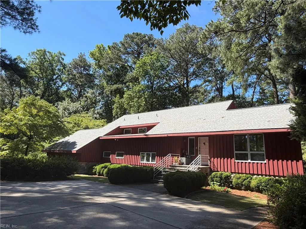
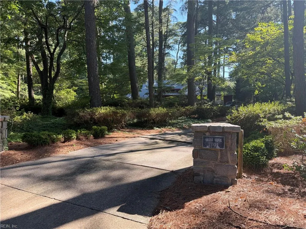
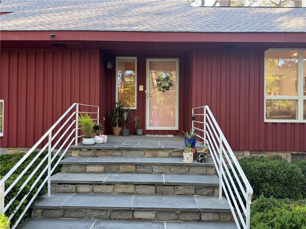
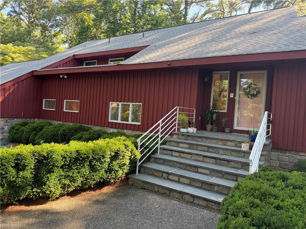
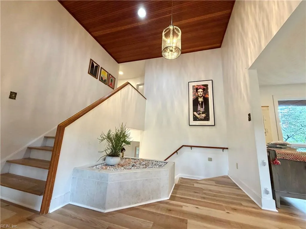
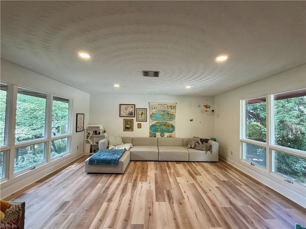
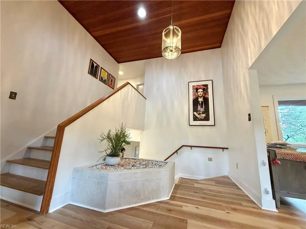
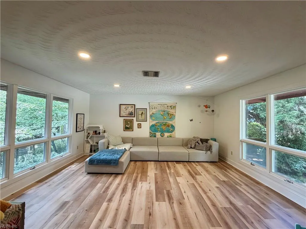
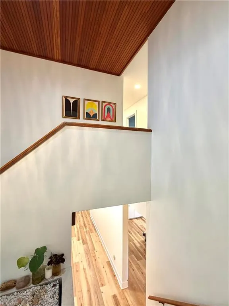
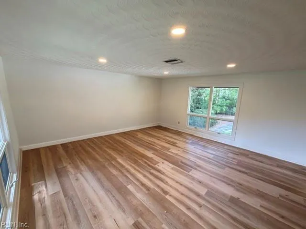
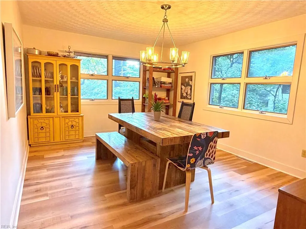
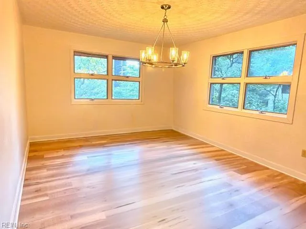
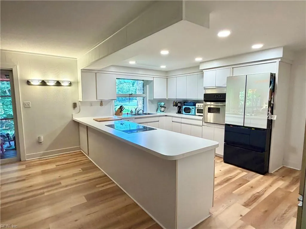
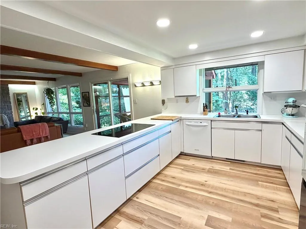
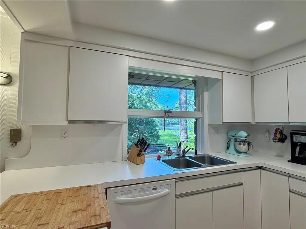
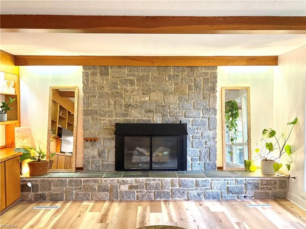
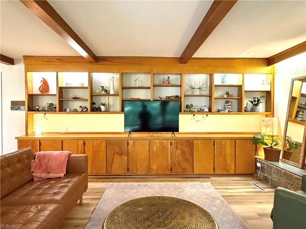
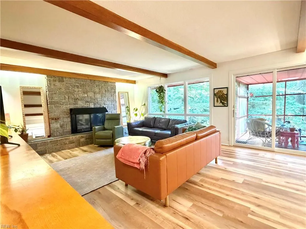
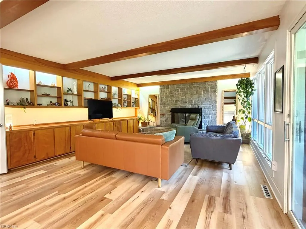
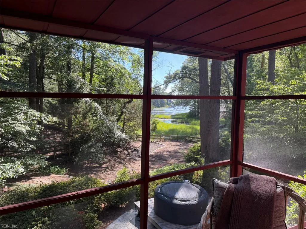
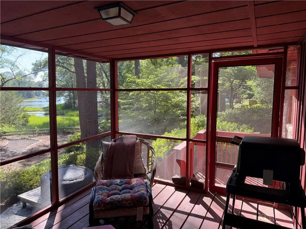
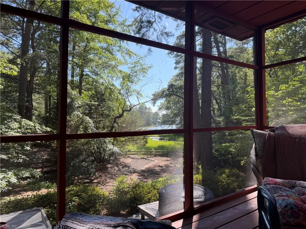
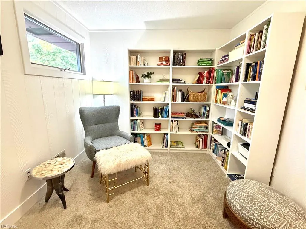
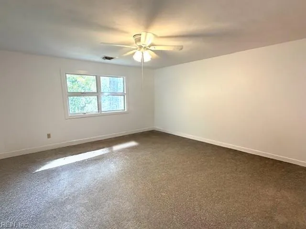
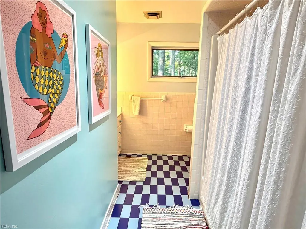
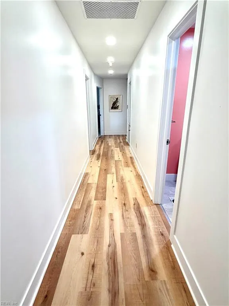
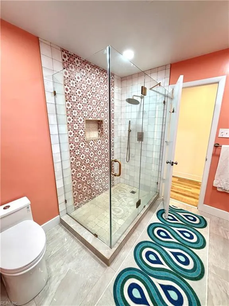
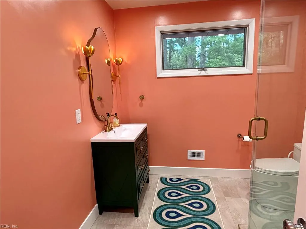
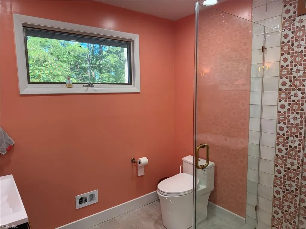
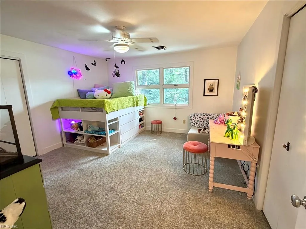
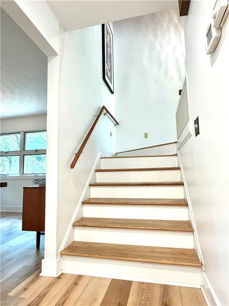
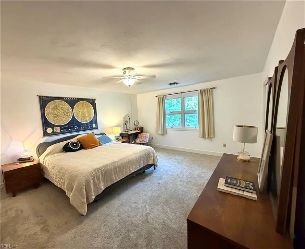
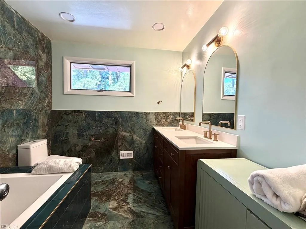
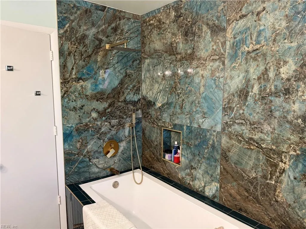
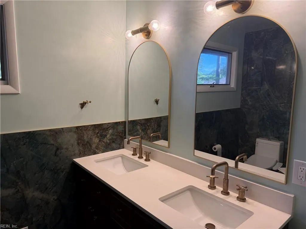
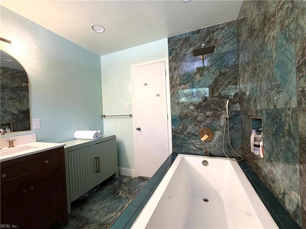
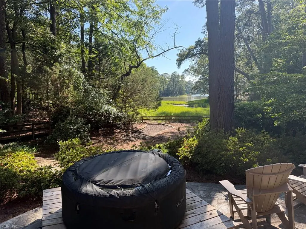
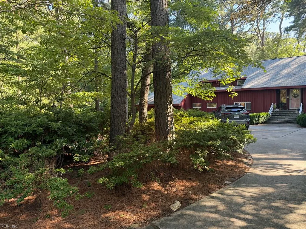
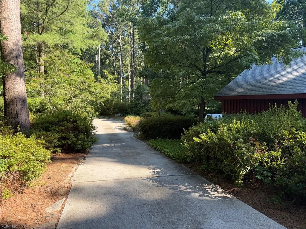
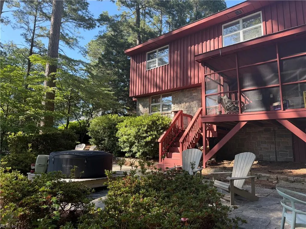
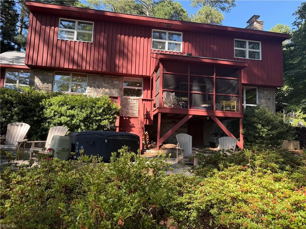
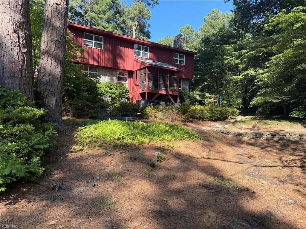
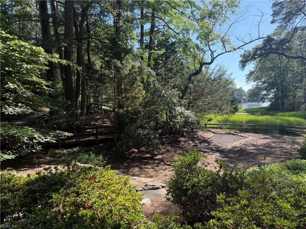
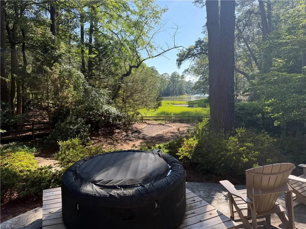
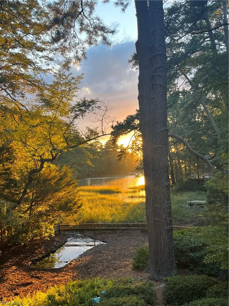
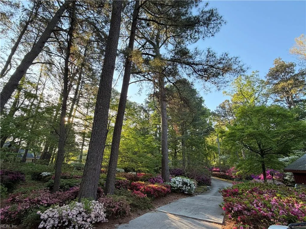
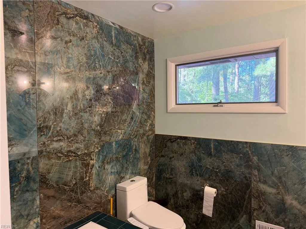
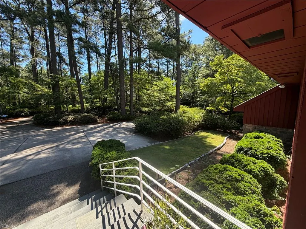
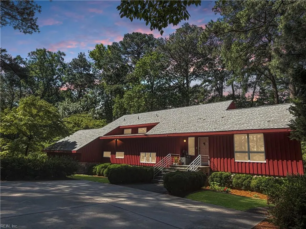
Welcome to your own private botanical retreat! Nestled among more than 100 mature trees, flowering dogwoods, and vibrant azaleas, this exceptional Great Neck home offers a peaceful setting with minimal lawn maintenance, allowing you more time to relax and enjoy nature. The current owner was drawn to this property for its incredible outdoor environment, perfect for those who love spending time outside with endless opportunities for recreation and relaxation. Take in breathtaking views and unforgettable sunsets from your own backyard. Built with durable cobblestone and Western Cypress siding, the home offers both timeless curb appeal and energy efficiency throughout the seasons. Conveniently located just steps from a neighborhood park and only two blocks from the recreation center, you'll enjoy the perfect balance of tranquility and accessibility. Thoughtfully updated, the home features beautifully remodeled primary and guest bathrooms (2025), including all-new plumbing, a new roof (2025), and a new electric range (2026). New floors July 2026. The covered rear porch was enhanced in 2022 with new stairs leading to an inviting flagstone patio—ideal for outdoor entertaining. The backyard fencing extends below ground, providing added security for pets. Inside, you'll find generously sized rooms, wide hallways, and an open, inviting layout designed for comfortable living and entertaining. Additional features include a spacious laundry room with a convenient clothes chute, an emergency whole-house generator for peace of mind, and ample parking for up to eight vehicles without blocking the circular driveway. The central vacuum system and intercom convey in as-is condition. Don't miss this rare opportunity to own a truly one-of-a-kind home in the highly desirable Great Neck community, where natural beauty, thoughtful updates, and exceptional space come together.
| Elementary School | Middle School | High School |
|---|---|---|
| John B. Dey Elementary | Great Neck Middle | Frank W. Cox High School |
General Features
| Energy Efficiency | Storm Doors |
|---|---|
| Heating | Nat Gas,Programmable Thermostat |
| Water Type | City/County |
| Cooling | Central Air |
| Ownership Type | Simple |
| Waterfront Description | Marsh,Tidal |
| Roof | Composite |
| Appliances | Dishwasher,Dryer,Dryer Hookup,Elec Range,Refrigerator,Washer,Washer Hookup |
| Unit Description | 2 Living Lvl |
| Parking | Garage Att 2 Car,Oversized Gar,4 Space,Off Street |
| Zoning | R40 |
| Style | Contemp,Tri-Level |
| Property Type | Residential |
| Area | 43 - Northeast Virginia Beach |
| Subdivision Name | FOREST HILLS - 288 |
| Sub Type | Detached |
| Neighborhood Name | BAYSHORE ESTATES |
| Elementary School | John B. Dey Elementary |
| High School | Frank W. Cox |
| Middle School | Great Neck Middle |
| Non | Non Contingent |
Interior Features
| Interior Features | Fireplace Gas-natural,Perm Attic Stairs,Scuttle Access,Walk-In Attic,Walk-In Closet |
|---|---|
| Water Heater Type | Electric |
| Other Rooms | 1st Floor BR,Attic,Breakfast Area,Foyer,PBR with Bath,Pantry,Porch,Screened Porch,Utility Room |
| Flooring Type | Carpet,Ceramic,Laminate/LVP,Other |
| Fireplaces | 1 |
| Equipment | Attic Fan,Backup Generator,Cable Hookup,Ceiling Fan,Central Vac,Gar Door Opener,Generator Hookup,Security Sys |
Exterior Features
| Lot Depth | 230 |
|---|---|
| Waterfront | Yes |
| View | Water,Wooded |
| Lot Front | 216 |
| Exterior Features | Corner,Deck,Pump,Well,Wooded |
| Fence Description | Back Fenced,Dog Run,Full |
| Sewer Type | City/County |
| Siding | Stone,Wood |
| Fence? | Yes |
| Foundation | Crawl,Slab |
| Pool | No Pool |
| Lot Dimensions | 216X93X276X75X230 |
| Garage Y/N | Yes |
| Garage Square Feet | 624 |
Amenities
- Views
- New Construction
- Adult 55+
- Lease To Own
- No HOA Fees
- Furnished
- Primary On Main
- Air Conditioning
- Seller Finance
- Green
- Fixer Upper
- Horse
- Golf
- Fireplace
- Deck
- Garage
- Basement
- Pool
Property vs Single Family Average in 23454
Visits

 Copyright© 2026 REIN Inc. Information Deemed Reliable But Not Guaranteed. The listings data displayed on this medium comes in part from the Real Estate Information Network Inc.(REIN) and has been authorized by participating listing Broker Members of REIN for display. REIN's listings are based upon Data submitted by its Broker Members, and REIN therefore makes no representation or warranty regarding the accuracy of the Data. All users of REIN's listings database should confirm the accuracy of
