

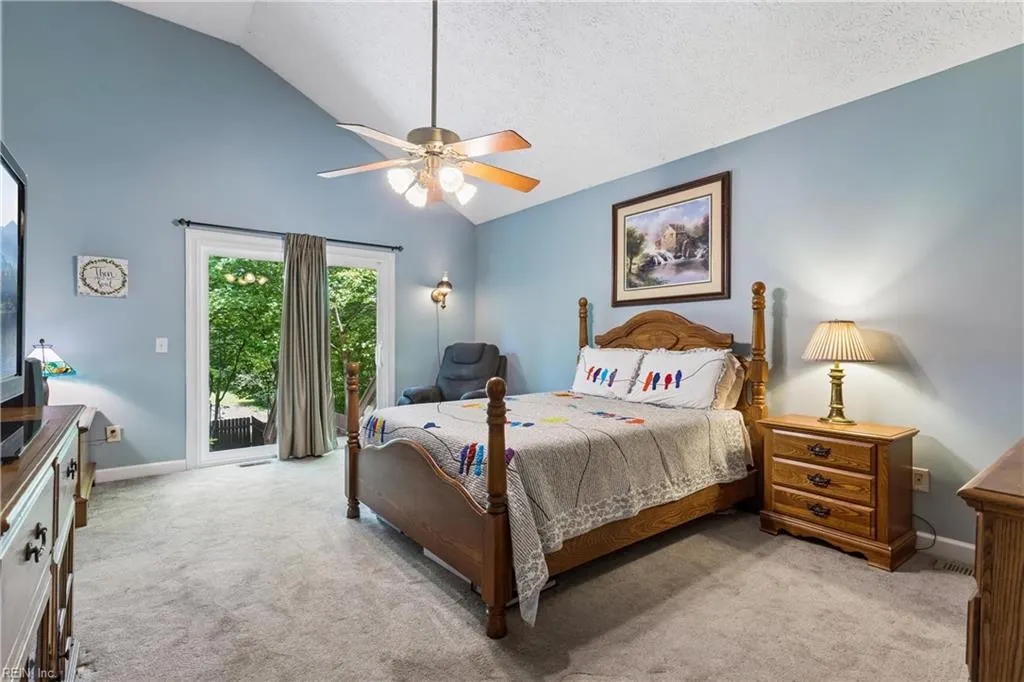
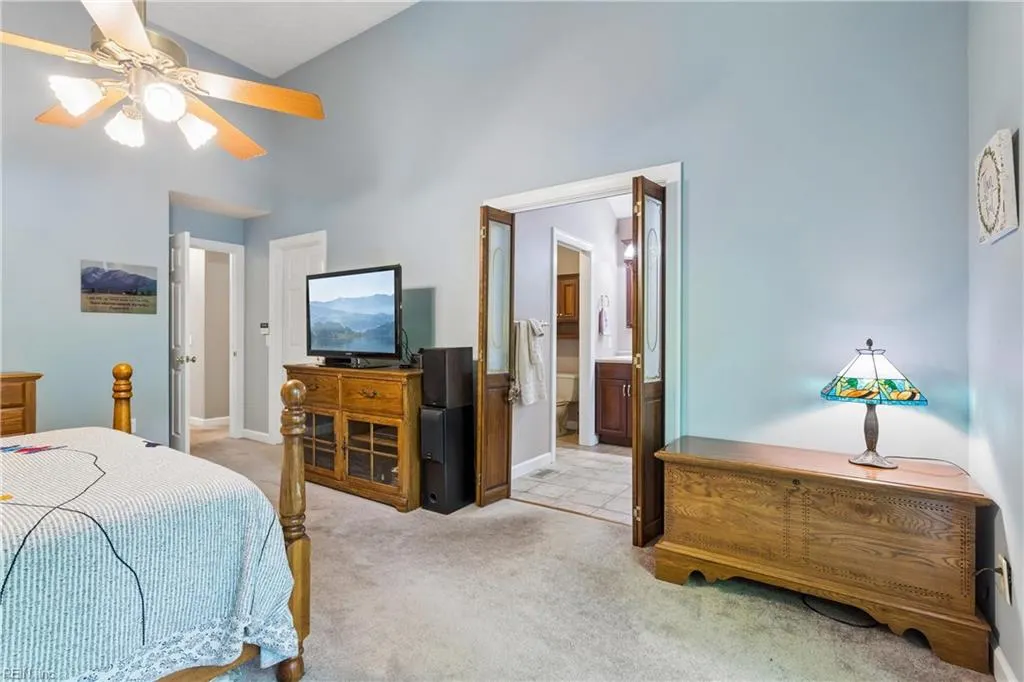
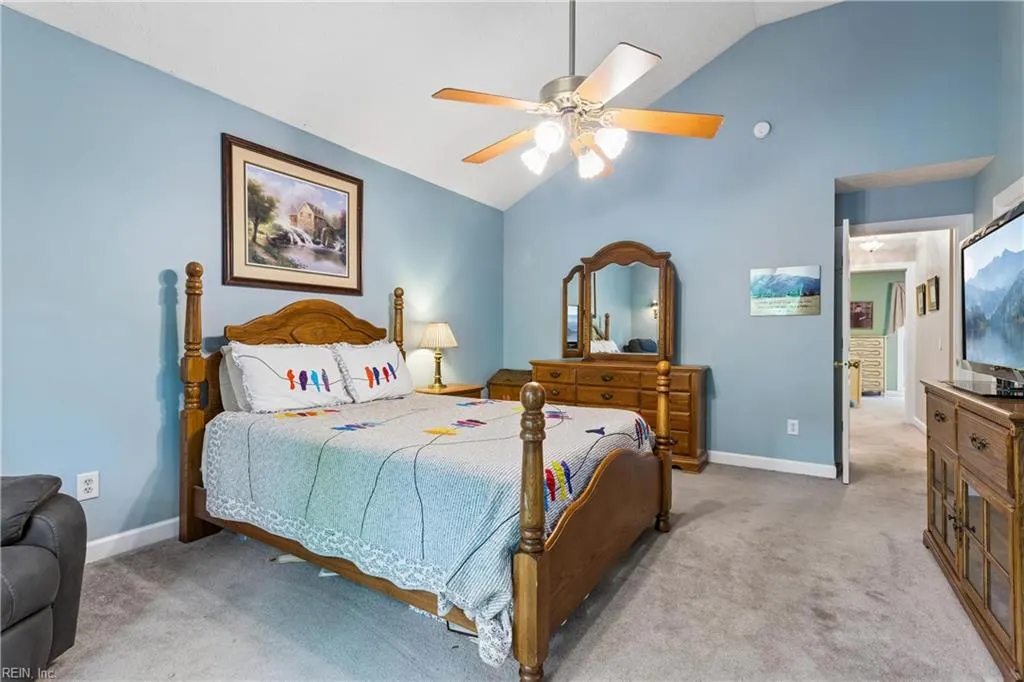
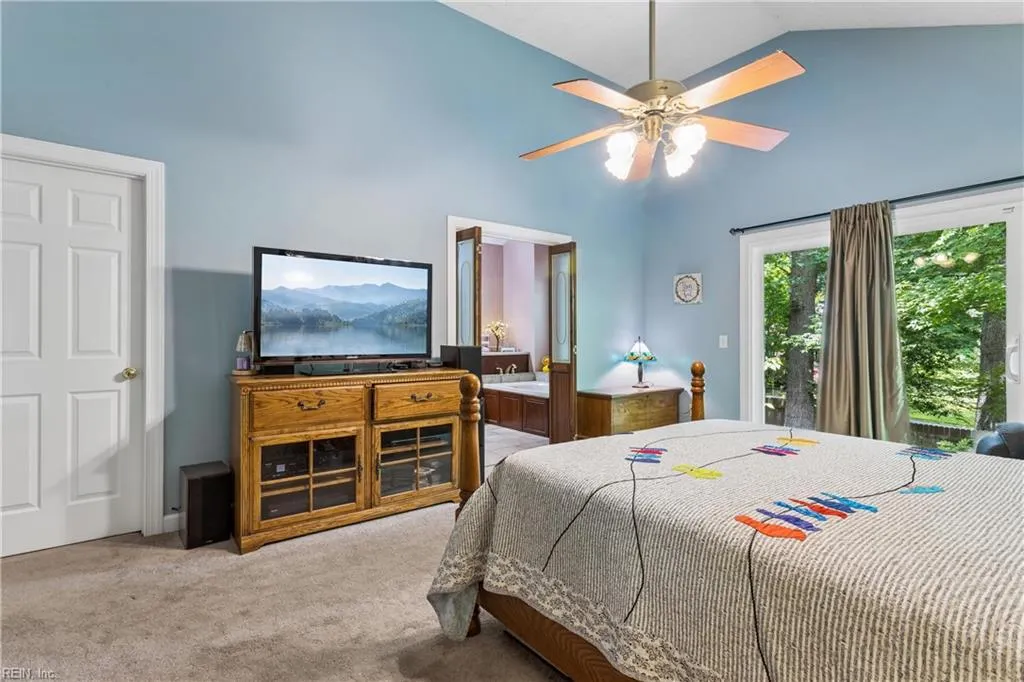
Primary on Main
Address
99 Oxford Rd, Williamsburg, VA
Price
$ 485,000
Property Attributes
- MLS#10642441
- TypeSingle Family
- Listing Status Active
- CountyJAMES CITY
- CityWilliamsburg
- AreaJames City Co Lower
- NeighborhoodGilliamS Woods
- Zip23185
- StyleRanch,Traditional,Transitional
- Year Built2001
- Taxes$ 3553
- Price$ 485,000
- Bedrooms3
- Full Bathrooms2
- Half Bathrooms1
- Sqr Footage1980
- Lot Size0.76 Acres
Data Source:
Real Estate Information Network (REIN)
Property Description
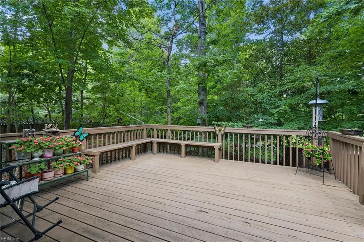
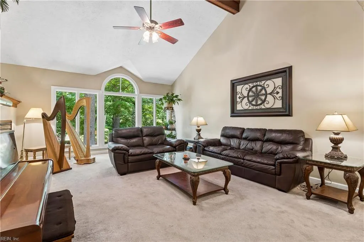
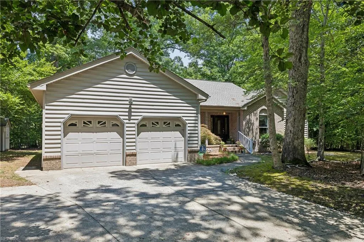
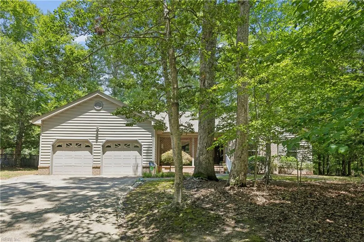
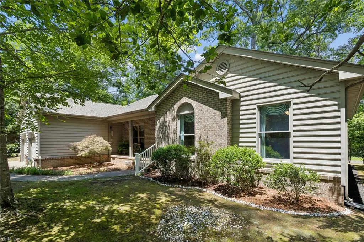
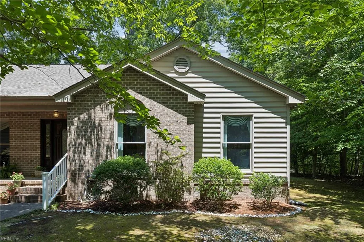
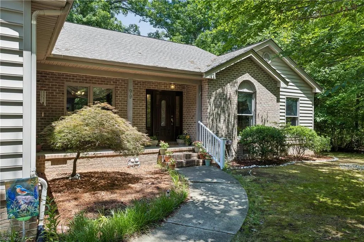
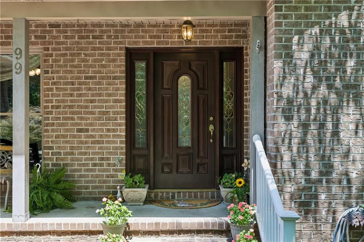
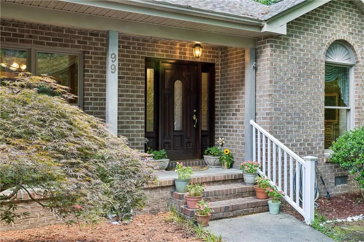
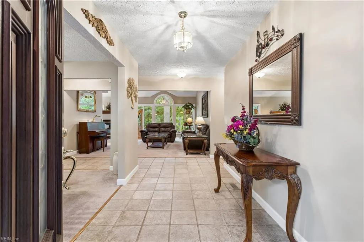
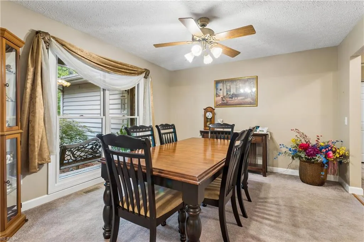
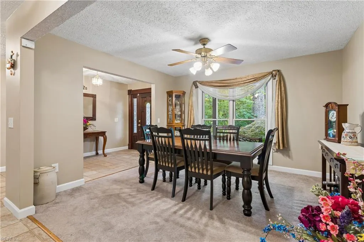
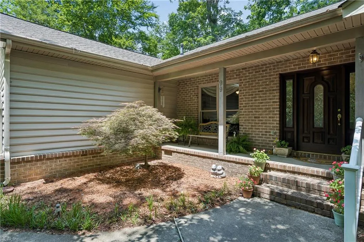
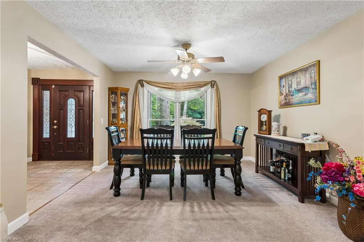
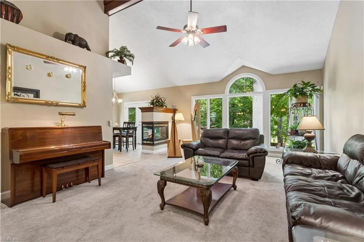
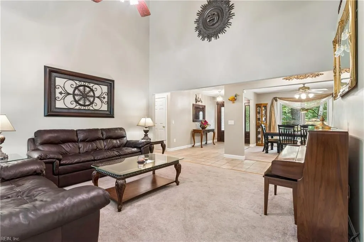
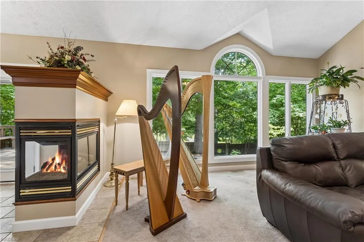
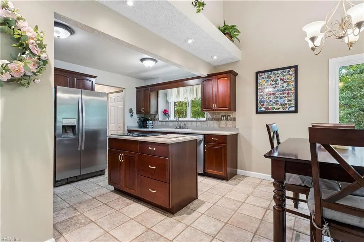
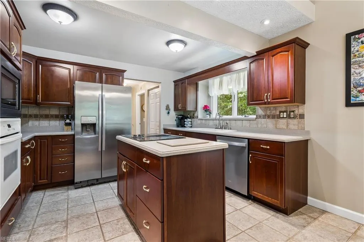
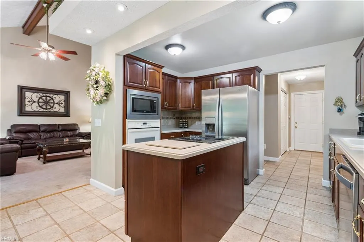
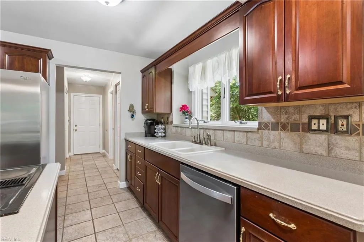
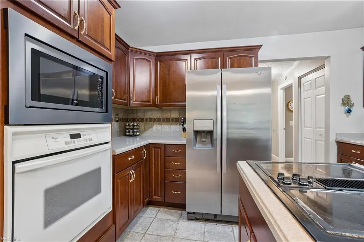
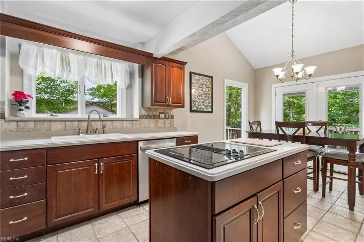
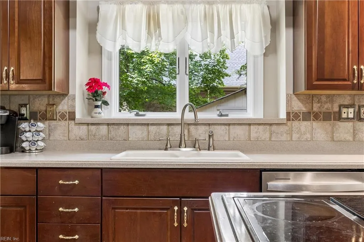
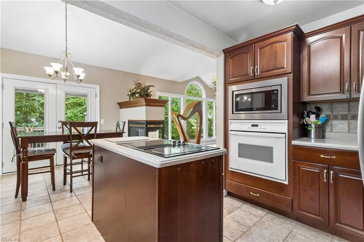
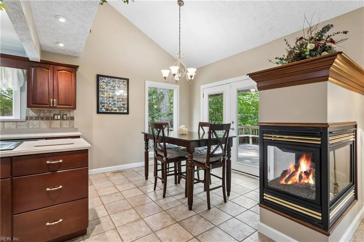
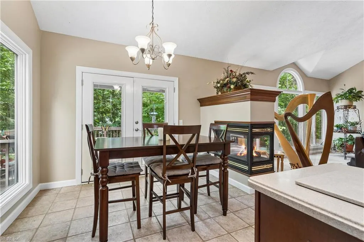
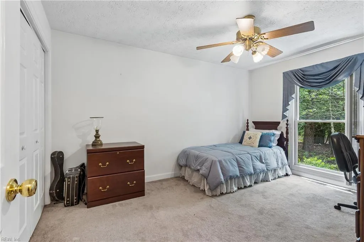
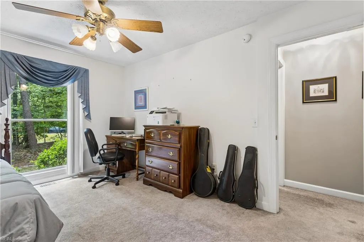
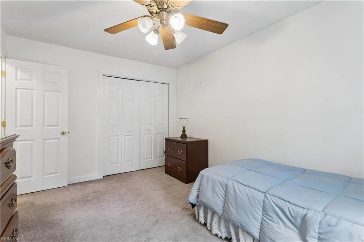
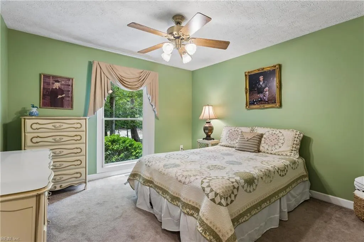
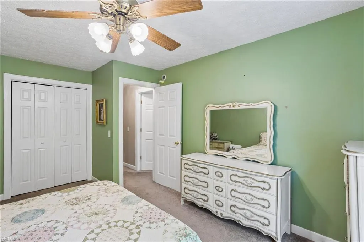
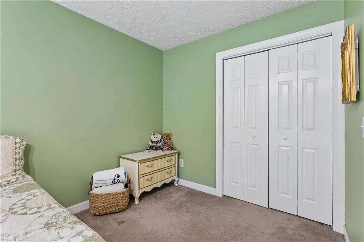
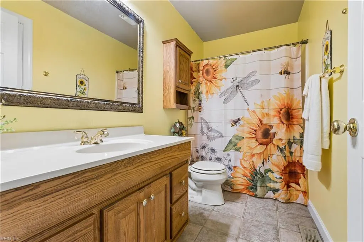
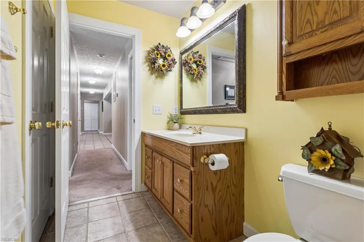
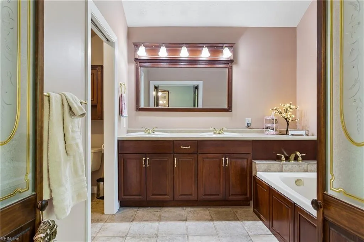
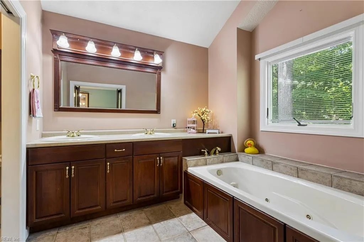
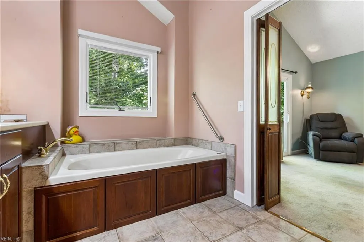
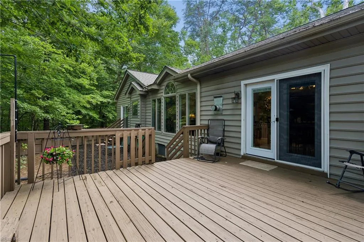
Custom home on .76 acres conveniently located with easy access to Hwy 199, shopping, Colonial Williamsburg and more. This sweet unassuming home offers plenty of elbow room in a low maintenance wooded setting. An oversized garage and driveway provides plenty of room for parking multiple vehicles. An inviting front porch is perfect for welcoming guests. This ranch floor plan is perfect for those seeking one level living with spacious rooms and a cathedral ceiling in the great room for abundant windows and natural light. A deck and fenced yard create a wonderful space to enjoy the outdoors. Plenty of storage can be found in the floored attic above the garage as well as the large storage shed. Updates include: NEW ROOF on the house & shed as well as NEW refrigerator & dishwasher. Owner has also replaced the water heater & microwave had the interior painted. The HVAC was replaced in 2013. NO HOA, but may join the Kingswood Rec Association for use of clubhouse & pool.
| Elementary School | Middle School | High School |
|---|---|---|
| Laurel Lane Elementary / fmr. Rawls Byrd | Berkeley Middle | Lafayette High School |
General Features
| Heating | Forced Hot Air,Nat Gas,Programmable Thermostat |
|---|---|
| Water Type | City/County |
| Cooling | Central Air |
| Ownership Type | Simple |
| Waterfront Description | Not Waterfront |
| Roof | Asphalt Shingle,Composite |
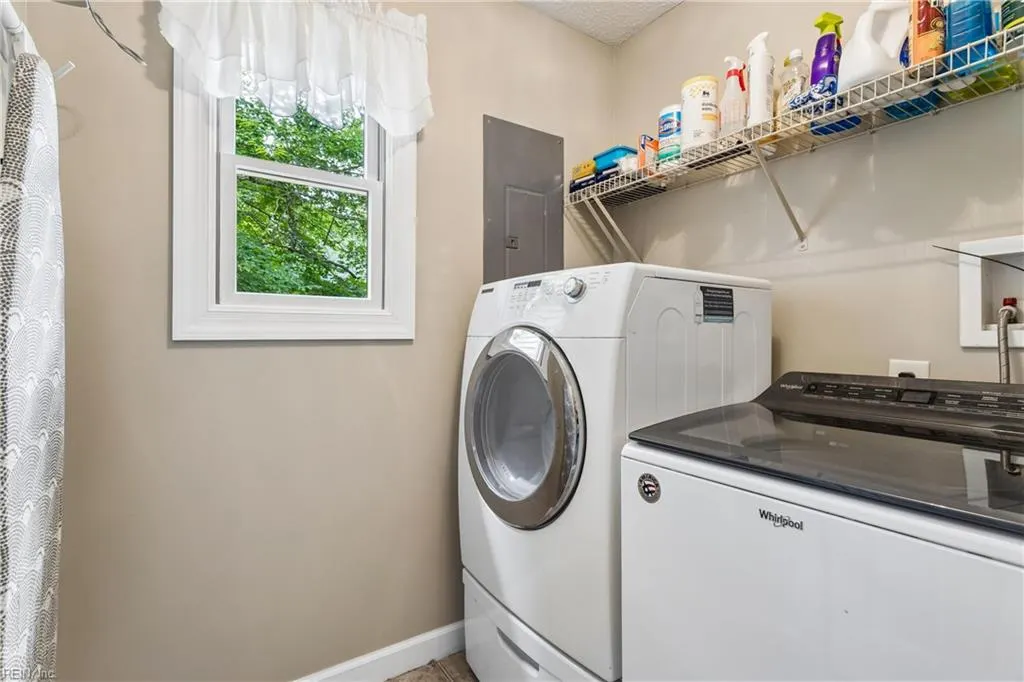
| Appliances | Dishwasher,Disposal,Dryer Hookup,Microwave,Elec Range,Refrigerator,Washer Hookup |
| Unit Description | 1 Living Lvl,Det Single Fam |
| Parking | Garage Att 2 Car,Oversized Gar |
| Zoning | R1 |
| Style | Ranch,Traditional,Transitional |
| Property Type | Residential |
| Area | 115 - James City Co Lower |
| Subdivision Name | ALL OTHERS AREA 115 |
| Sub Type | Detached |
| Neighborhood Name | GILLIAM'S WOODS |
| Elementary School | Laurel Lane Elementary / fmr. Rawls Byrd |
| High School | Lafayette |
| Middle School | Berkeley Middle |
| Non | Non Contingent |
Interior Features
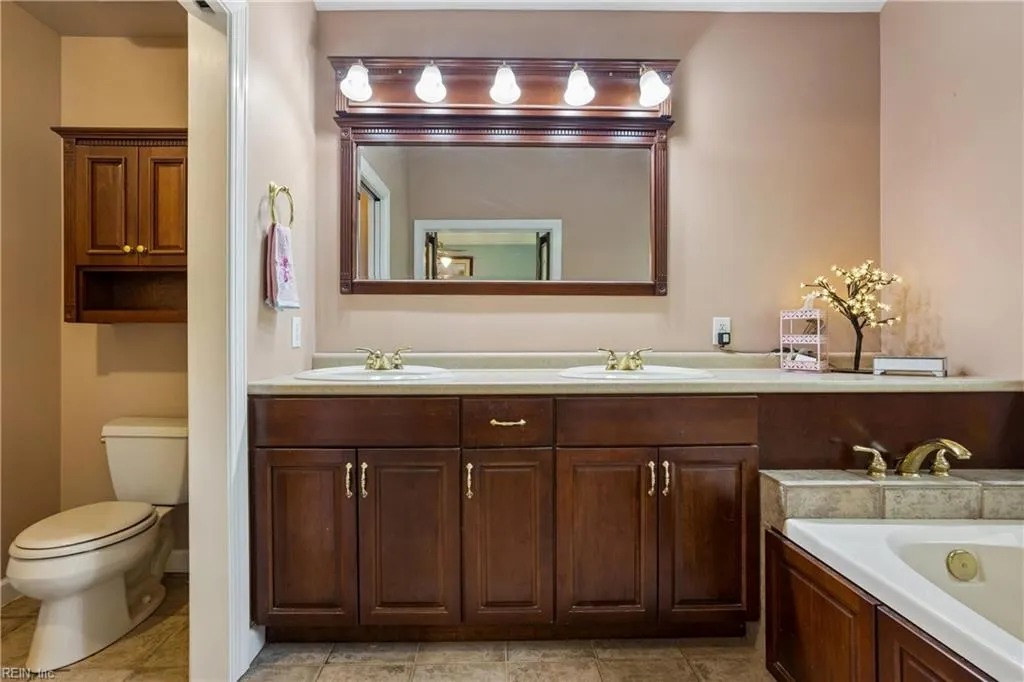
| Interior Features | Cathedral Ceiling,Fireplace Gas-natural,Primary Sink-Double,Pull Down Attic Stairs,Walk-In Closet |
|---|---|
| Water Heater Type | Gas |
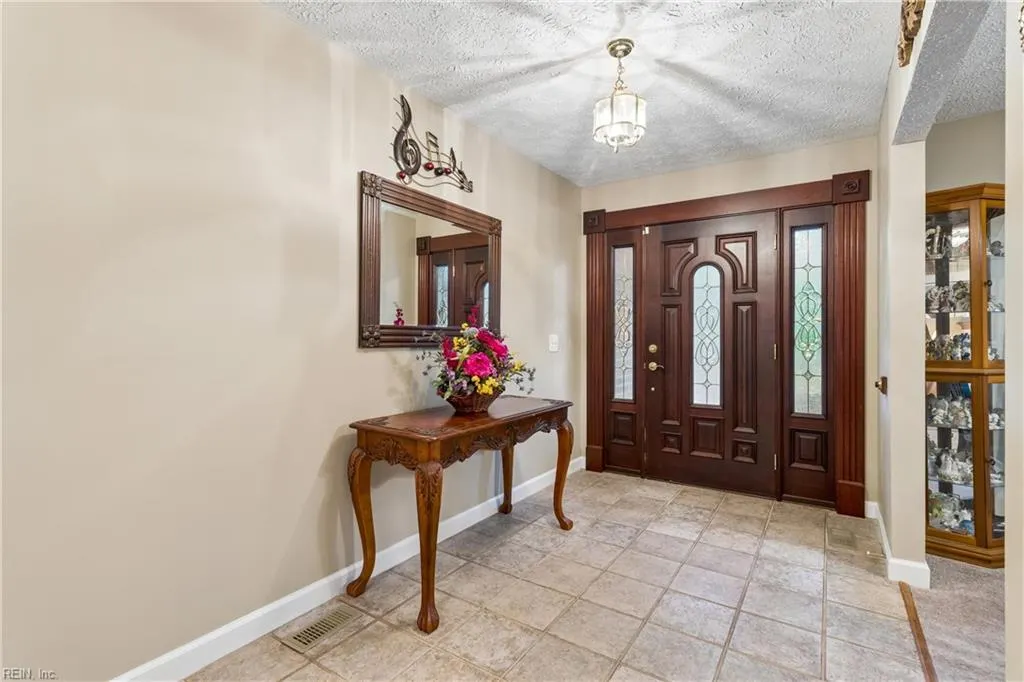
| Other Rooms | 1st Floor BR,1st Floor Primary BR,Attic,Breakfast Area,Foyer,PBR with Bath,Porch |
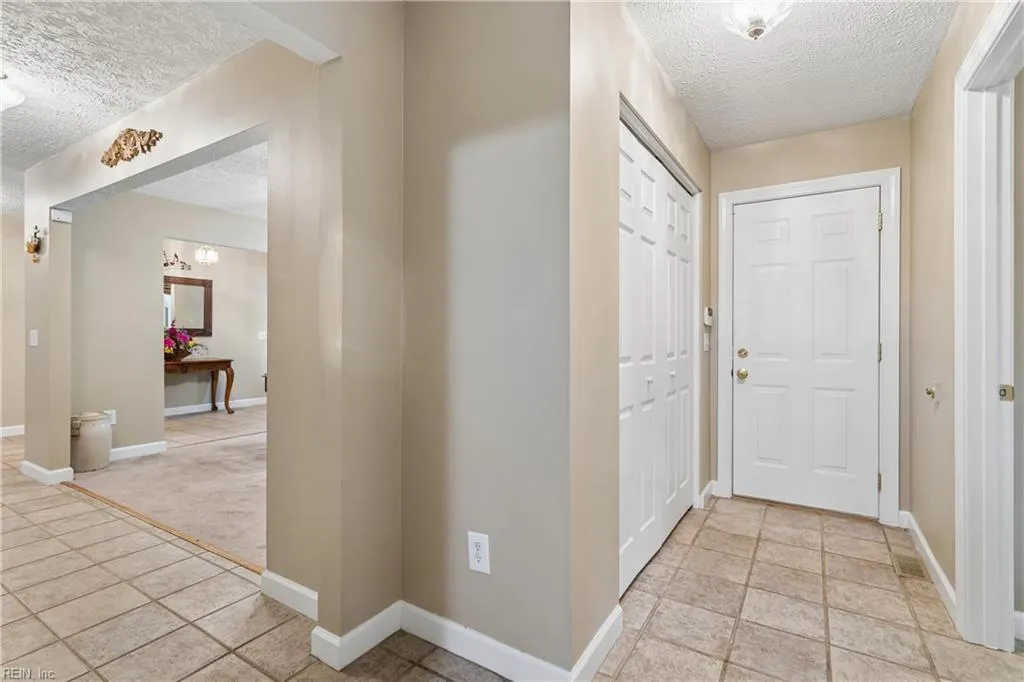
| Flooring Type | Carpet,Ceramic |
| Fireplaces | 1 |
| Equipment | Cable Hookup,Ceiling Fan,Gar Door Opener,Jetted Tub |
Exterior Features
| View | Wooded |
|---|---|
| Exterior Features | Corner,Deck,Wooded |
| Fence Description | Back Fenced,Partial,Wood Fence |
| Sewer Type | City/County |
| Siding | Brick,Vinyl |
| Fence? | Yes |
| Foundation | Crawl |
| Pool | No Pool |
| Garage Y/N | Yes |
Amenities
- Views
- New Construction
- Adult 55+
- Lease To Own
- No HOA Fees
- Furnished
- Primary On Main
- Air Conditioning
- Seller Finance
- Green
- Fixer Upper
- Horse
- Golf
- Fireplace
- Deck
- Garage
- Basement
- Pool
Property vs Single Family Average in 23185
Visits

 Copyright© 2026 REIN Inc. Information Deemed Reliable But Not Guaranteed. The listings data displayed on this medium comes in part from the Real Estate Information Network Inc.(REIN) and has been authorized by participating listing Broker Members of REIN for display. REIN's listings are based upon Data submitted by its Broker Members, and REIN therefore makes no representation or warranty regarding the accuracy of the Data. All users of REIN's listings database should confirm the accuracy of
