

Waterfront - Golf Course - Primary on Main
Address
1211 Scottland Ter, Newport News, VA
Price
$ 725,000
Property Attributes
- MLS#10642336
- TypeSingle Family
- Listing Status Active
- CountyNEWPORT NEWS CITY
- CityNewport News
- AreaNewport News Midtown West
- NeighborhoodRiverside
- Zip23606
- StyleContemp
- Year Built1970
- Taxes$ 8726
- Price$ 725,000
- Bedrooms5
- Full Bathrooms3
- Half Bathrooms1
- Sqr Footage4128
- Lot Size1.1 Acres
Data Source:
Real Estate Information Network (REIN)
Property Description
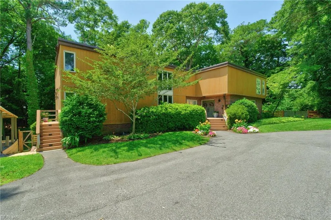
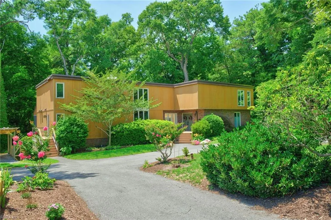
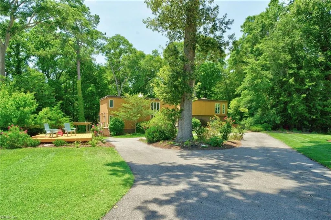
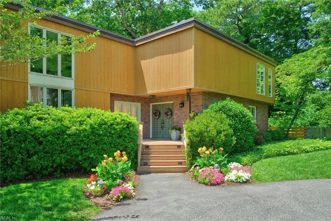
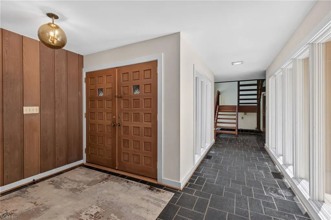
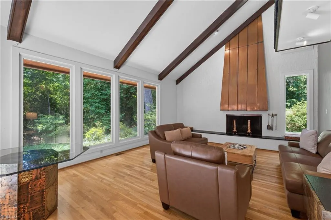
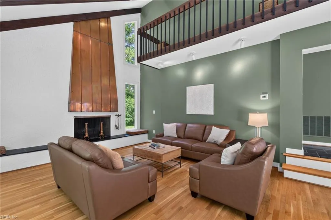
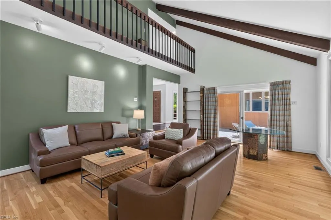
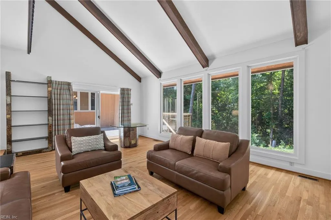
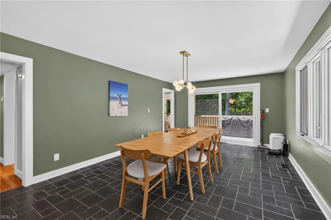
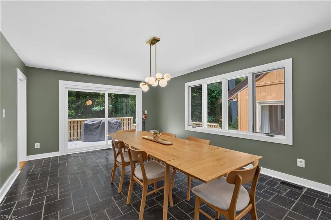
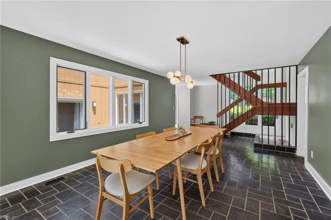
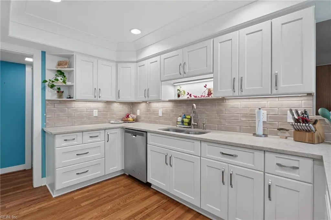
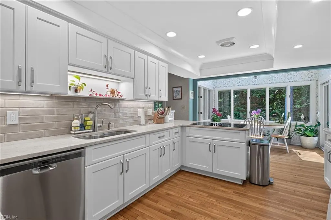
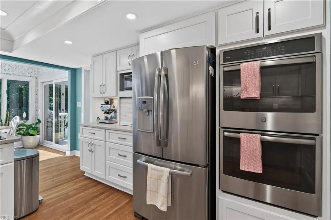
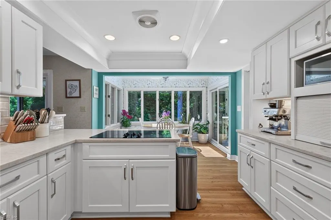
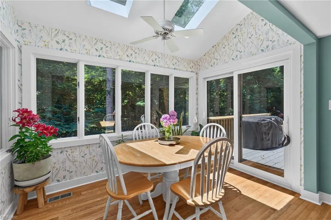
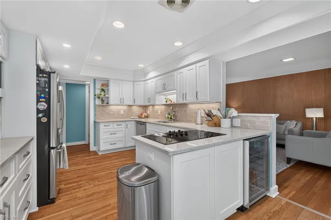
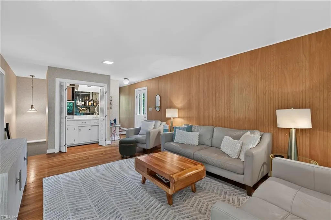
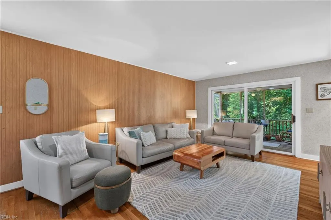
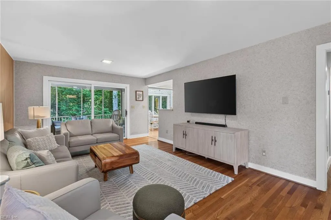
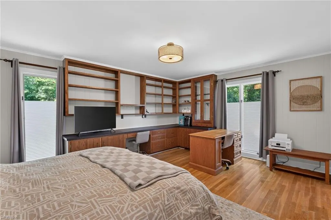
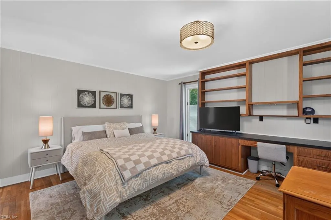
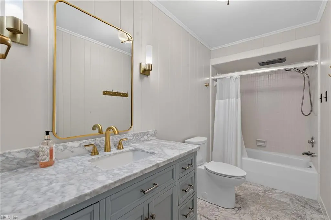
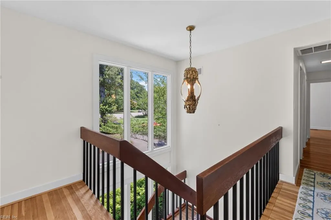
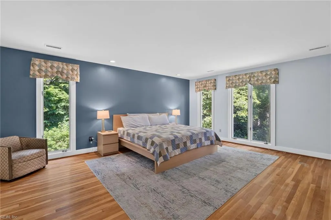
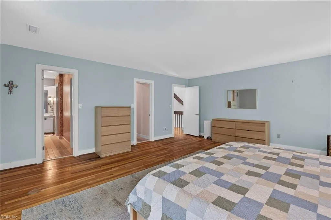
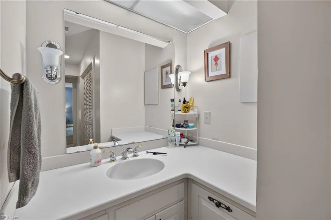
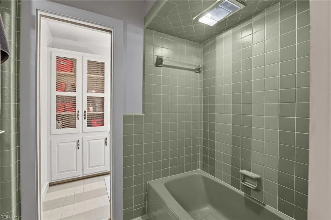
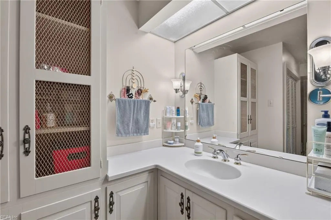
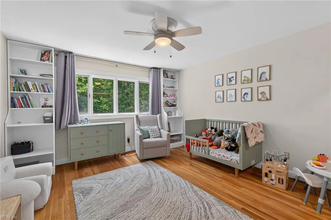
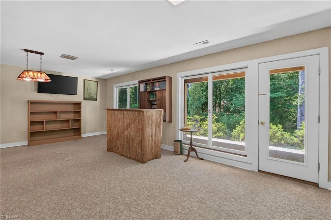
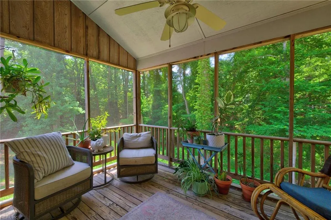
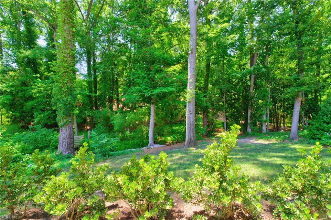
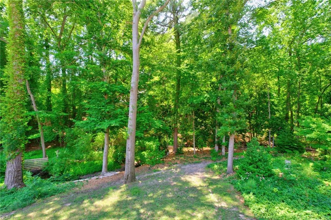
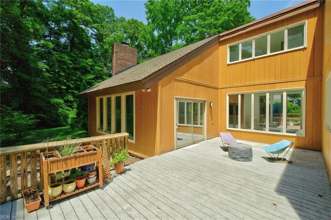
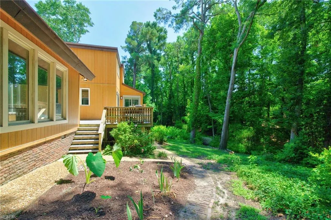
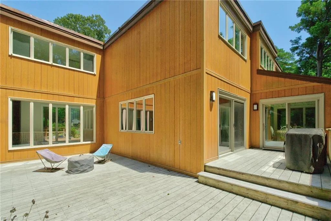
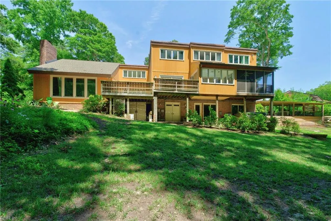
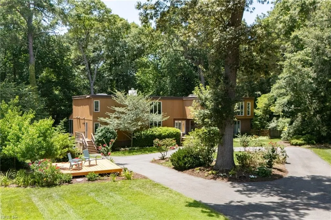
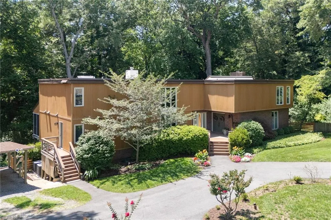
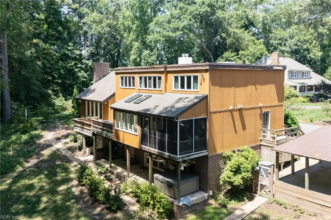
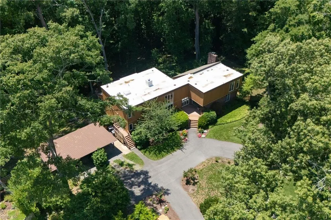
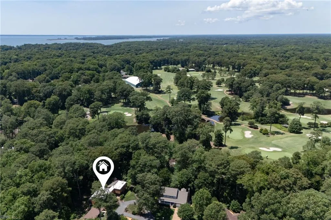
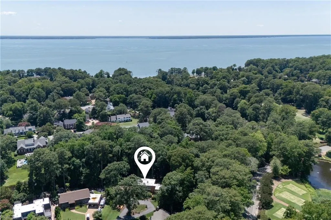
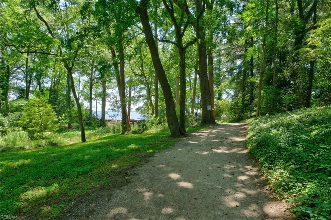
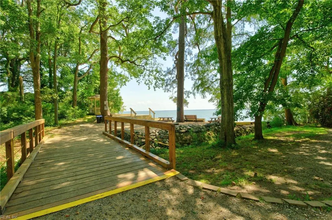
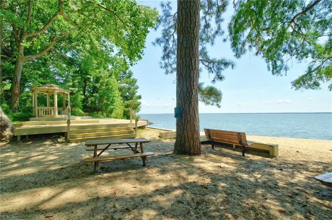
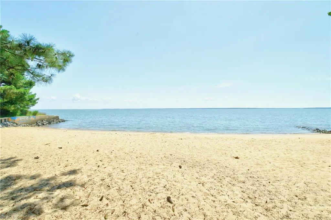
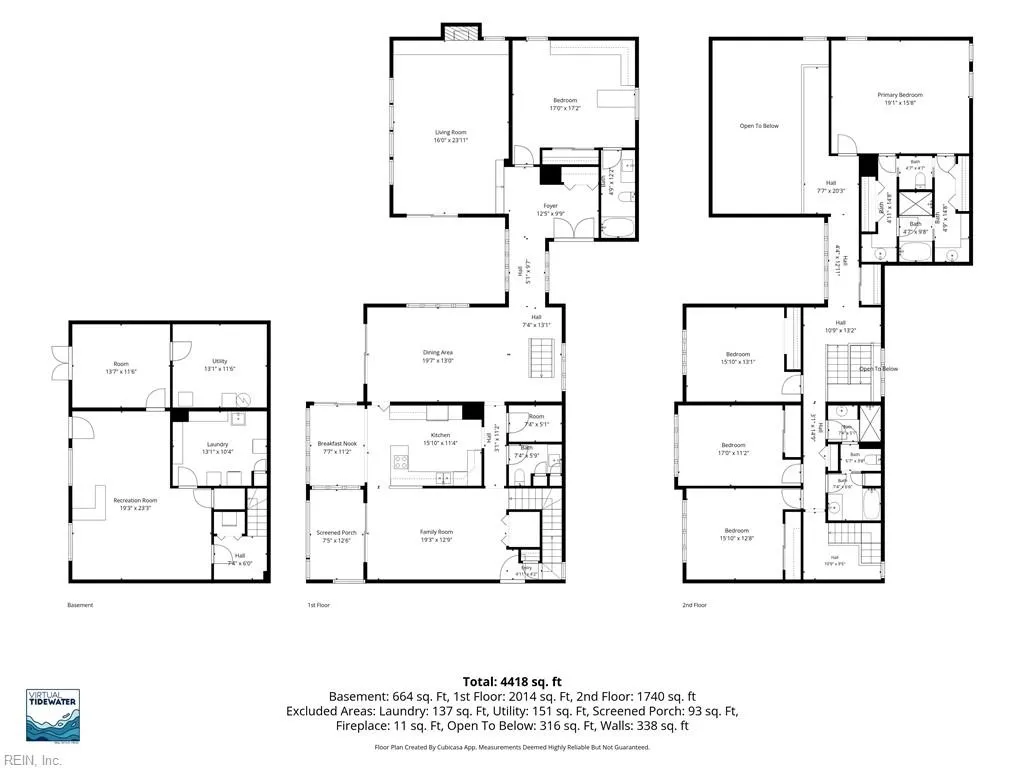
Nestled on a beautifully landscaped 1.10 acre lot, this 4,100 sqft home offers the perfect combination of luxury, space, and an unbeatable location. Featuring 5 spacious bedrooms, including 1st & 2nd floor primary suites, and 3.5 bathrooms, this versatile floor plan is great for multi-generational living or hosting guests. The beautifully updated kitchen offers modern finishes and ample space for everyday living and entertaining. A 1,000 sqft basement provides endless possibilities for a gym, workshop, or additional storage. Step outside to a private backyard oasis. Surrounded by woods for privacy, the outdoor living space features Trex decking, multiple seating areas, and a screened porch. Recent improvements include a new roof and dedicated wiring for an EV charging station. Situated adjacent to the James River Country Club and just moments from the James River and Riverside's private beach, this property offers access to golf, boating, shopping, dining, military installations, and major highways. This is a rare opportunity to own a truly exceptional home in one of Newport News' most sought-after neighborhoods.
| Elementary School | Middle School | High School |
|---|---|---|
| Riverside Elementary | Ethel M. Gildersleeve Middle | Menchville High School |
General Features
| Heating | Forced Hot Air,Nat Gas,Zoned |
|---|---|
| Water Type | City/County |
| Cooling | Central Air,Zoned |
| Ownership Type | Simple |
| Waterfront Description | Stream |
| Roof | Poly Skin |
| Appliances | Dishwasher,Dryer,Dryer Hookup,Elec Range,Refrigerator,Washer,Washer Hookup |
| Parking | Carport,Multi Car,Driveway Spc |
| Zoning | R2 |
| Style | Contemp |
| Property Type | Residential |
| Area | 108 - Newport News Midtown West |
| Subdivision Name | RIVERSIDE |
| Sub Type | Detached |
| Virtual Tour Branded | https://track.pstmrk.it/3s/spw.virtualtidewater.com%2Fsites%2F1211-scottland-terrace-newport-news-va-23606-26207349%2Fbranded/cUpU/DmjGAQ/Ag/d80f6b19-c75d-4498-845c-8216b1ee528b/8/HhuK_nQB0L |
| Virtual Tour Non Branded | https://track.pstmrk.it/3s/spw.virtualtidewater.com%2Fsites%2Fezqzwzdd%2Funbranded/cUpU/DmjGAQ/Ag/d80f6b19-c75d-4498-845c-8216b1ee528b/9/v9zh9Ury-0 |
| Elementary School | Riverside Elementary |
| High School | Menchville |
| Middle School | Ethel M. Gildersleeve Middle |
| Other School | Watkins ECC |
| Non | Non Contingent |
Interior Features
| Interior Features | Bar,Cathedral Ceiling,Dual Entry Bath (Br & Hall),Fireplace Wood,Walk-In Attic,Window Treatments |
|---|---|
| Water Heater Type | Electric |
| Other Rooms | 1st Floor BR,1st Floor Primary BR,Balcony,Breakfast Area,Foyer,Loft,PBR with Bath,Office/Study,Pantry,Porch,Screened Porch,Utility Room |
| Flooring Type | Carpet,Ceramic,Slate,Wood |
| Fireplaces | 1 |
| Equipment | Cable Hookup,Ceiling Fan,Central Vac,Electric Vehicle Charging Station,Hot Tub |
Exterior Features
| Waterfront | Yes |
|---|---|
| Exterior Features | Cul-De-Sac,Deck,Inground Sprinkler,Irrigation Control,Wooded |
| Fence Description | None |
| Sewer Type | City/County |
| Siding | Brick,Fiber Cement |
| Foundation | Basement |
| Pool | No Pool |
Amenities
- Views
- New Construction
- Adult 55+
- Lease To Own
- No HOA Fees
- Furnished
- Primary On Main
- Air Conditioning
- Seller Finance
- Green
- Fixer Upper
- Horse
- Golf
- Fireplace
- Deck
- Garage
- Basement
- Pool
Property vs Single Family Average in 23606
Visits
In The Neighborhood
Primary On Main
Newport News
$ 1,150,000
- Type
- Single Family
- Size
- 4,544 SqFt
- Rooms
- 4 Beds + 4.5 Baths

 Copyright© 2026 REIN Inc. Information Deemed Reliable But Not Guaranteed. The listings data displayed on this medium comes in part from the Real Estate Information Network Inc.(REIN) and has been authorized by participating listing Broker Members of REIN for display. REIN's listings are based upon Data submitted by its Broker Members, and REIN therefore makes no representation or warranty regarding the accuracy of the Data. All users of REIN's listings database should confirm the accuracy of
