

Primary on Main
Address
700 Hemlock Cres, Virginia Beach, VA
Price
$ 545,000
Property Attributes
- MLS#10642009
- TypeSingle Family
- Listing Status Active
- CountyVIRGINIA BEACH CITY
- CityVirginia Beach
- AreaSouthwest 2 Virginia Beach
- NeighborhoodKempsville Colony
- Zip23464
- StyleColonial,Traditional,Transitional
- Year Built1969
- Taxes$ 4473
- Price$ 545,000
- Bedrooms5
- Full Bathrooms3
- Half Bathrooms0
- Sqr Footage2700
- Lot Size0.3 Acres
Data Source:
Real Estate Information Network (REIN)
Property Description
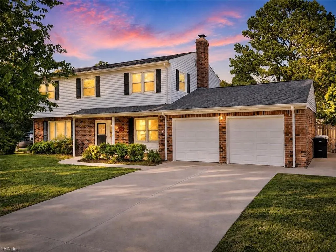
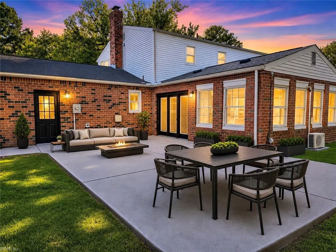
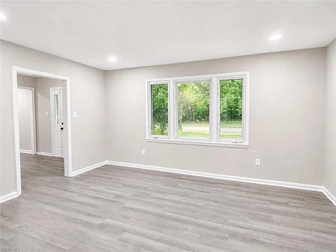
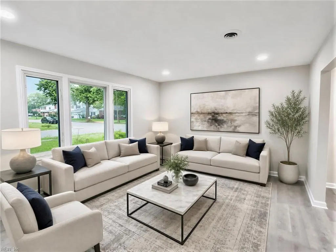
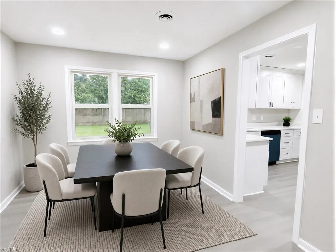
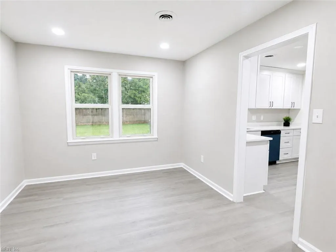
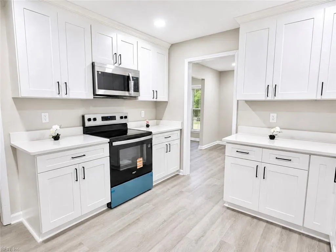
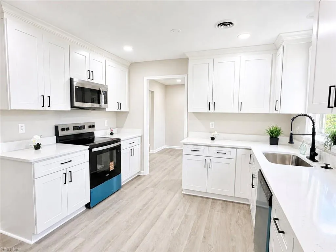
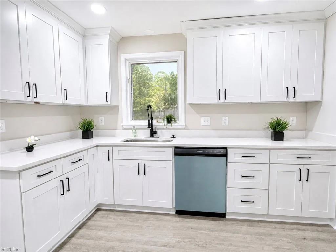
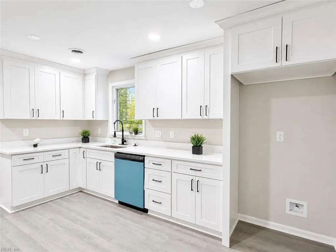
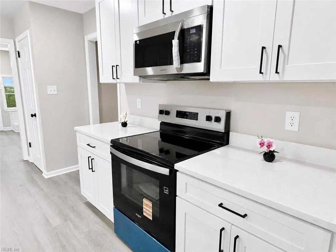
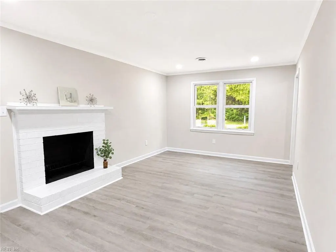
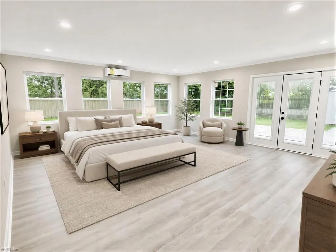
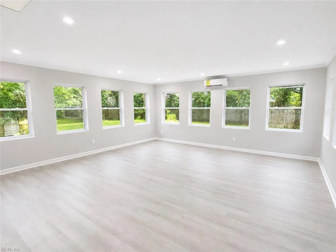
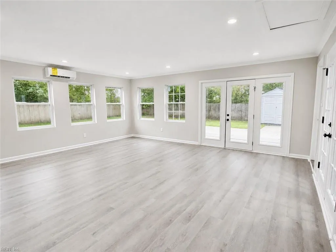
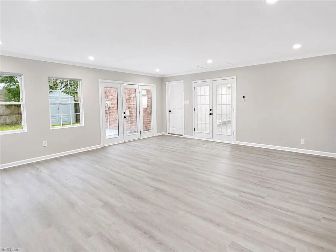
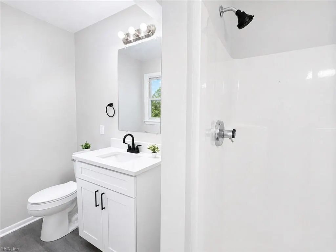
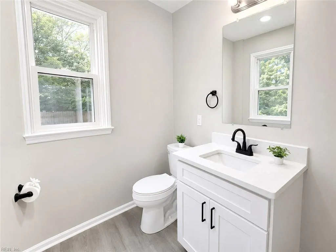
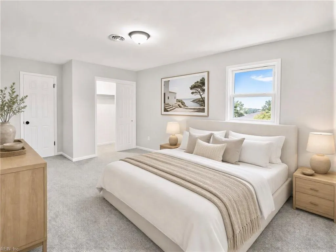
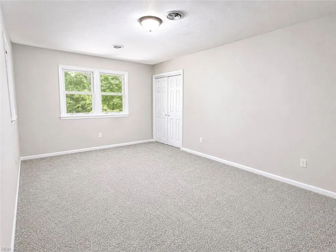
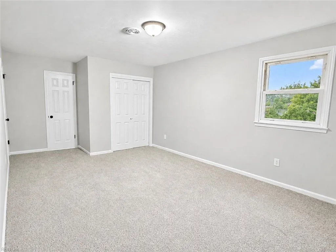
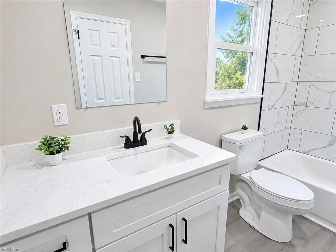
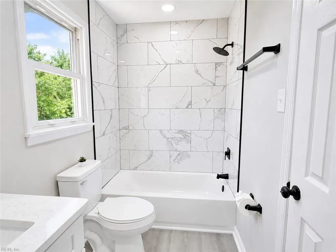
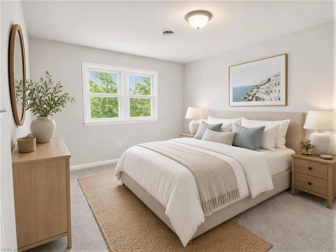
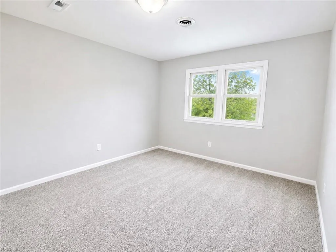
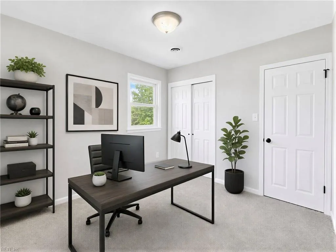
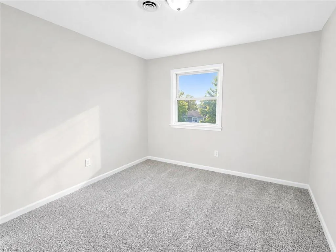
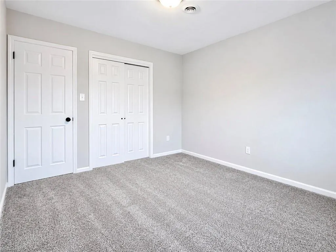
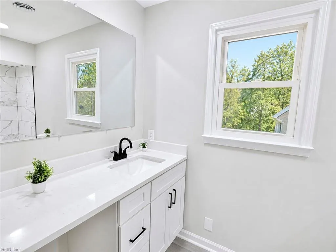
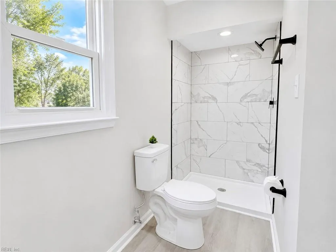
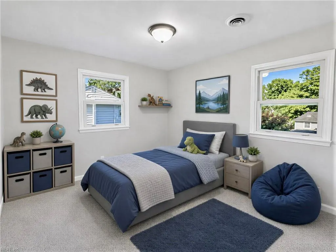
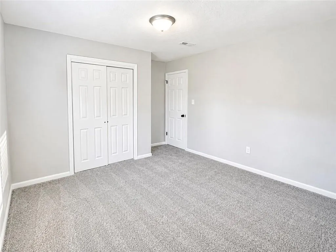
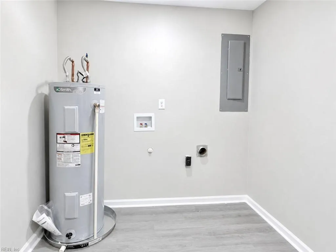
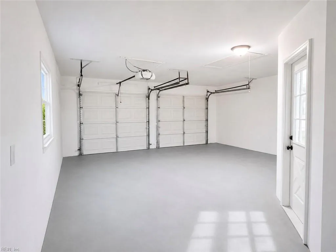
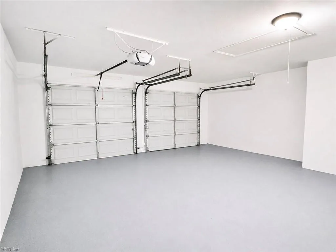
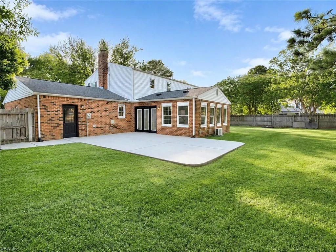
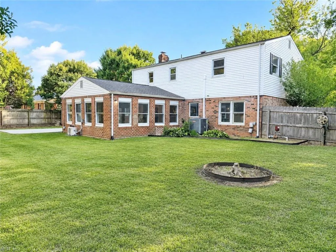
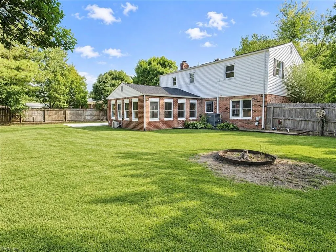
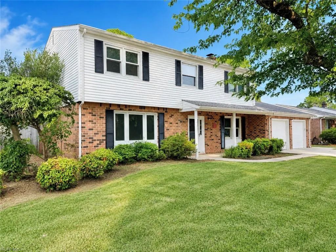
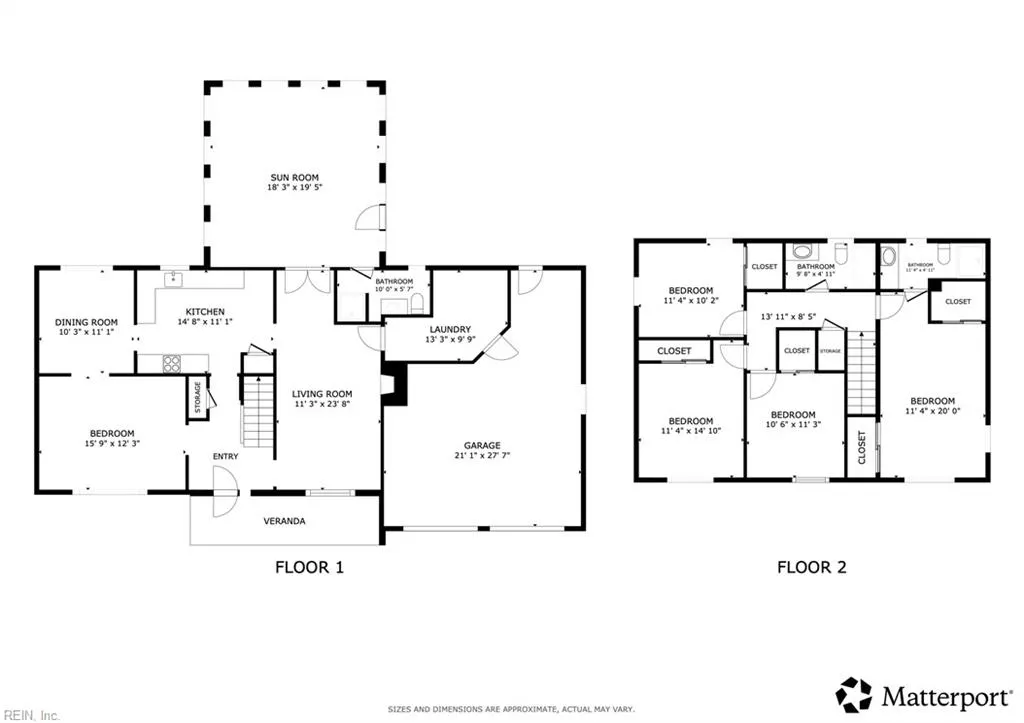
Welcome to this Spacious and Beautifully REMODELED 5BR/3BA two-story home in the heart of the established Kempsville area! This home has EVERYTHING buyers are looking for: Extensive 2026 updates, convenient 1st-floor bedroom and a full bathroom (fully remodeled), oversized 2-car attached garage, highly rated school district, fenced spacious backyard with patio, NO HOA fees, and no flood insurance required. UPDATES 2026: NEW Water Heater, NEW Flooring throughout the house ( new scratch-and-water-resistant luxury LVP flooring downstairs, and new carpet upstairs), NEW Kitchen, Updated Bathrooms, fresh paint on ceilings and walls, updated light fixtures, and a zoned HVAC system. Completely NEW kitchen is designed to impress with HIGH-END luxurious quartz countertops, tall soft-close cabinets, stainless steel appliances, new sink/faucet, great cabinet space. All 3 bathrooms have been fully remodeled with new vanities, beautiful tile work, updated fixtures, and new lighting. The layout is practical and full of possibilities, with spacious living areas, a comfortable flow, and a large 1st-floor bedroom with a full bathroom. Great option for office space, guests, hobbies, privacy, or convenient main-level living. Outside, enjoy a private fenced 0.3-acre backyard with patio space for grilling, relaxing, or entertaining. The oversized 2-car attached garage and wide driveway add extra parking and storage. Located in a beautiful established Kempsville neighborhood, just minutes from shopping, restaurants, highways, military bases, and everyday conveniences. Beautifully remodeled, spacious, practical, and move-in ready — this home is a MUST SEE. Some photos were virtually staged or digitally enhanced for marketing purposes to help buyers visualize the property’s potential. Schedule your showing today to make this house YOUR HOME!!
| Elementary School | Middle School | High School |
|---|---|---|
| Kempsville Elementary | Kempsville Middle | Kempsville High School |
General Features
| Energy Efficiency | Storm Doors |
|---|---|
| Heating | Electric,Heat Pump,Zoned |
| Water Type | City/County |
| Cooling | Central Air,Heat Pump,Zoned |
| Ownership Type | Simple |
| Waterfront Description | Not Waterfront |
| Roof | Asphalt Shingle |
| Appliances | Dishwasher,Disposal,Dryer Hookup,Microwave,Elec Range,Washer Hookup |
| Unit Description | 2 Living Lvl,Det Single Fam |
| Parking | Garage Att 2 Car,Oversized Gar,Multi Car,Driveway Spc |
| Zoning | R10 |
| Style | Colonial,Traditional,Transitional |
| Property Type | Residential |
| Area | 48 - Southwest 2 Virginia Beach |
| Subdivision Name | BELLAMY MANOR |
| Sub Type | Detached |
| Neighborhood Name | KEMPSVILLE COLONY |
| Virtual Tour Branded | https://my.matterport.com/show/?m=z4SfuVMA3Bi |
| Elementary School | Kempsville Elementary |
| High School | Kempsville |
| Middle School | Kempsville Middle |
| Non | Non Contingent |
Interior Features
| Interior Features | Fireplace Wood,Primary BR FP,Primary Sink-Double,Walk-In Closet |
|---|---|
| Water Heater Type | Electric |
| Other Rooms | 1st Floor BR,1st Floor Primary BR,Attic,Fin. Rm Over Gar,Foyer,In-Law Suite,Loft,PBR with Bath,Office/Study,Pantry,Porch,Utility Closet,Utility Room,Workshop |
| Flooring Type | Carpet,Ceramic,Laminate/LVP,Wood |
| Fireplaces | 1 |
| Equipment | Ceiling Fan |
Exterior Features
| Lot Depth | 117 |
|---|---|
| Lot Front | 103 |
| Exterior Features | Corner,Patio |
| Fence Description | Back Fenced,Privacy,Wood Fence |
| Sewer Type | City/County |
| Siding | Brick,Vinyl |
| Fence? | Yes |
| Foundation | Slab |
| Pool | No Pool |
| Lot Dimensions | 103X117X104X112 |
| Garage Y/N | Yes |
| Garage Square Feet | 638 |
Amenities
- Views
- New Construction
- Adult 55+
- Lease To Own
- No HOA Fees
- Furnished
- Primary On Main
- Air Conditioning
- Seller Finance
- Green
- Fixer Upper
- Horse
- Golf
- Fireplace
- Deck
- Garage
- Basement
- Pool
Property vs Single Family Average in 23464
Visits

 Copyright© 2026 REIN Inc. Information Deemed Reliable But Not Guaranteed. The listings data displayed on this medium comes in part from the Real Estate Information Network Inc.(REIN) and has been authorized by participating listing Broker Members of REIN for display. REIN's listings are based upon Data submitted by its Broker Members, and REIN therefore makes no representation or warranty regarding the accuracy of the Data. All users of REIN's listings database should confirm the accuracy of
