

New Construction
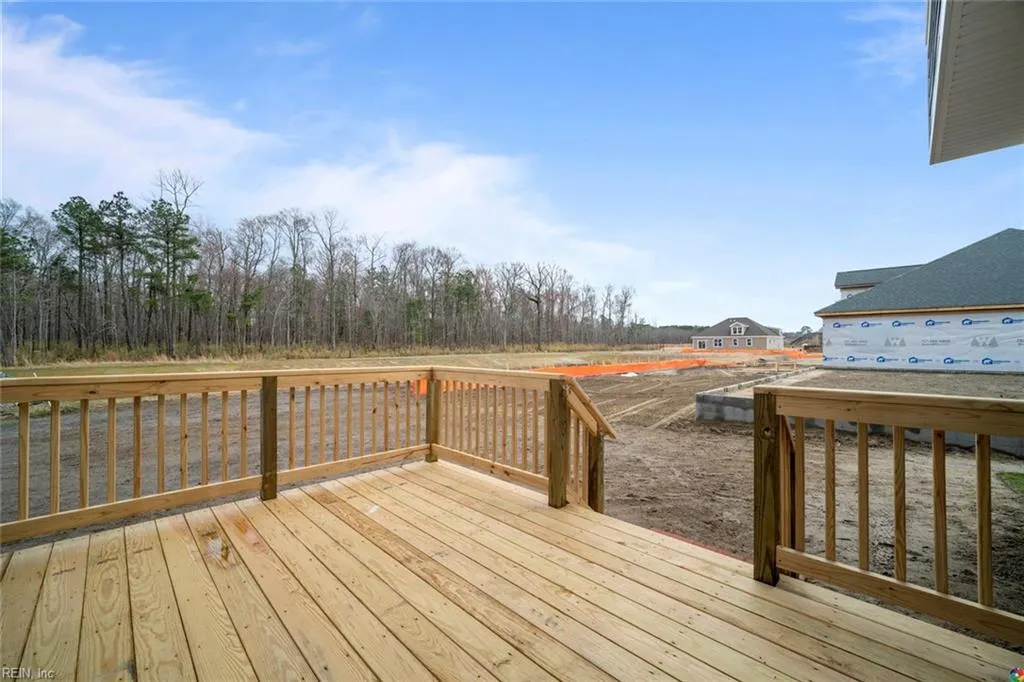
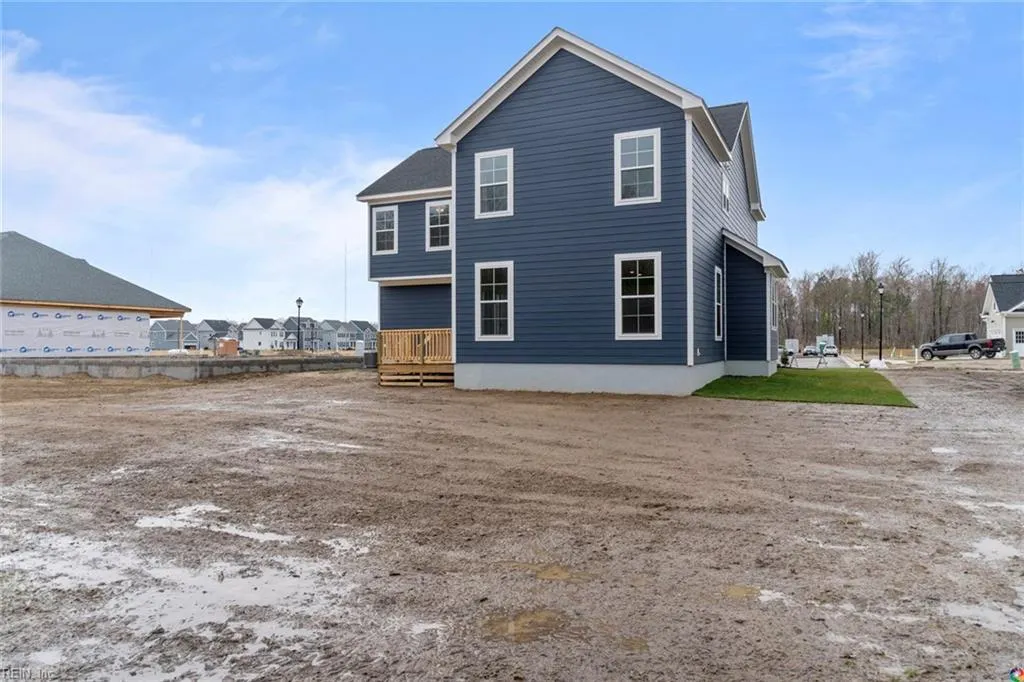
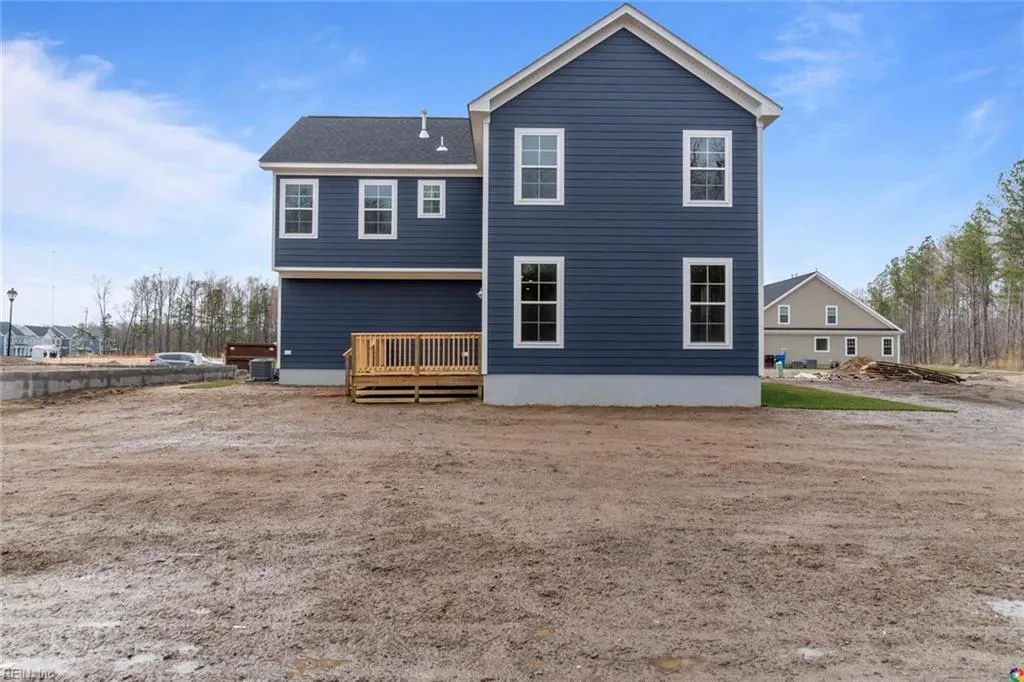
Address
2206 Wilmington Ave, Chesapeake, VA
Price
$ 550,900
Property Attributes
- MLS#10641029
- TypeSingle Family
- Listing Status Active
- CountyCHESAPEAKE CITY
- CityChesapeake
- AreaWest Chesapeake
- NeighborhoodJolliff Landing
- Zip23321
- StyleTraditional,Transitional
- Year Built2026
- Taxes$ 4750
- Price$ 550,900
- Bedrooms4
- Full Bathrooms2
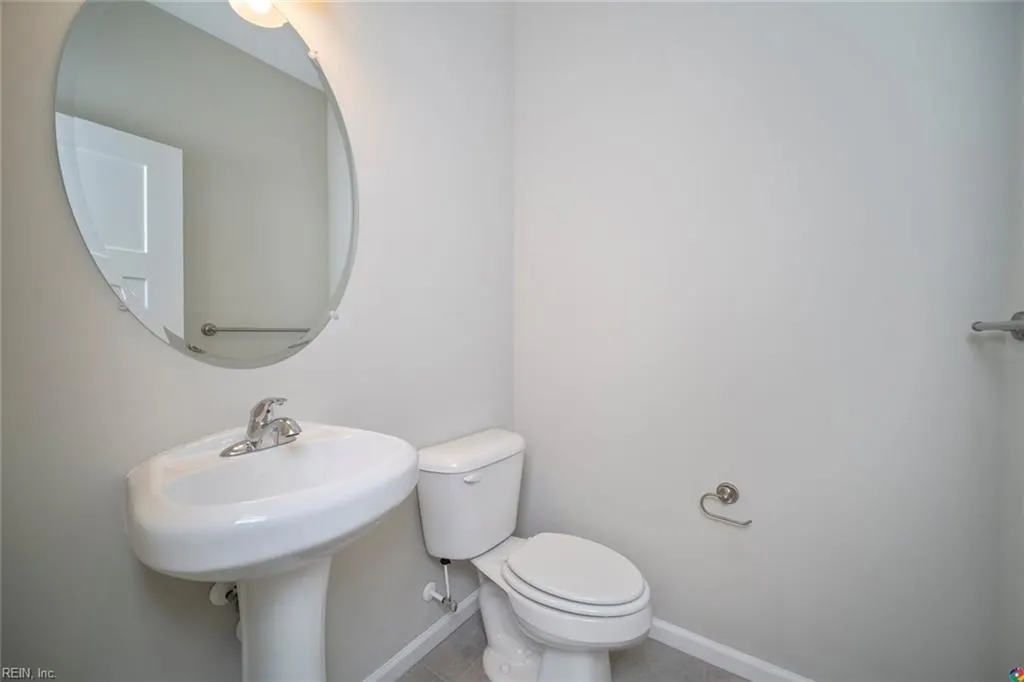
- Half Bathrooms1
- Sqr Footage2447
Data Source:
Real Estate Information Network (REIN)
Property Description
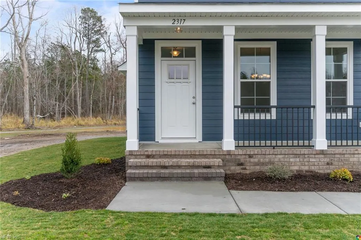
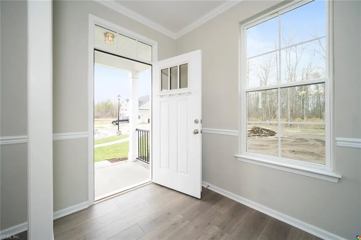
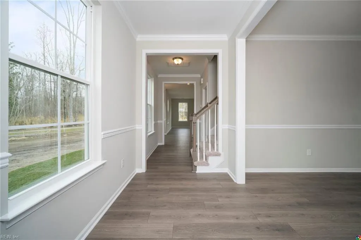
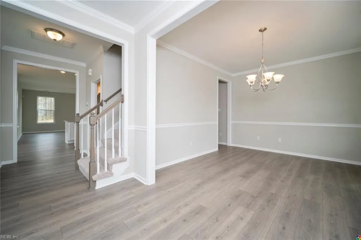
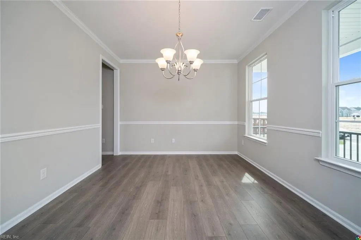
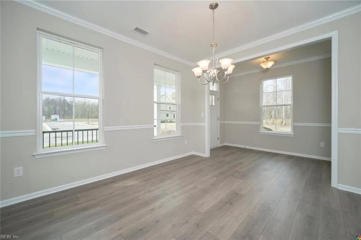
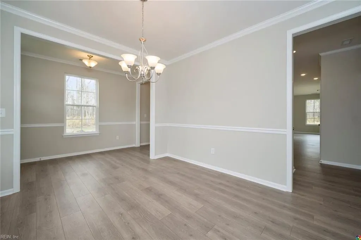

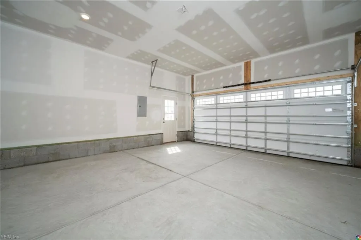
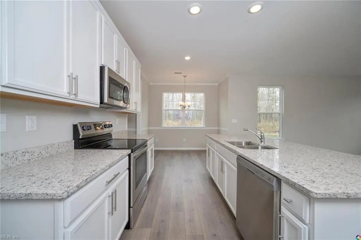
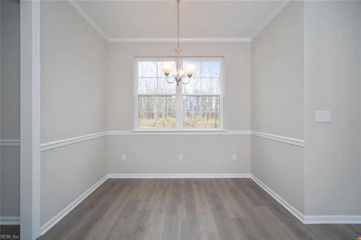
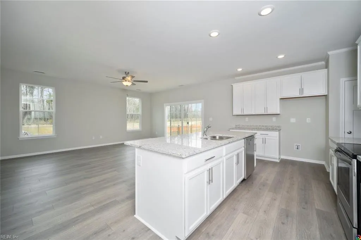
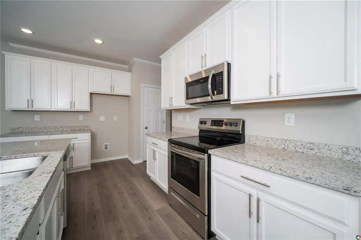
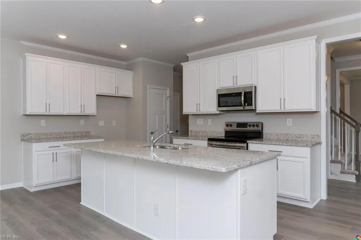
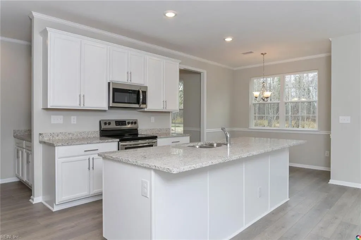
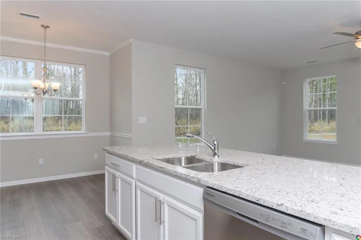
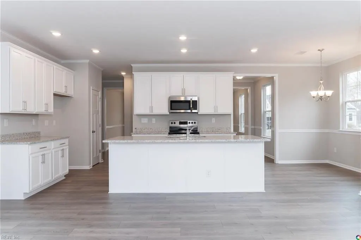
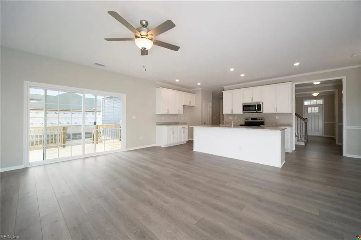
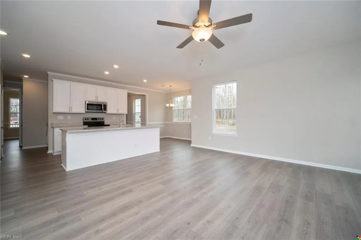
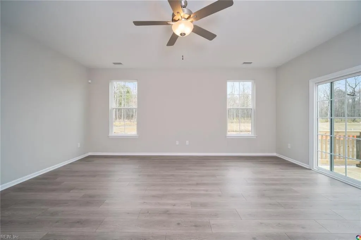
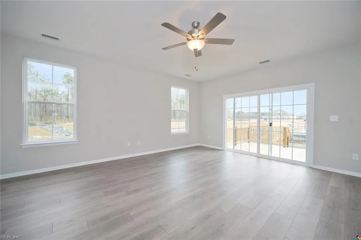
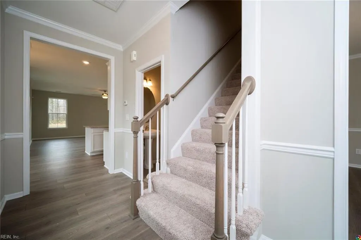
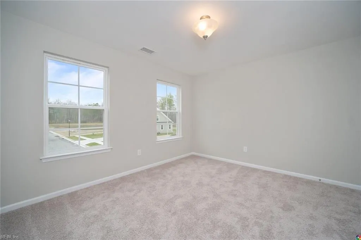
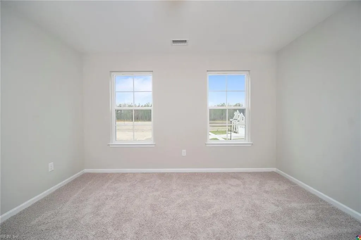
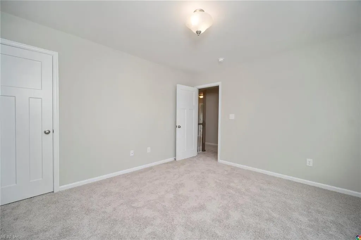
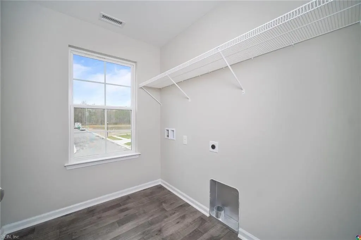
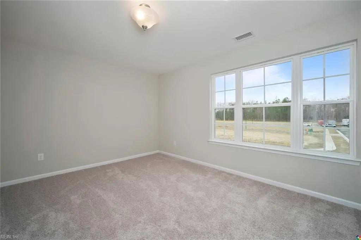
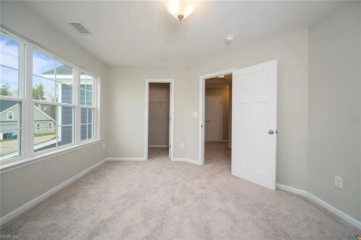
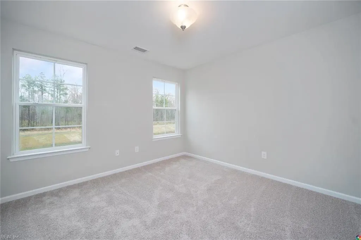
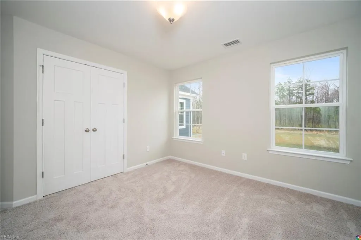
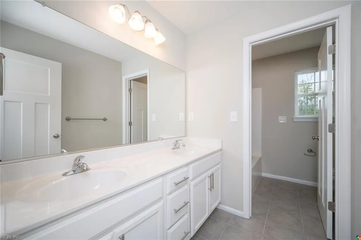
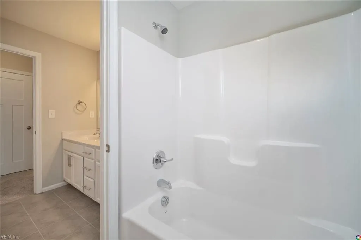
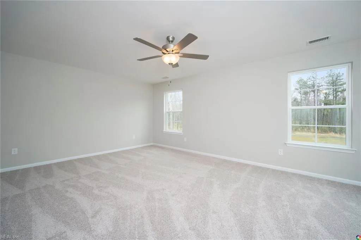
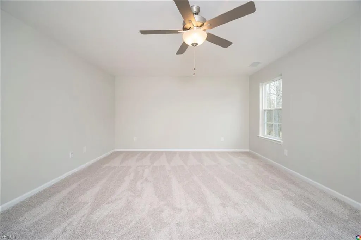
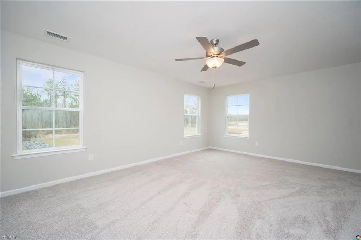
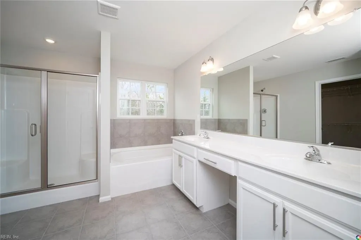
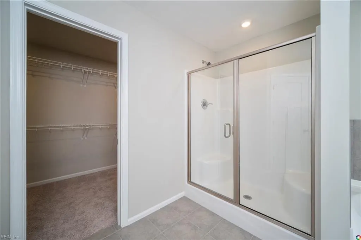
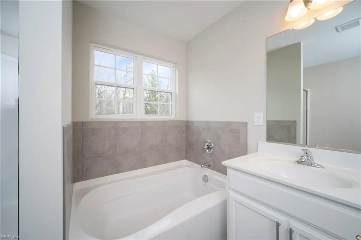
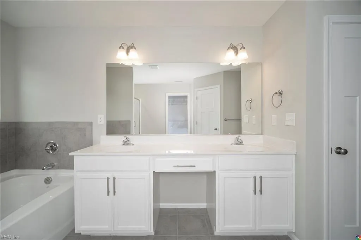
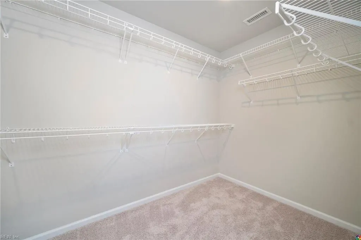
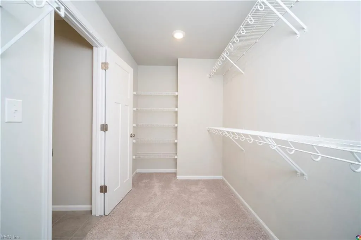
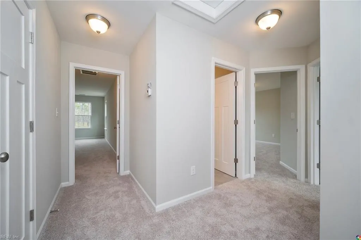
This traditional floor plan offers 4 Bedrooms, 2.5 Baths, and 2420 sq ft. Enjoy the grand design of the Primary Suite with a spacious Walk-In Closet from the Primary Bath. The dining room, kitchen & family room on the first floor allow for many entertaining evenings at home. The open floor plan provides ample space with room to stretch out. 2nd floor is spacious with 4 bedrooms & utility room. The Estates at Jolliff Landing will be a charming neighborhood boasting single-family homes with covered porches, lush gathering spaces, an assortment of yard games, a playground, water features, a sports field, bike paths, a community center, a swimming pool, and a tree-lined sidewalks. Builder is offering partial CCA & $15,000 buyer incentive (see listing agent for details) when using one of our preferred lenders. Model home open daily 12-5pm at 5023 Annapolis Drive.
| Elementary School | Middle School | High School |
|---|---|---|
| Western Branch Primary Elementary School | Western Branch Middle | Western Branch High School |
General Features
| Heating | Forced Hot Air,Nat Gas,Zoned |
|---|---|
| Water Type | City/County |
| Cooling | Central Air,Zoned |
| Ownership Type | Simple |
| Waterfront Description | Not Waterfront |
| Roof | Asphalt Shingle |
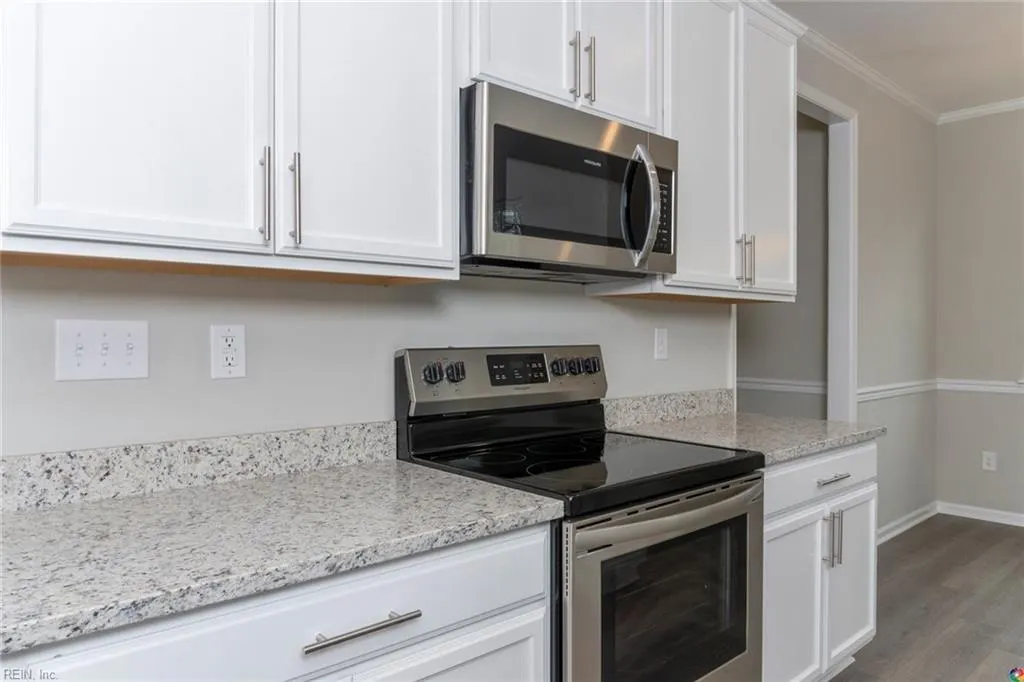
| Appliances | Dishwasher,Disposal,Dryer Hookup,Microwave,Elec Range,Washer Hookup |
| Amenities | Clubhouse,Playgrounds,Pool |
| Parking | Garage Att 2 Car,Off Street,Driveway Spc,Street |
| Zoning | RES |
| Style | Traditional,Transitional |
| Miscellaneous | Warranty Plan |
| Property Type | Residential |
| Area | 33 - West Chesapeake |
| Subdivision Name | JOLLIFF LANDING AT WESTERN BRANCH |
| HOA Y/N | Yes |
| Sub Type | Detached |
| Neighborhood Name | JOLLIFF LANDING |
| New Construction Y/N | Yes |
| Elementary School | Western Branch Primary |
| High School | Western Branch |
| Middle School | Western Branch Middle |
| Other School | WESTERN BRANCH INT |
| Fees HOA/POA Monthly | 80 |
| Non | Non Contingent |
Interior Features
| Interior Features | Primary Sink-Double,Scuttle Access,Walk-In Closet |
|---|---|
| Water Heater Type | Gas |
| Other Rooms | Attic,Breakfast Area,Foyer,PBR with Bath,Pantry,Porch,Utility Room |
| Flooring Type | Carpet,Ceramic,Wood |
| Equipment | Cable Hookup,Ceiling Fan,Security Sys |
Exterior Features
| Exterior Features | Patio |
|---|---|
| Fence Description | Other |
| Sewer Type | City/County |
| Siding | Fiber Cement |
| Fence? | Yes |
| Foundation | Slab |
| Pool | No Pool |
| Garage Y/N | Yes |
| Garage Square Feet | 400 |
Amenities
- Views
- New Construction
- Adult 55+
- Lease To Own
- No HOA Fees
- Furnished
- Primary On Main
- Air Conditioning
- Seller Finance
- Green
- Fixer Upper
- Horse
- Golf
- Fireplace
- Deck
- Garage
- Basement
- Pool
Property vs Single Family Average in 23321
Visits

 Copyright© 2026 REIN Inc. Information Deemed Reliable But Not Guaranteed. The listings data displayed on this medium comes in part from the Real Estate Information Network Inc.(REIN) and has been authorized by participating listing Broker Members of REIN for display. REIN's listings are based upon Data submitted by its Broker Members, and REIN therefore makes no representation or warranty regarding the accuracy of the Data. All users of REIN's listings database should confirm the accuracy of
