

Primary on Main
Address
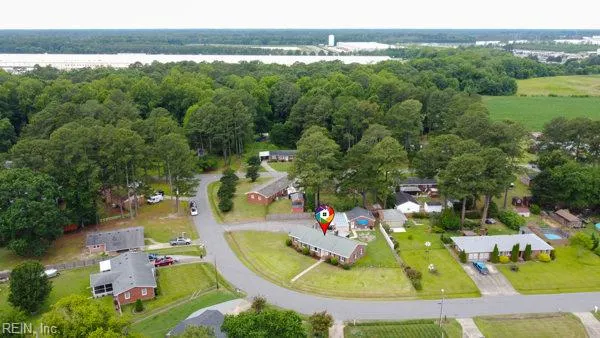
145 Gene Ave, Suffolk, VA
Price
$ 398,000
Property Attributes
- MLS#10640955
- TypeSingle Family
- Listing Status Active
- CountySUFFOLK CITY
- CitySuffolk
- AreaCentral Suffolk
- NeighborhoodMaple Hills
- Zip23434
- StyleRanch
- Year Built1964
- Taxes$ 4172
- Price$ 398,000
- Bedrooms4
- Full Bathrooms3
- Half Bathrooms0
- Sqr Footage1869
Data Source:
Real Estate Information Network (REIN)
Property Description
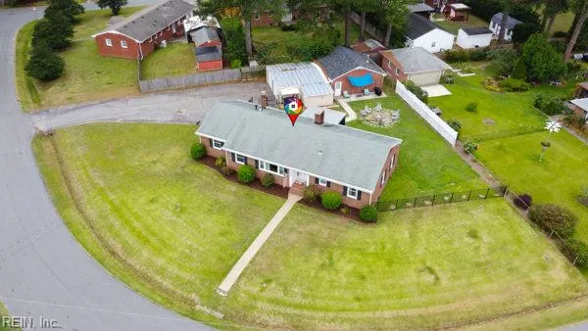
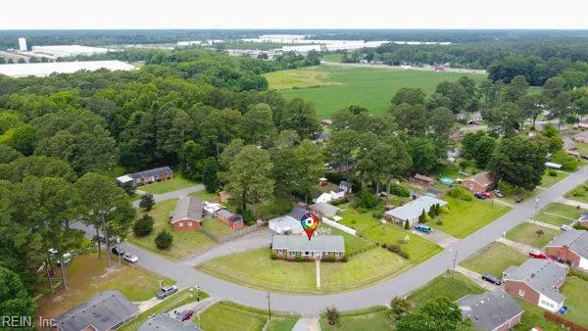
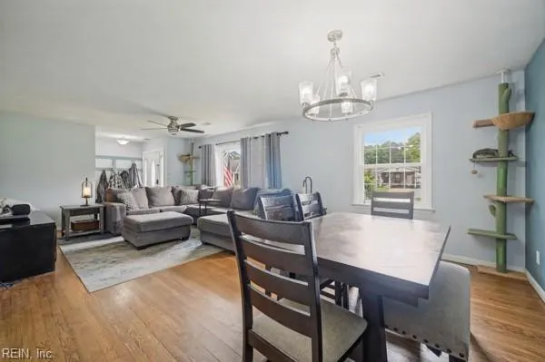
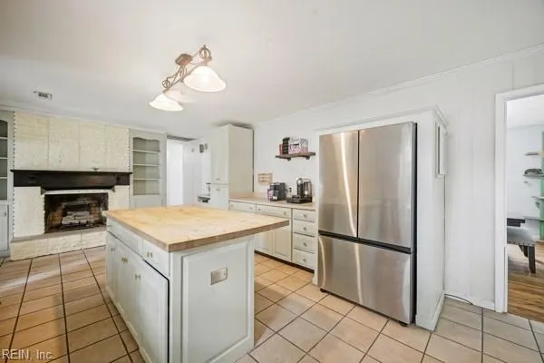
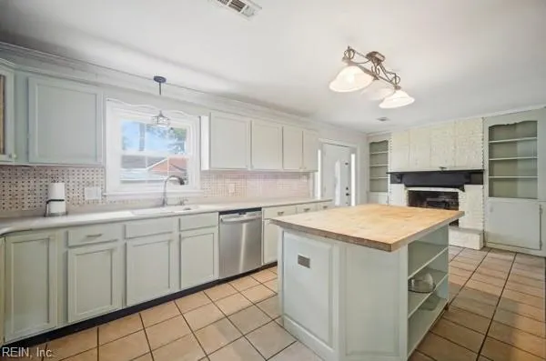
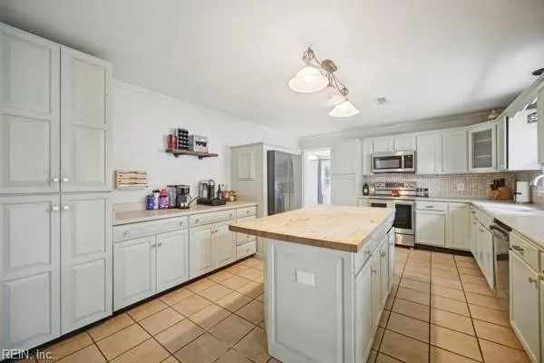
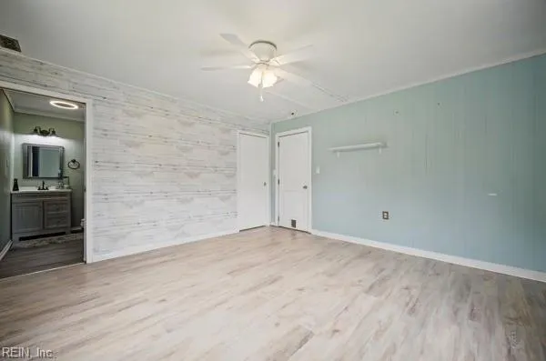
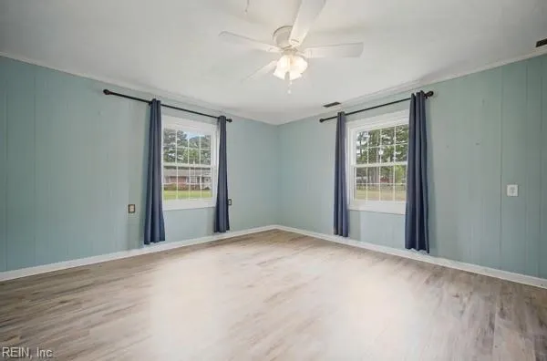
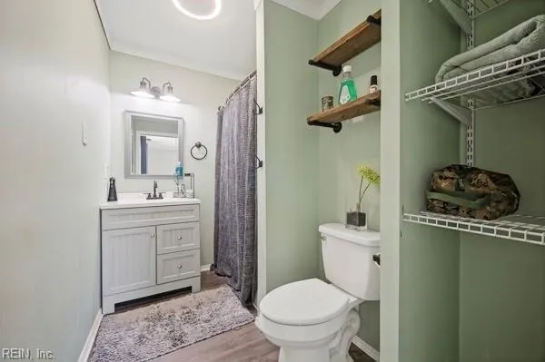
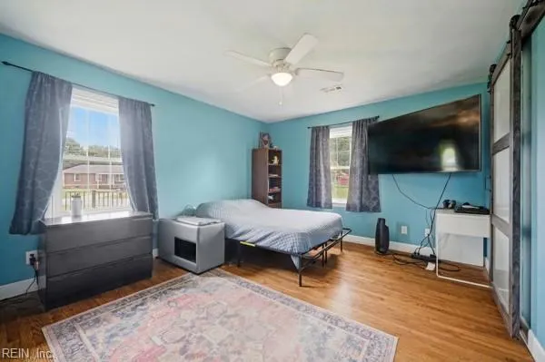
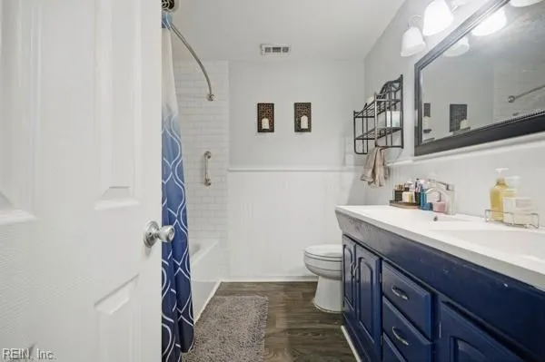
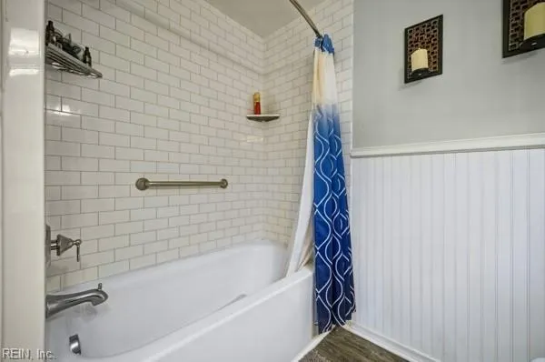
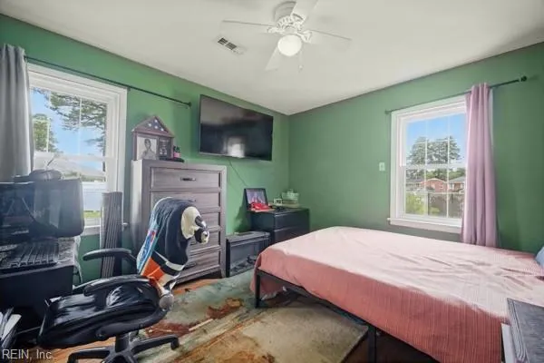
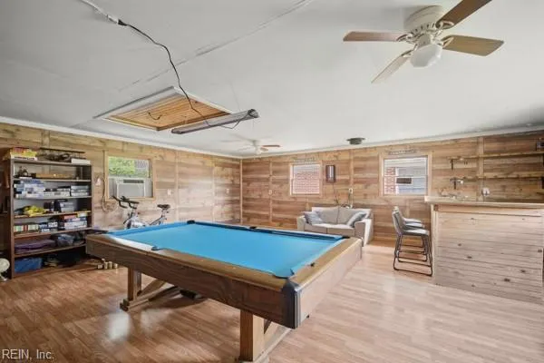
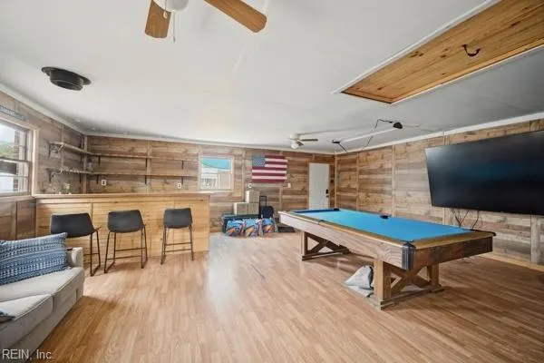
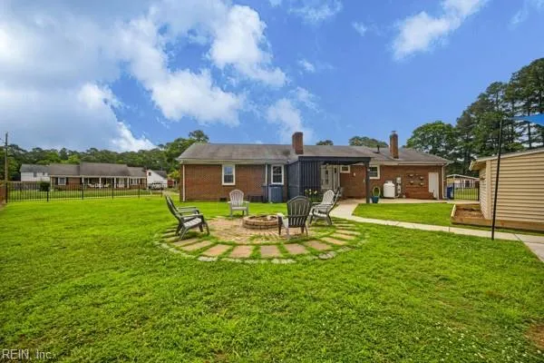
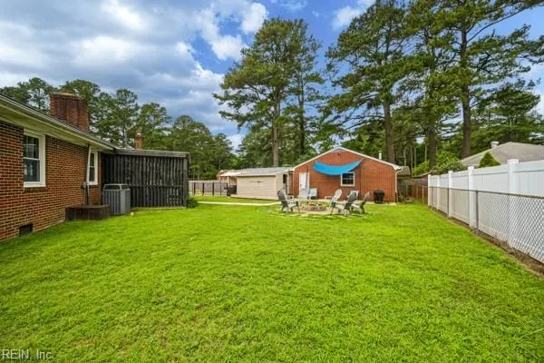
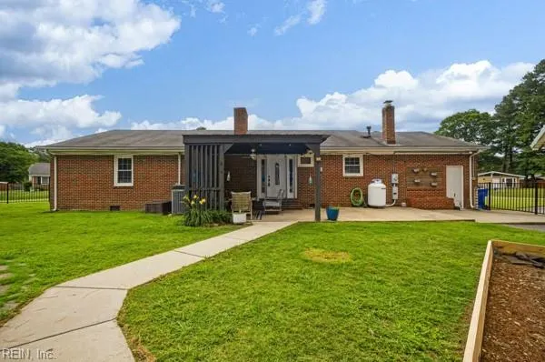
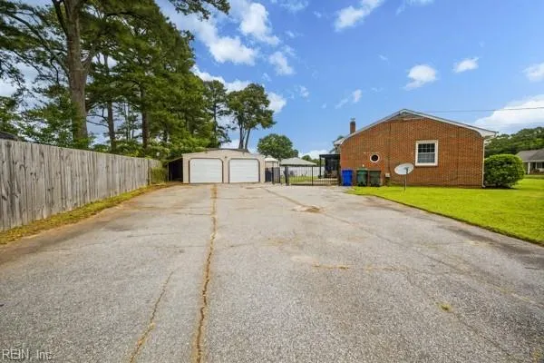
Welcome to this beautifully updated ranch offering the ease of one level living and lots of space for today’s lifestyle. The stunning remodeled kitchen features newer appliances, abundant cabinetry, a generous island and a cozy fireplace. This home offers 4 spacious bedrooms and 3 full bathrooms, including two primary suites providing flexibility with guests or multigenerational living. The oversized two car garage provides ample room for vehicles, storage, and workshop. Just off the garage is an additional 500 sq ft of a finished bonus room adding a heated and cooled living space not reflected in tax records equipped with bar area and newer roof, this versatile space is perfect for entertaining, hobbies, or a home office. Enjoy your private backyard retreat featuring a fire pit and pergola. Other highlights include a JES encapsulated crawl space, and an oversized driveway with RV parking. Move in ready packed with extras, close to beaches, military bases, shopping, restaurants and more, this home is a must see!
| Elementary School | Middle School | High School |
|---|---|---|
| Kilby Shores Elementary | Forest Glen Middle | Lakeland High School |
General Features
| Energy Efficiency | Water Heater-Tankless |
|---|---|
| Heating | Heat Pump |
| Water Type | City/County |
| Cooling | Central Air |
| Ownership Type | Simple |
| Waterfront Description | Not Waterfront |
| Roof | Asphalt Shingle |
| Appliances | Dishwasher,Range,Refrigerator |
| Parking | Garage Det 2 Car,Oversized Gar,Multi Car,Driveway Spc |
| Style | Ranch |
| Property Type | Residential |
| Area | 62 - Central Suffolk |
| Subdivision Name | MAPLE HILLS |
| Sub Type | Detached |
| Elementary School | Kilby Shores Elementary |
| High School | Lakeland |
| Middle School | Forest Glen Middle |
| Non | Non Contingent |
Interior Features
| Interior Features | Fireplace Gas-propane,Pull Down Attic Stairs |
|---|---|
| Water Heater Type | Gas |
| Other Rooms | 1st Floor BR,1st Floor Primary BR,Assigned Storage,PBR with Bath |
| Flooring Type | Carpet,Ceramic,Laminate/LVP,Wood |
| Fireplaces | 1 |
Exterior Features
| Exterior Features | Corner,Deck |
|---|---|
| Fence Description | Back Fenced |
| Sewer Type | City/County |
| Siding | Brick |
| Fence? | Yes |
| Foundation | Sealed/Encapsulated Crawl Space |
| Pool | Above Ground Pool |
| Garage Y/N | Yes |
Amenities
- Views
- New Construction
- Adult 55+
- Lease To Own
- No HOA Fees
- Furnished
- Primary On Main
- Air Conditioning
- Seller Finance
- Green
- Fixer Upper
- Horse
- Golf
- Fireplace
- Deck
- Garage
- Basement
- Pool
Property vs Single Family Average in 23434
Visits

 Copyright© 2026 REIN Inc. Information Deemed Reliable But Not Guaranteed. The listings data displayed on this medium comes in part from the Real Estate Information Network Inc.(REIN) and has been authorized by participating listing Broker Members of REIN for display. REIN's listings are based upon Data submitted by its Broker Members, and REIN therefore makes no representation or warranty regarding the accuracy of the Data. All users of REIN's listings database should confirm the accuracy of
