

Address
656 Vaughan Ave, Hampton, VA
Price
$ 445,000
Property Attributes
- MLS#10640948
- TypeSingle Family
- Listing Status Active
- CountyHAMPTON CITY
- CityHampton
- AreaHampton West
- NeighborhoodGreenbriar
- Zip23661
- StyleTraditional
- Year Built2020
- Taxes$ 4565
- Price$ 445,000
- Bedrooms4
- Full Bathrooms2
- Half Bathrooms1
- Sqr Footage2762
- Lot Size0.34 Acres
Data Source:
Real Estate Information Network (REIN)
Property Description
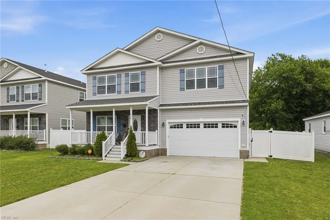
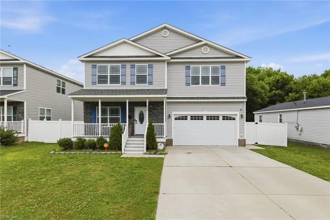
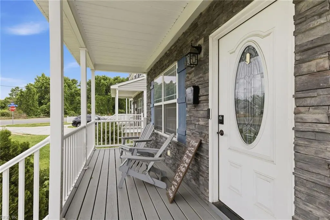
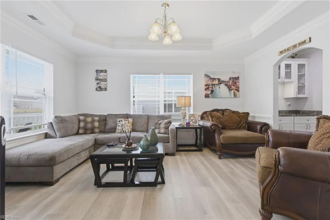
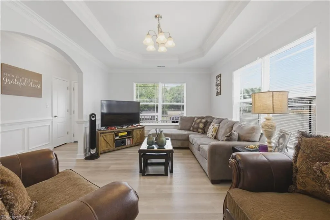
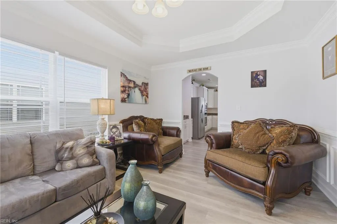
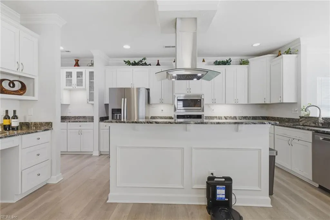
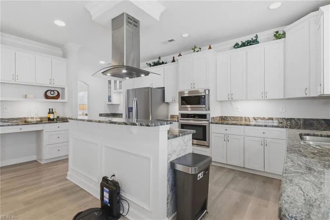
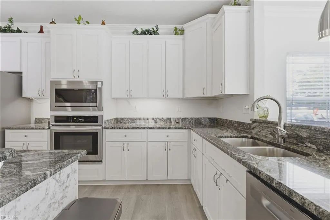
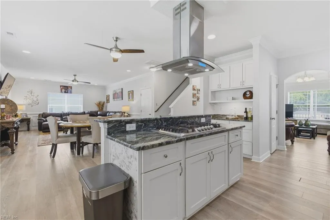
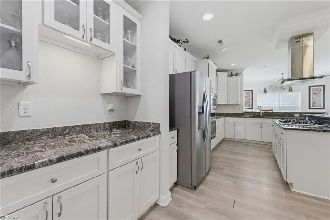
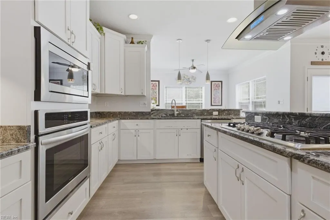
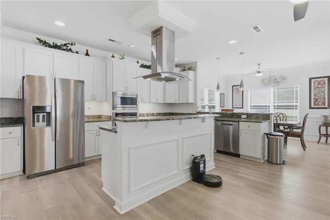
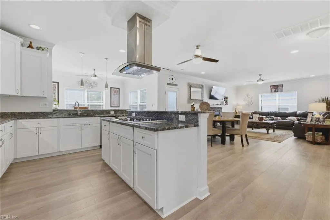
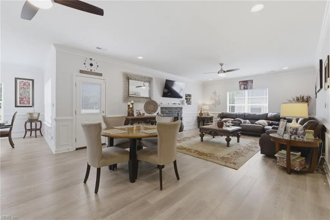
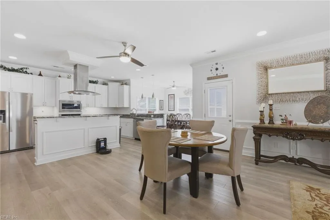
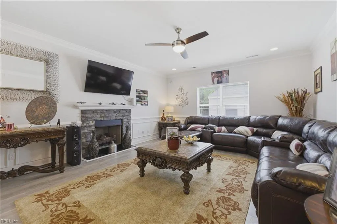
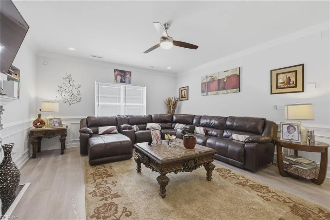
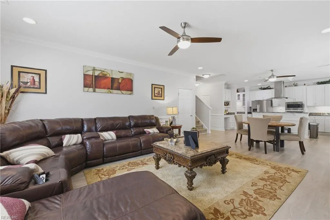
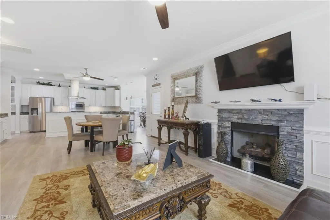
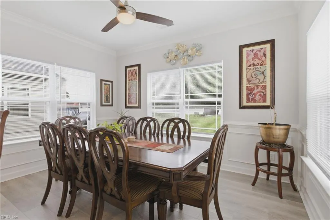
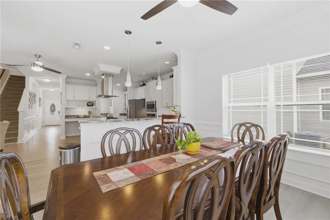
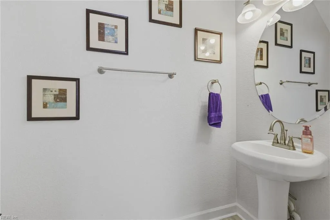
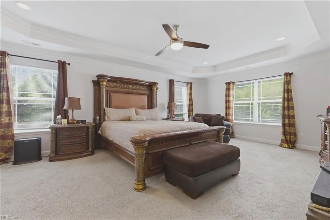
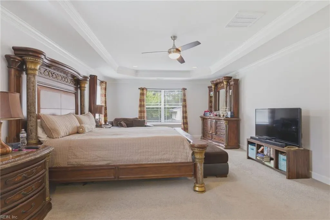
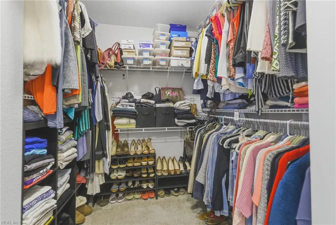
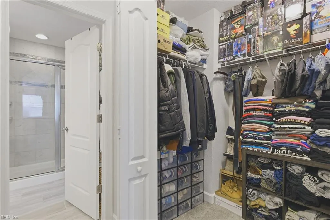
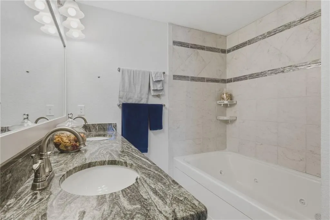
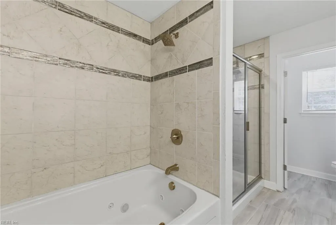
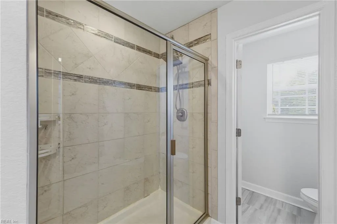
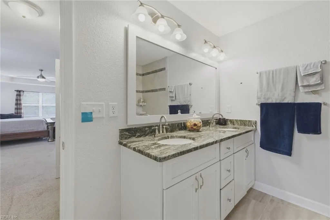
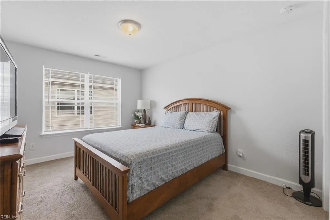
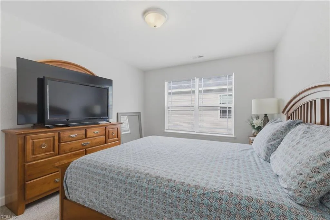
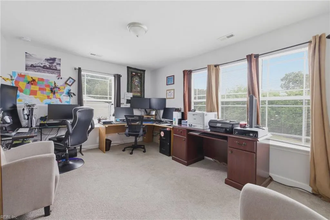
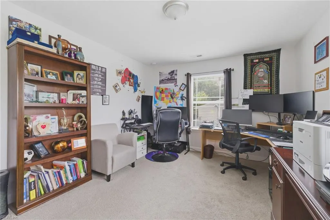
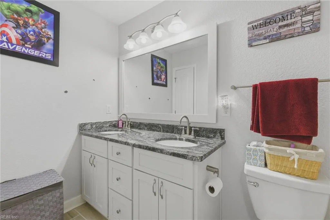
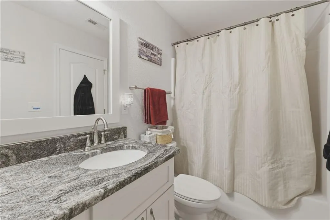
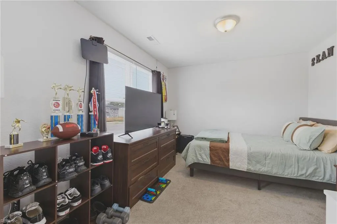
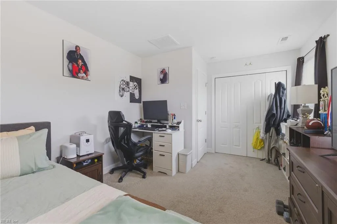
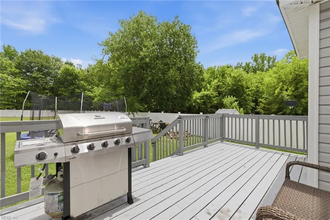
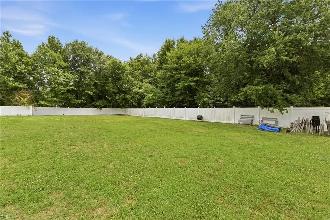
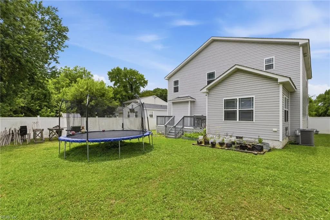
Welcome home to this spacious 4 bedroom, 2.5 bathroom home offering over 2,700 square feet of thoughtfully designed living space on a generous .34 acre lot in the heart of Hampton. The first floor is open and inviting, everyday living and entertaining, featuring LVP flooring throughout, a cozy gas fireplace, and a versatile bonus room which would be great for a home office, playroom, or flex space. The chef inspired kitchen is truly the heart of the home, with lots of counter space, a large center island, gas range, dedicated coffee bar area or desk, and a butler’s pantry for added storage and convenience. The dining area flows into the living space, creating the perfect gathering place for family and friends. Upstairs, retreat to the spacious primary suite featuring 2 large closets and an ensuite bathroom complete with dual vanities, a soaking tub, and separate shower. 3 additional bedrooms and a full bathroom with dual vanities provide plenty of room for family, guests, or hobbies. Step
| Elementary School | Middle School | High School |
|---|---|---|
| A.W.E. Bassette Elementary | C. Alton Lindsay Middle | Hampton High School |
General Features
| Heating | Heat Pump |
|---|---|
| Water Type | City/County |
| Cooling | Central Air |
| Ownership Type | Simple |
| Waterfront Description | Not Waterfront |
| Roof | Asphalt Shingle |
| Appliances | Dishwasher,Dryer Hookup,Microwave,Gas Range,Washer Hookup |
| Parking | Garage Att 2 Car,Driveway Spc |
| Zoning | C3 |
| Style | Traditional |
| Property Type | Residential |
| Area | 102 - Hampton West |
| Subdivision Name | GREENBRIAR |
| Sub Type | Detached |
| Elementary School | A.W.E. Bassette Elementary |
| High School | Hampton |
| Middle School | C. Alton Lindsay Middle |
| Non | Non Contingent |
Interior Features
| Interior Features | Bar,Fireplace Gas-natural,Pull Down Attic Stairs,Walk-In Closet,Window Treatments |
|---|---|
| Water Heater Type | Electric |
| Other Rooms | Attic,Breakfast Area,PBR with Bath,Pantry,Porch,Sun Room,Utility Room |
| Flooring Type | Carpet,Laminate/LVP |
| Fireplaces | 1 |
| Equipment | Cable Hookup,Ceiling Fan,Jetted Tub |
Exterior Features
| Exterior Features | Deck |
|---|---|
| Fence Description | None |
| Sewer Type | City/County |
| Siding | Vinyl |
| Foundation | Crawl |
| Pool | No Pool |
| Garage Y/N | Yes |
Amenities
- Views
- New Construction
- Adult 55+
- Lease To Own
- No HOA Fees
- Furnished
- Primary On Main
- Air Conditioning
- Seller Finance
- Green
- Fixer Upper
- Horse
- Golf
- Fireplace
- Deck
- Garage
- Basement
- Pool
Property vs Single Family Average in 23661
Visits

 Copyright© 2026 REIN Inc. Information Deemed Reliable But Not Guaranteed. The listings data displayed on this medium comes in part from the Real Estate Information Network Inc.(REIN) and has been authorized by participating listing Broker Members of REIN for display. REIN's listings are based upon Data submitted by its Broker Members, and REIN therefore makes no representation or warranty regarding the accuracy of the Data. All users of REIN's listings database should confirm the accuracy of
