

Address
104 Stephens Ct, Suffolk, VA
Price
$ 425,000
Property Attributes
- MLS#10639722
- TypeSingle Family
- Listing Status Active
- CountySUFFOLK CITY
- CitySuffolk
- AreaCentral Suffolk
- NeighborhoodMeadows Landing
- Zip23434
- StyleCraftsman
- Year Built2023
- Taxes$ 4336
- Price$ 425,000
- Bedrooms4
- Full Bathrooms2
- Half Bathrooms1
- Sqr Footage2540

- Lot Size0.136 Acres
Data Source:
Real Estate Information Network (REIN)
Property Description
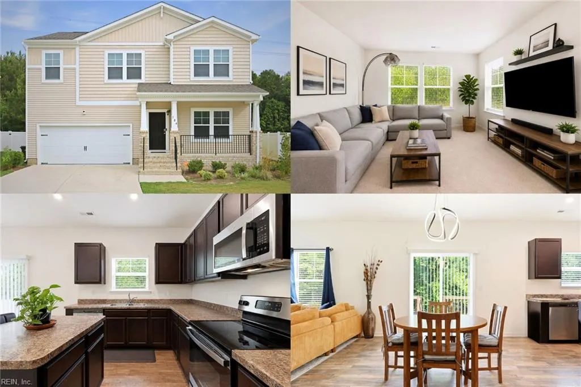
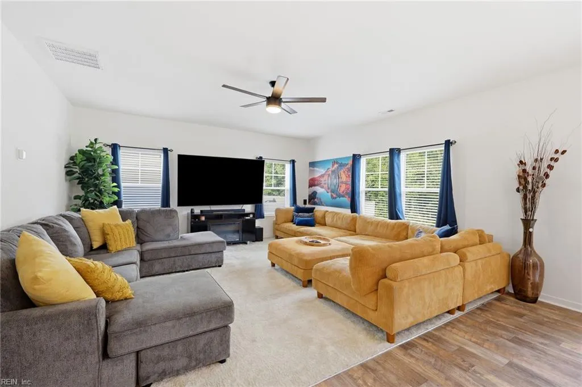
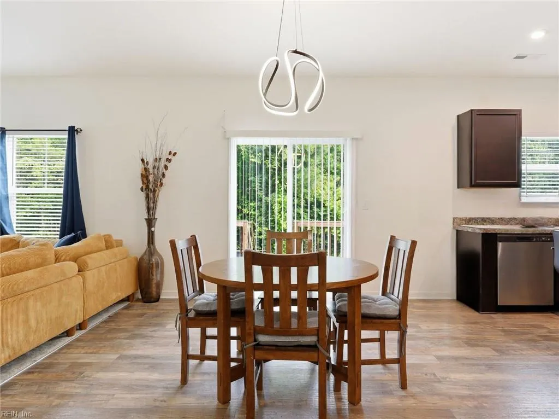
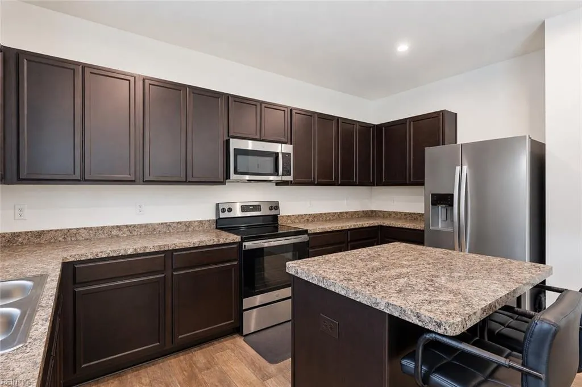
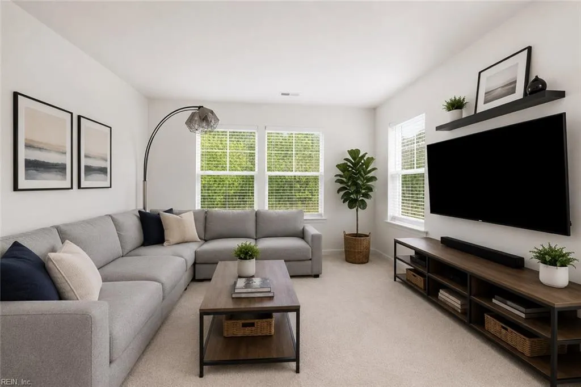
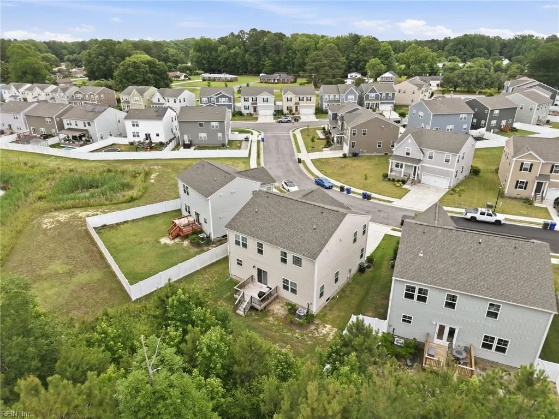
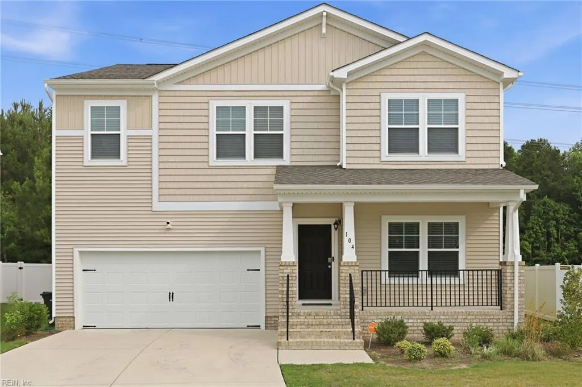



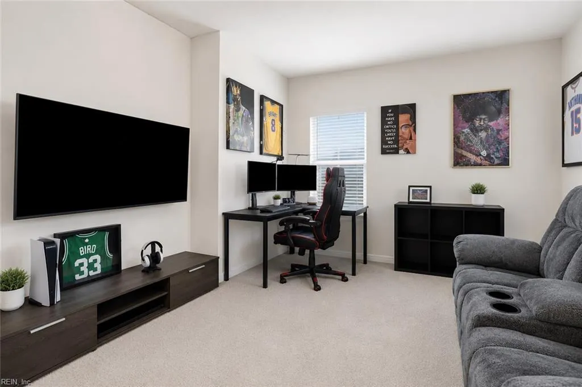
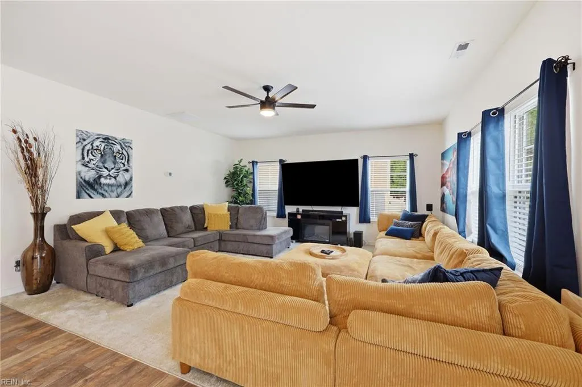
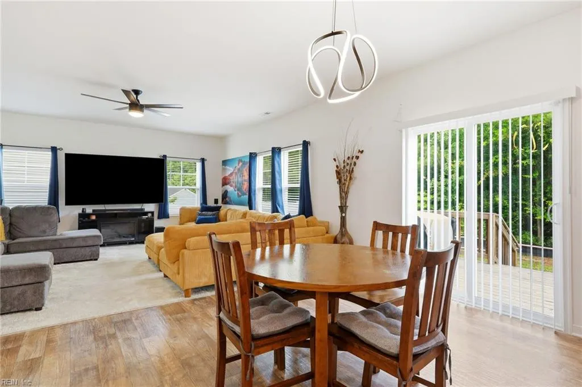
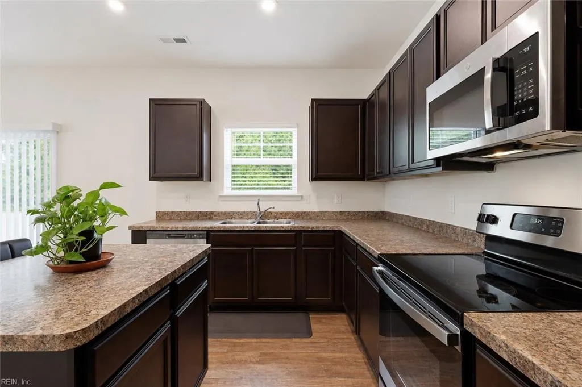



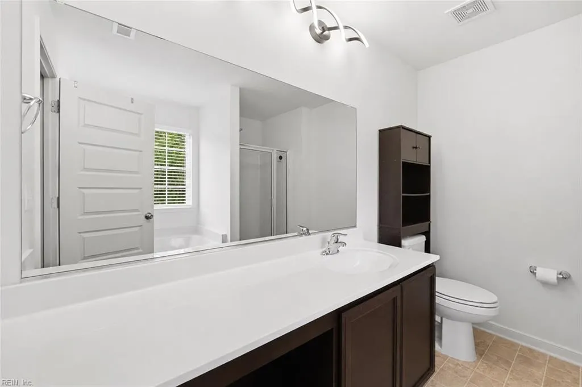

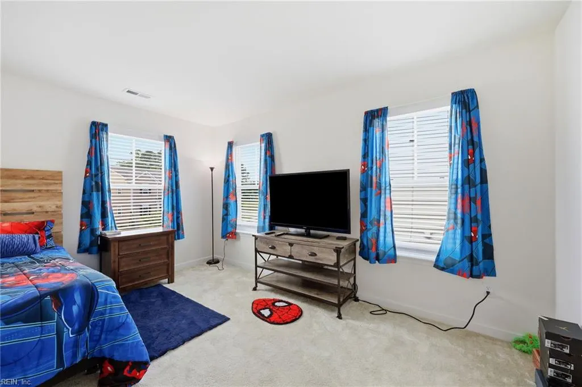
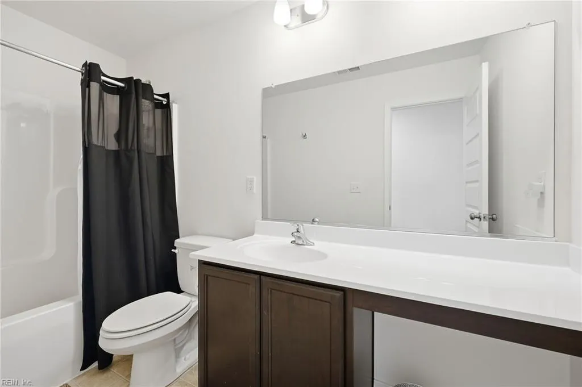
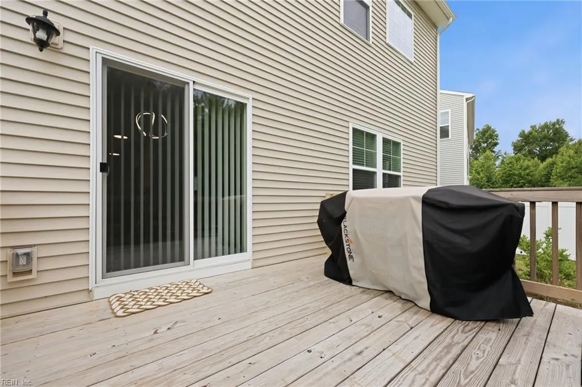

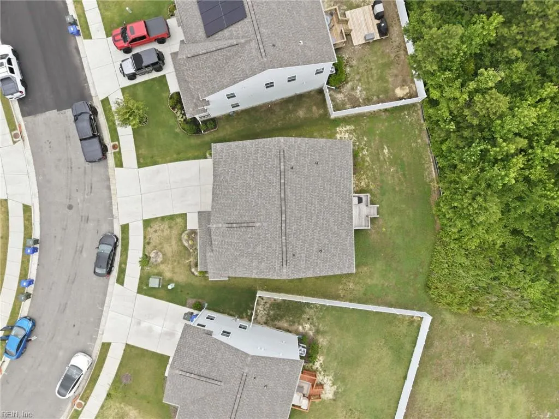

Built in 2023, this spacious Craftsman-style residence offers approximately 2,540 square feet of modern living space designed for both comfort and connection. The open-concept layout creates a natural flow between living, dining, and gathering spaces, making everyday living and entertaining feel effortless. The kitchen features stainless steel appliances and overlooks the spacious family room, keeping everyone connected whether you're hosting guests or enjoying a quiet evening at home. The primary suite provides a private retreat with a walk-in closet and well-appointed bath, while additional bedrooms offer flexibility for work, hobbies, guests, or everyday living. An attached two-car garage adds convenience and storage, and the move-in-ready condition allows you to begin enjoying your new home from day one. Located in the Meadows Landing community, this home offers the perfect balance of modern comfort and everyday convenience. Community amenities include playgrounds and ground maintenance, allowing more time to enjoy the things that matter most. Just minutes from downtown Suffolk, residents enjoy easy access to local dining, shopping, parks, community events, and daily necessities, while major commuter routes make travel throughout Hampton Roads convenient. Life here is about enjoying a slower pace without sacrificing accessibility. Start your mornings with a cup of coffee in your own peaceful space, spend weekends exploring downtown Suffolk, and return home to a community designed for modern living. Combining thoughtful design, a desirable location, and the benefits of newer construction, this home presents an exceptional opportunity to enjoy all that Suffolk has to offer. Schedule your private showing to experience it for yourself. Some photos have been virtually staged.
| Elementary School | Middle School | High School |
|---|---|---|
| Kilby Shores Elementary | Forest Glen Middle | Lakeland High School |
General Features
| Heating | Electric,Heat Pump |
|---|---|
| Water Type | City/County |
| Cooling | Central Air,Heat Pump |
| Ownership Type | Simple |
| Waterfront Description | Not Waterfront |
| Roof | Composite |
| Appliances | Dishwasher,Disposal,Dryer,Dryer Hookup,Microwave,Elec Range,Refrigerator,Washer,Washer Hookup |
| Amenities | Ground Maint,Playgrounds |
| Unit Description | 2 Living Lvl |
| Parking | Garage Att 2 Car,Street |
| Style | Craftsman |
| Property Type | Residential |
| Area | 62 - Central Suffolk |
| Subdivision Name | MEADOWS LANDING |
| HOA Y/N | Yes |
| Sub Type | Detached |
| Neighborhood Name | MEADOWS LANDING |
| Virtual Tour Non Branded | https://www.canva.com/design/DAHM8zSfoVE/M_WolmIrdajJ4sBhtBk3jw/watch |
| Elementary School | Kilby Shores Elementary |
| High School | Lakeland |
| Middle School | Forest Glen Middle |
| Fees HOA/POA Monthly | 117 |
| Non | Non Contingent |
Interior Features
| Water Heater Type | Electric |
|---|---|
| Flooring Type | Carpet,Vinyl |
| Equipment | Ceiling Fan |
Exterior Features
| Fence Description | None |
|---|---|
| Sewer Type | City/County |
| Siding | Aluminum |
| Foundation | Crawl |
| Pool | No Pool |
| Garage Y/N | Yes |
| Garage Square Feet | 400 |
Amenities
- Views
- New Construction
- Adult 55+
- Lease To Own
- No HOA Fees
- Furnished
- Primary On Main
- Air Conditioning
- Seller Finance
- Green
- Fixer Upper
- Horse
- Golf
- Fireplace

- Deck
- Garage
- Basement
- Pool
Property vs Single Family Average in 23434
Visits

 Copyright© 2026 REIN Inc. Information Deemed Reliable But Not Guaranteed. The listings data displayed on this medium comes in part from the Real Estate Information Network Inc.(REIN) and has been authorized by participating listing Broker Members of REIN for display. REIN's listings are based upon Data submitted by its Broker Members, and REIN therefore makes no representation or warranty regarding the accuracy of the Data. All users of REIN's listings database should confirm the accuracy of
