

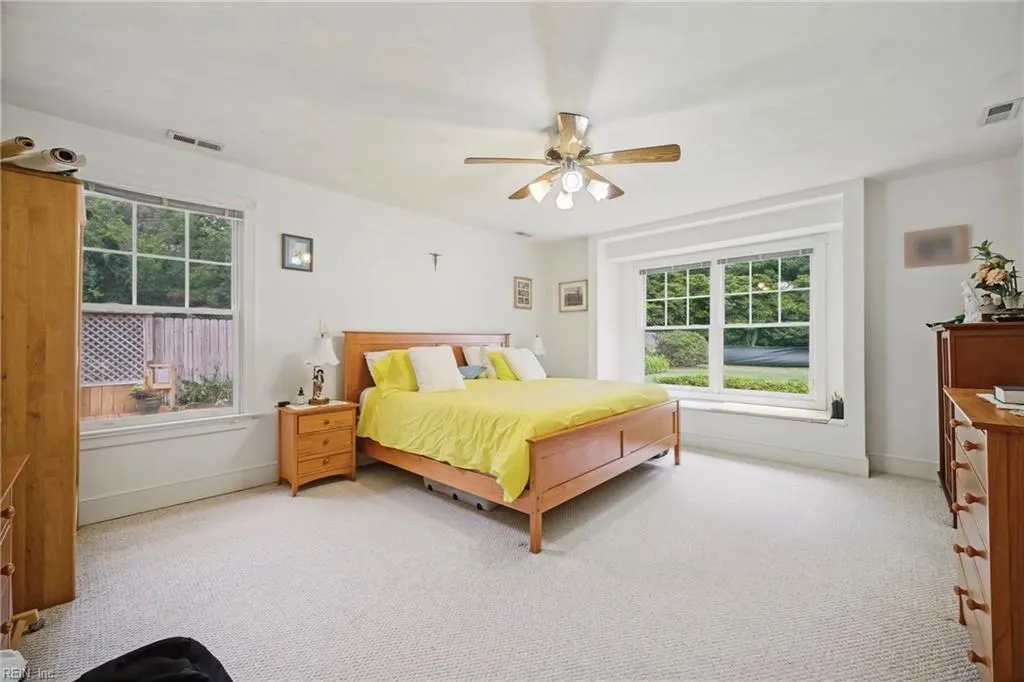
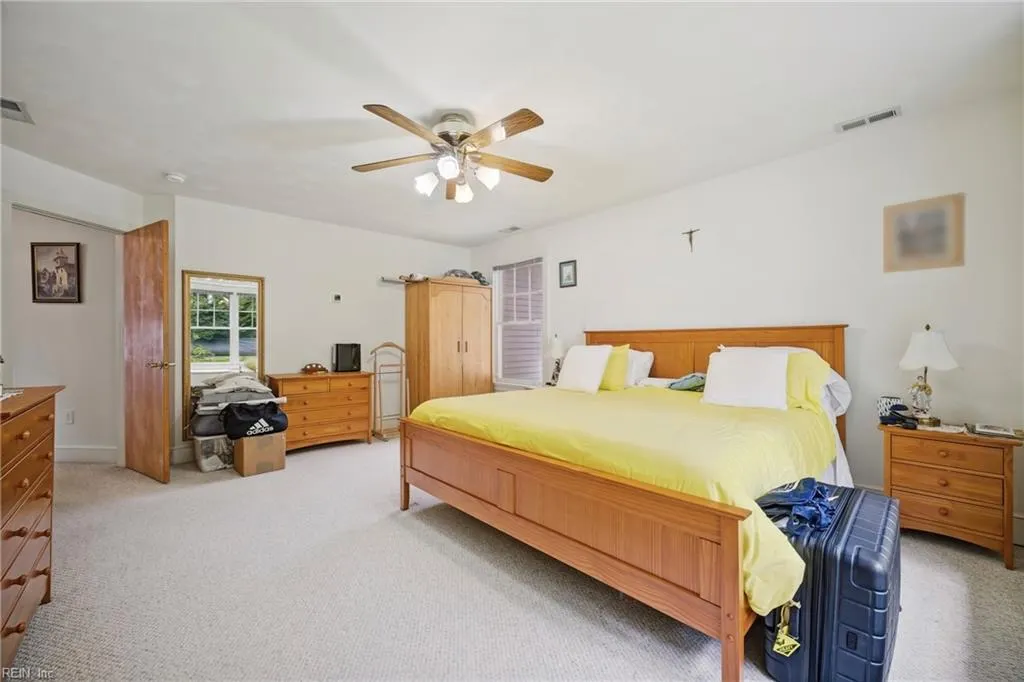
Primary on Main
Address
214 Sir Oliver Rd, Norfolk, VA
Price
$ 759,999
Property Attributes
- MLS#10639362
- TypeSingle Family
- Listing Status Active
- CountyNORFOLK CITY
- CityNorfolk
- AreaWest Norfolk
- NeighborhoodCromwell Farm
- Zip23505
- StyleCape Cod,Contemp
- Year Built1950
- Taxes$ 7358
- Price$ 759,999
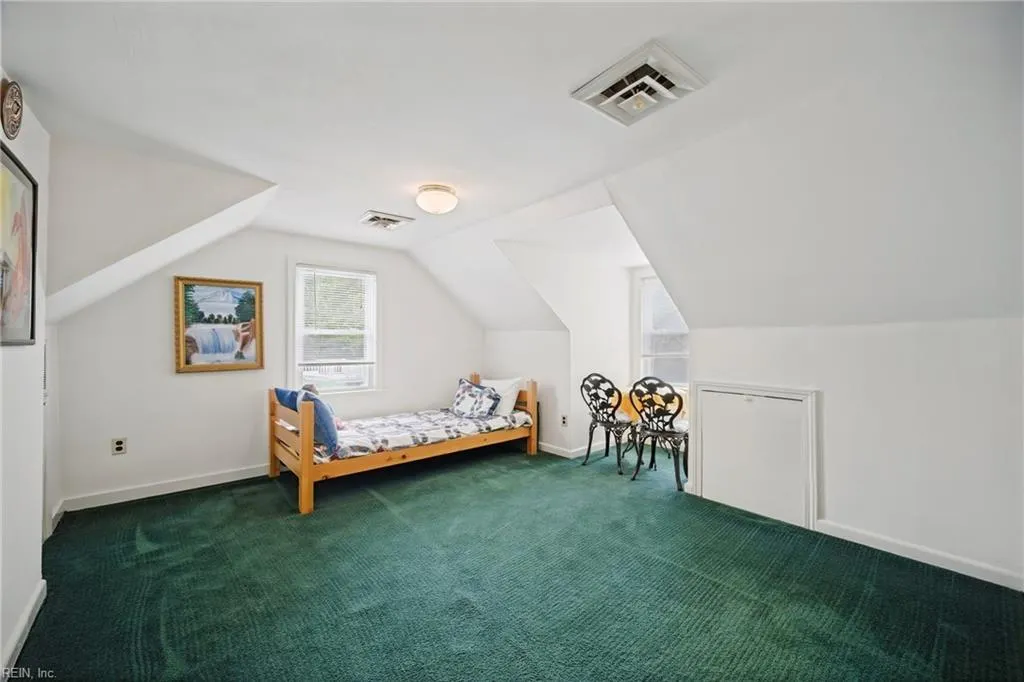
- Bedrooms6
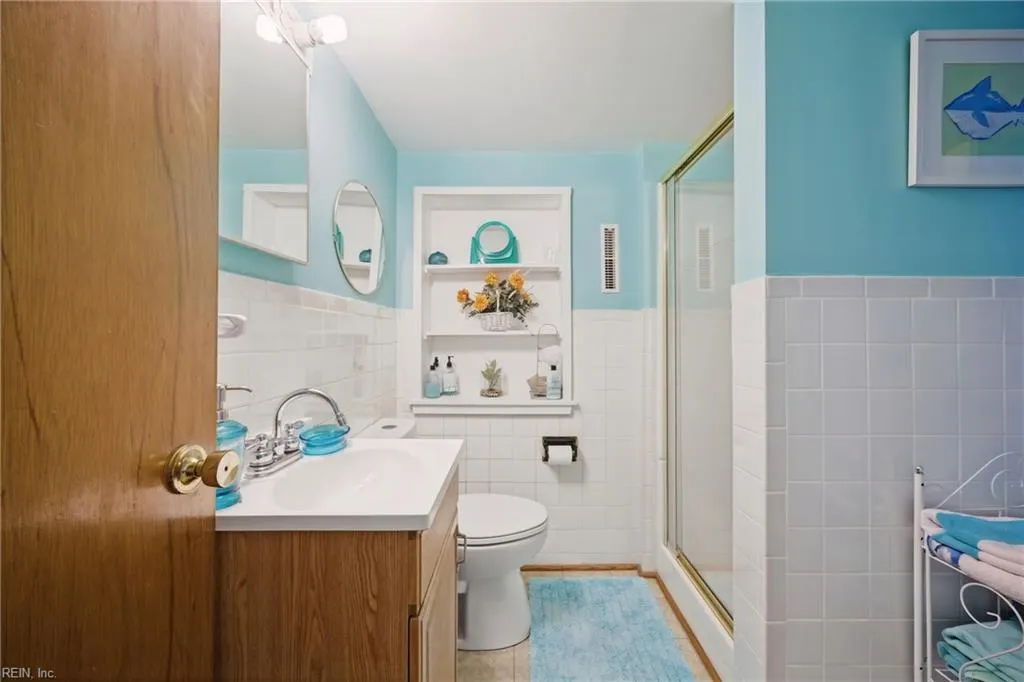
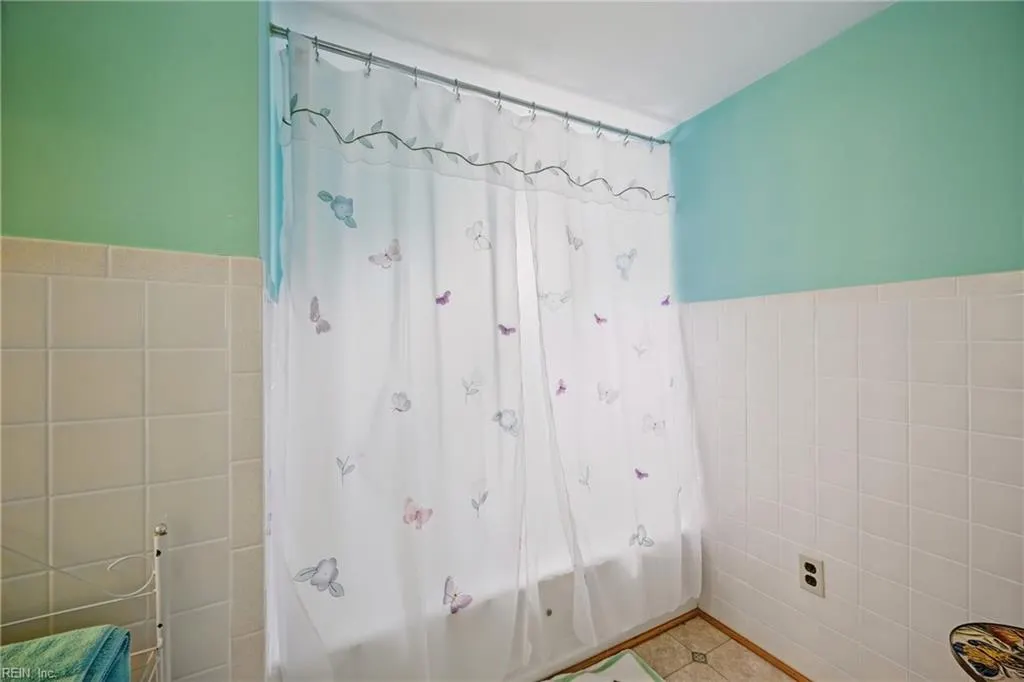
- Full Bathrooms4
- Half Bathrooms0
- Sqr Footage3219
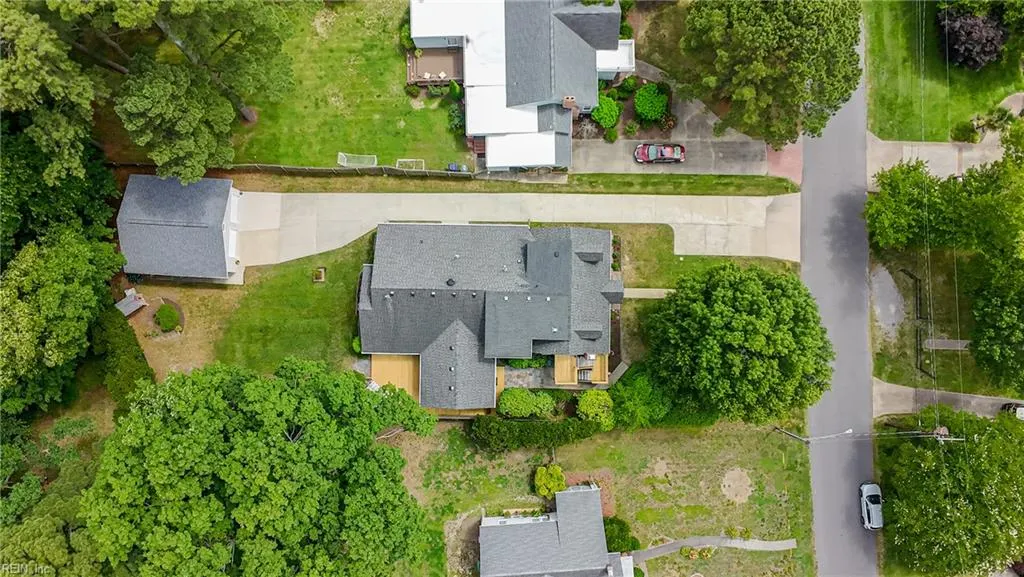
- Lot Size0.3642 Acres
Data Source:
Real Estate Information Network (REIN)
Property Description
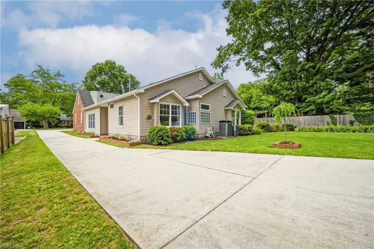
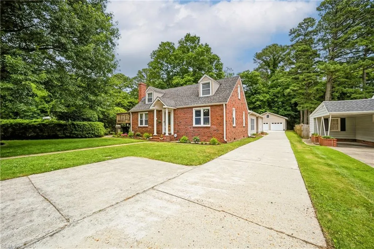
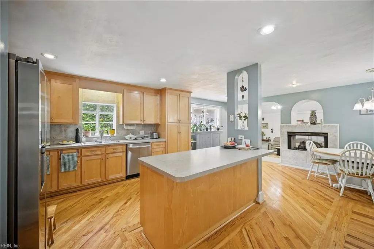
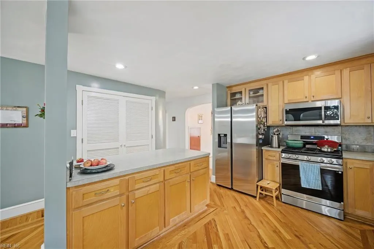
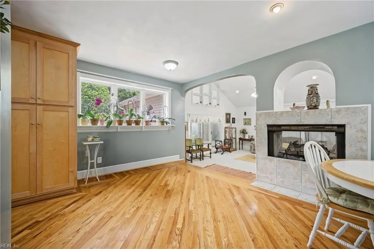
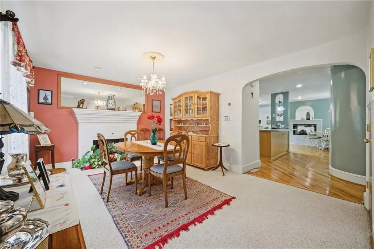
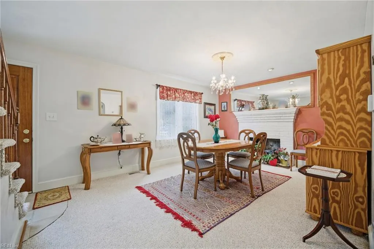
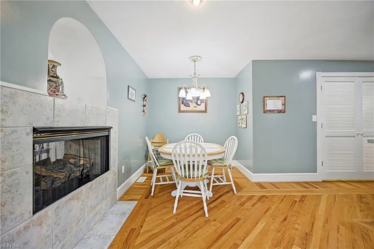
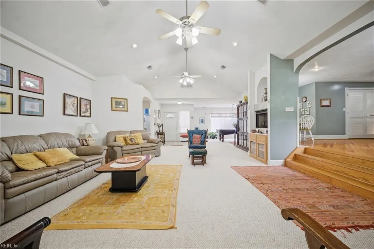
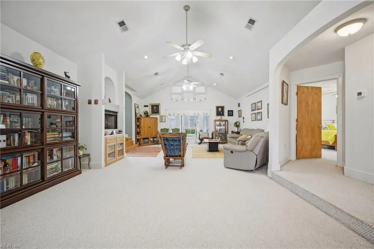
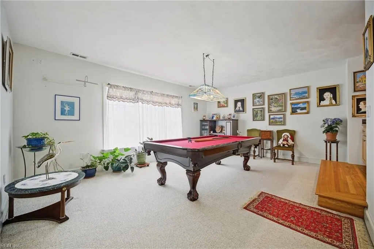
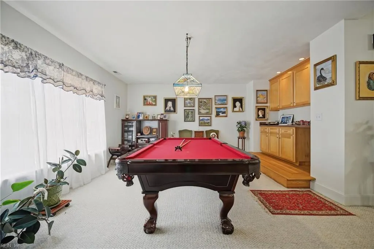
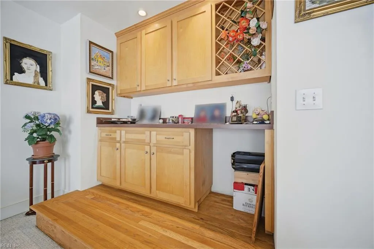
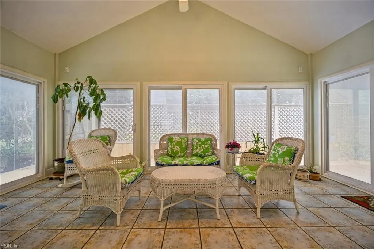
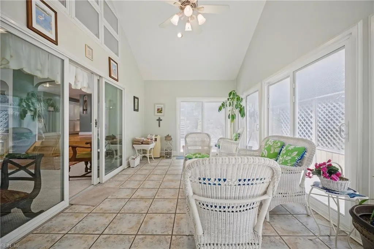
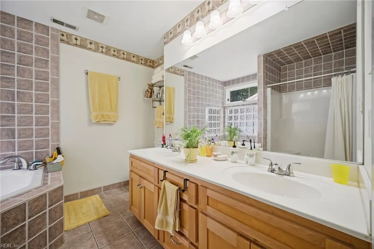
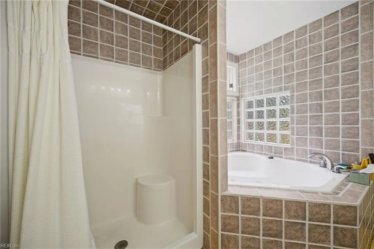
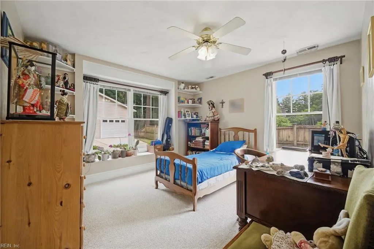
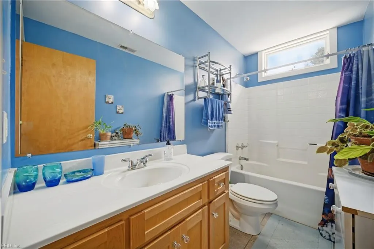
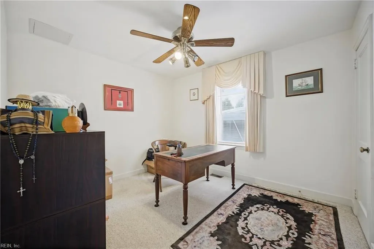
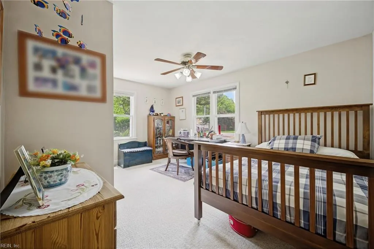
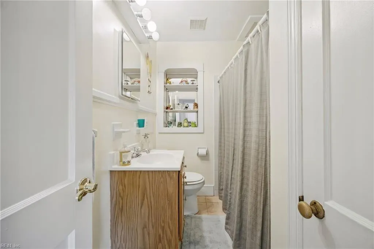
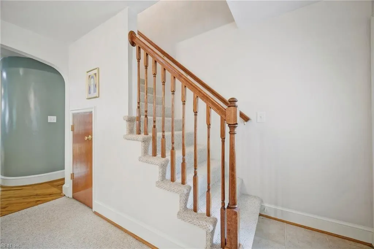
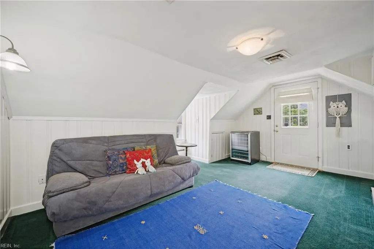
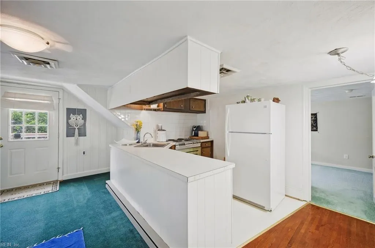
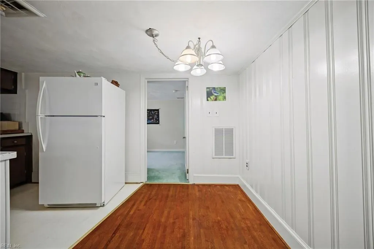
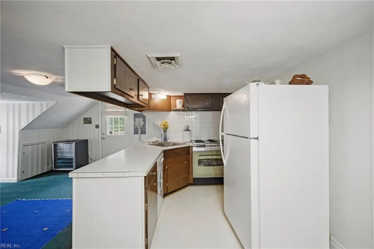
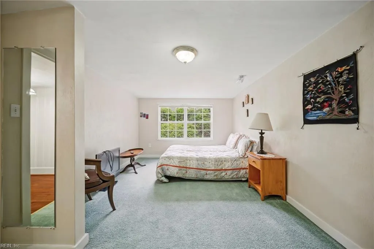
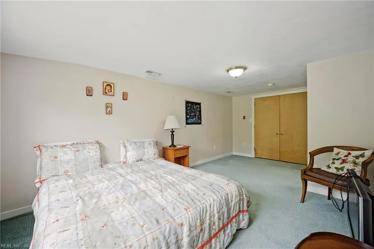
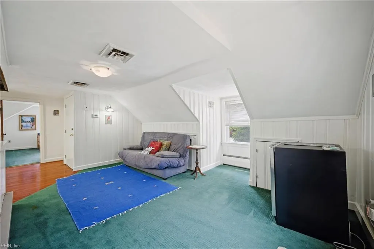
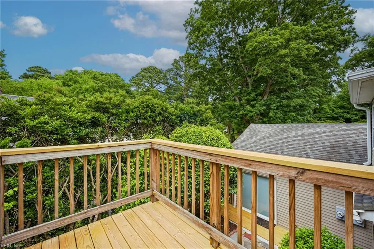
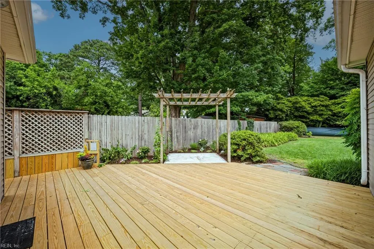
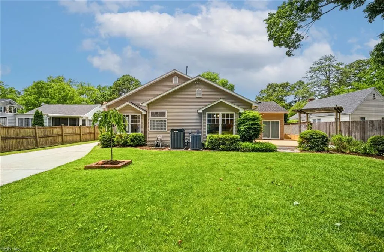
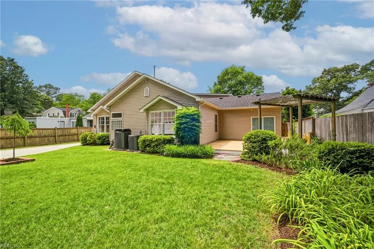
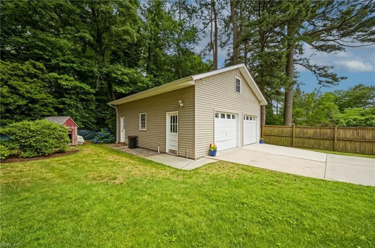
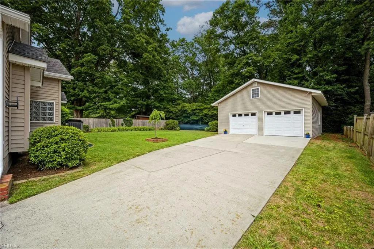
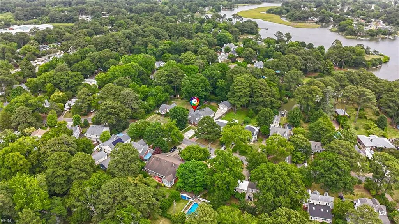
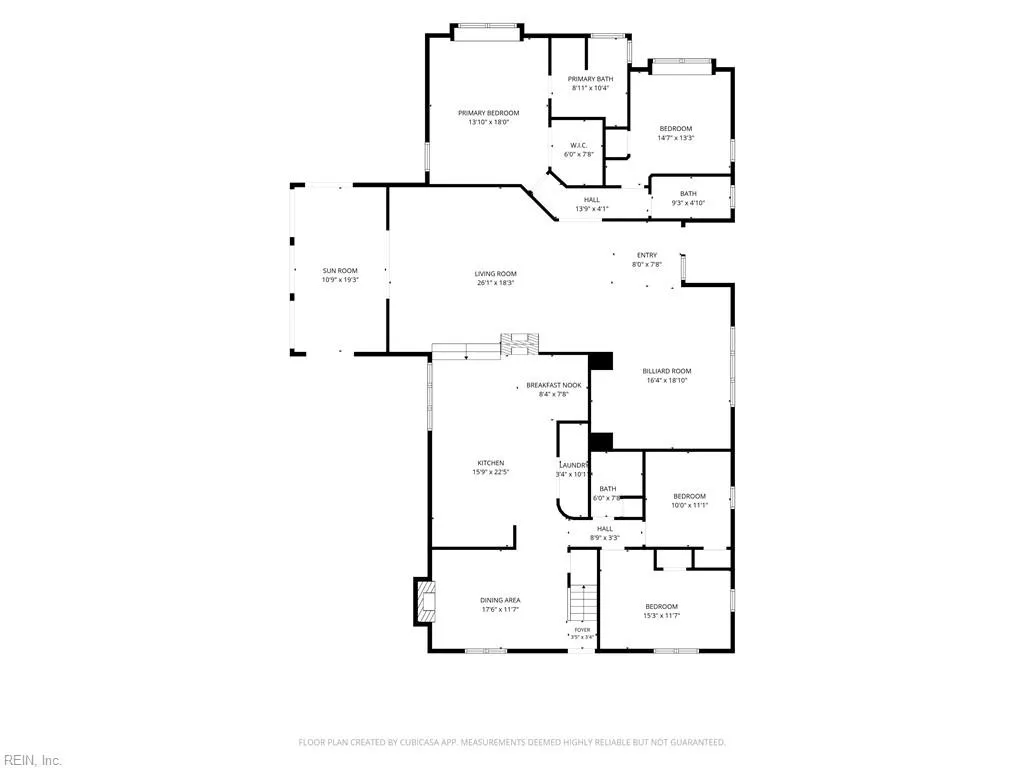
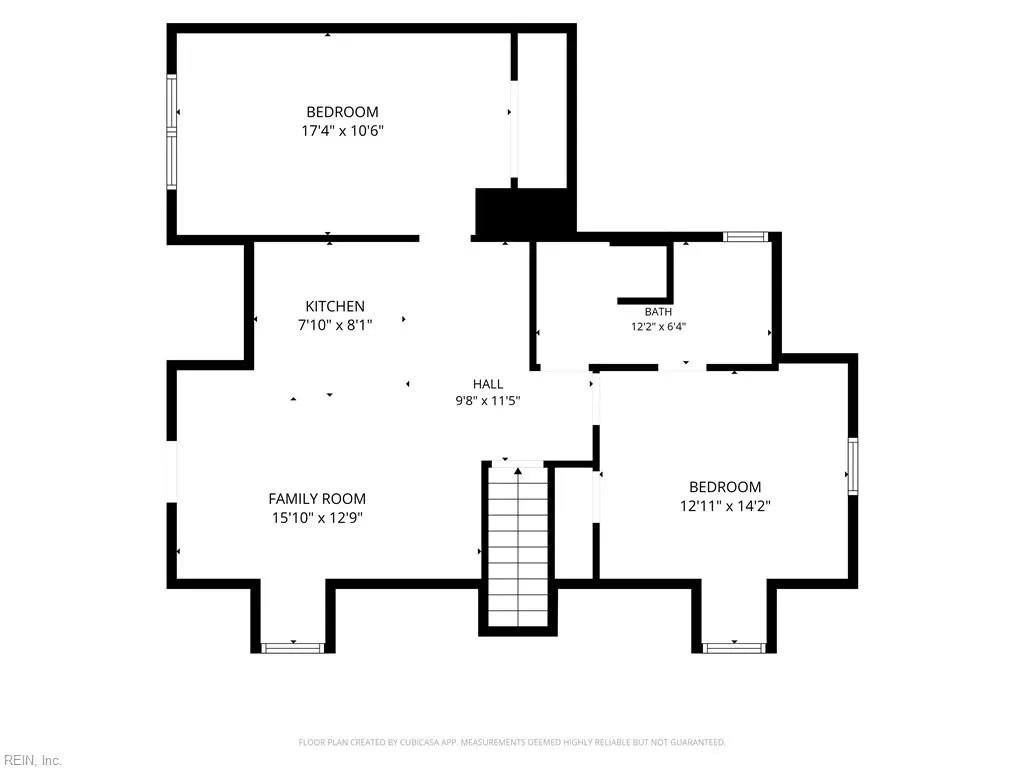
Rare opportunity in Cromwell Farm! This distinctive 6-bedroom, 4-bath home blends the charm of a classic brick Cape Cod with a spacious contemporary addition built in 1997. The main level offers 4 bedrooms, 3 full baths, hardwood floors, an expansive kitchen with all new appliances, two gas fireplaces, a wet bar, sunroom, and flexible living spaces for gathering and entertaining. The second floor features a private 2-bedroom, 1-bath suite with separate exterior entrance, great for multigenerational living, extended guests, or flexible living arrangements. Buyer to verify rental potential. Enjoy mature landscaping, a new deck, and a detached 3-car garage with front and rear overhead doors, potting room, sub-panel, new roof, and floored unfinished second level. A truly unique property offering space, character, and versatility in one of Norfolk's most established neighborhoods.
| Elementary School | Middle School | High School |
|---|---|---|
| Granby Elementary | Blair Middle | Granby High School |
General Features
| Heating | Nat Gas |
|---|---|
| Water Type | City/County |
| Cooling | Central Air |
| Ownership Type | Simple |
| Waterfront Description | Not Waterfront |
| Roof | Composite |
| Appliances | Dishwasher,Dryer,Microwave,Gas Range,Refrigerator,Washer |
| Parking | Garage Det 3+ Car,Oversized Gar |
| Zoning | R-6 |
| Style | Cape Cod,Contemp |
| Property Type | Residential |
| Area | 11 - West Norfolk |
| Subdivision Name | CROMWELL FARM |
| Sub Type | Detached |
| Elementary School | Granby Elementary |
| High School | Granby |
| Middle School | Blair Middle |
| Non | Non Contingent |
Interior Features
| Interior Features | Bar,Cathedral Ceiling,Dual Entry Bath (Br & Br),Fireplace Gas-natural,Primary Sink-Double,Window Treatments |
|---|---|
| Water Heater Type | Gas |
| Other Rooms | 1st Floor BR,1st Floor Primary BR,Breakfast Area,Foyer,In-Law Suite,PBR with Bath,Sun Room |
| Flooring Type | Carpet,Ceramic,Vinyl,Wood |
| Fireplaces | 2 |
| Equipment | Ceiling Fan,Gar Door Opener |
Exterior Features
| Exterior Features | Deck,Wooded |
|---|---|
| Fence Description | Chain Link,Partial,Wood Fence |
| Sewer Type | City/County |
| Siding | Brick,Vinyl |
| Fence? | Yes |
| Foundation | Crawl |
| Pool | No Pool |
| Garage Y/N | Yes |
| Garage Square Feet | 754 |
Amenities
- Views
- New Construction
- Adult 55+
- Lease To Own
- No HOA Fees
- Furnished
- Primary On Main
- Air Conditioning
- Seller Finance
- Green
- Fixer Upper
- Horse
- Golf
- Fireplace
- Deck
- Garage
- Basement
- Pool
Property vs Single Family Average in 23505
Visits

 Copyright© 2026 REIN Inc. Information Deemed Reliable But Not Guaranteed. The listings data displayed on this medium comes in part from the Real Estate Information Network Inc.(REIN) and has been authorized by participating listing Broker Members of REIN for display. REIN's listings are based upon Data submitted by its Broker Members, and REIN therefore makes no representation or warranty regarding the accuracy of the Data. All users of REIN's listings database should confirm the accuracy of
