

Waterfront



Address
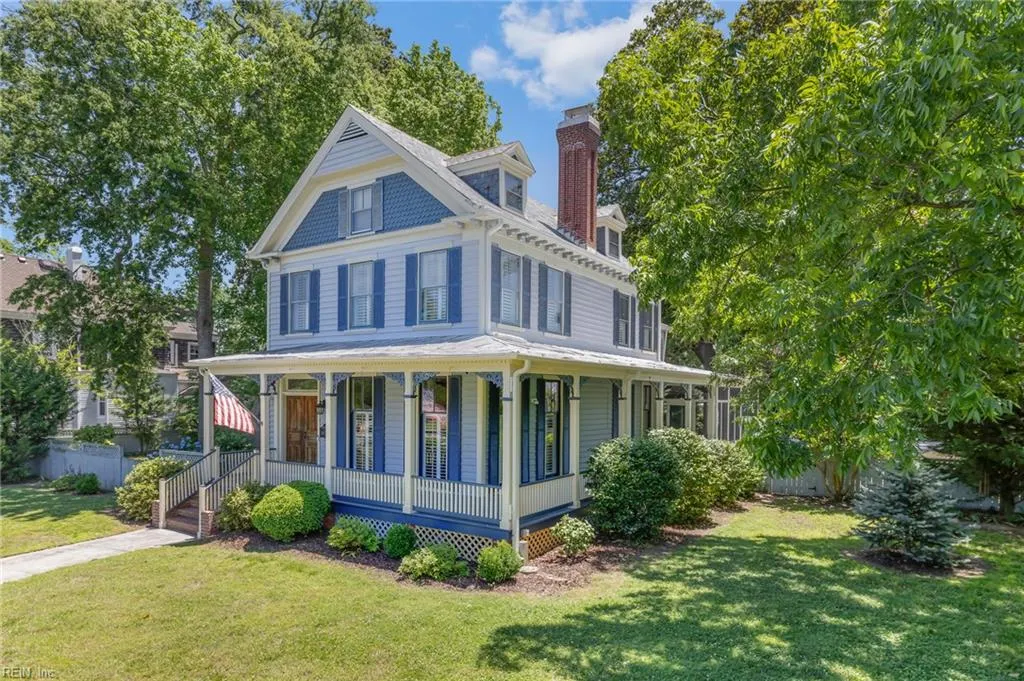
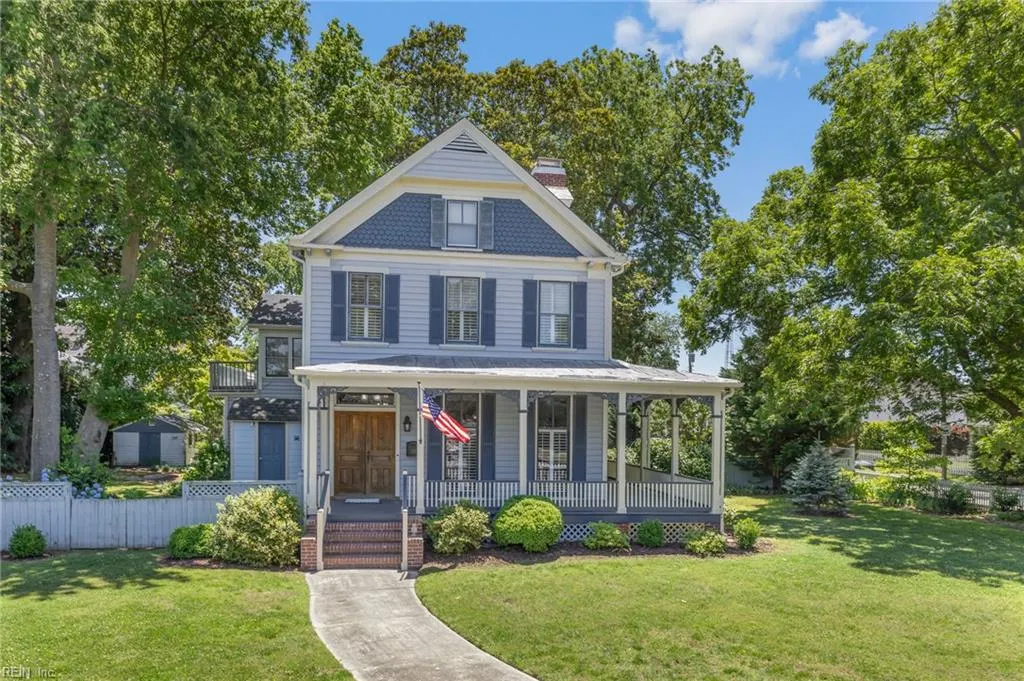
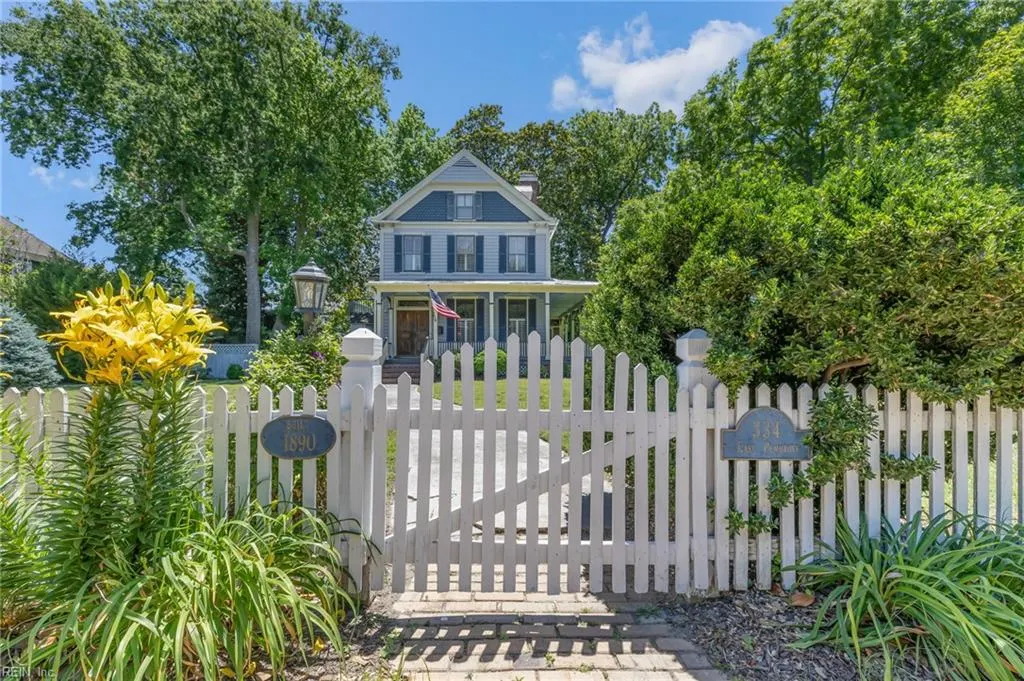
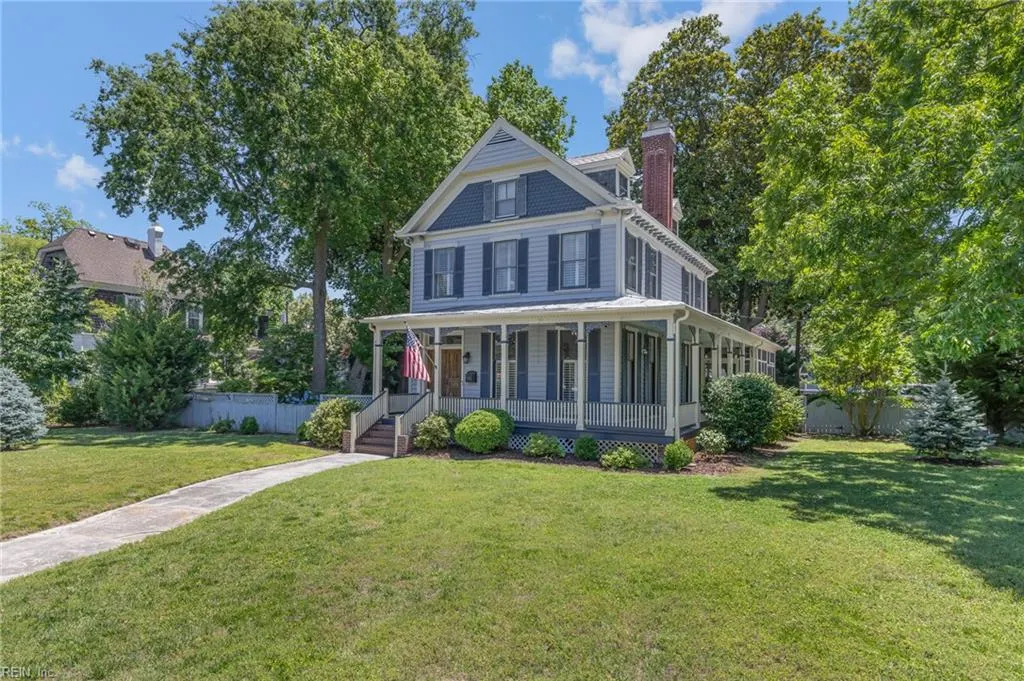
334 E Pembroke Ave, Hampton, VA
Price
$ 565,000
Property Attributes
- MLS#10638246
- TypeSingle Family
- Listing Status Active
- CountyHAMPTON CITY
- CityHampton
- AreaHampton West
- NeighborhoodPasture Point
- Zip23669
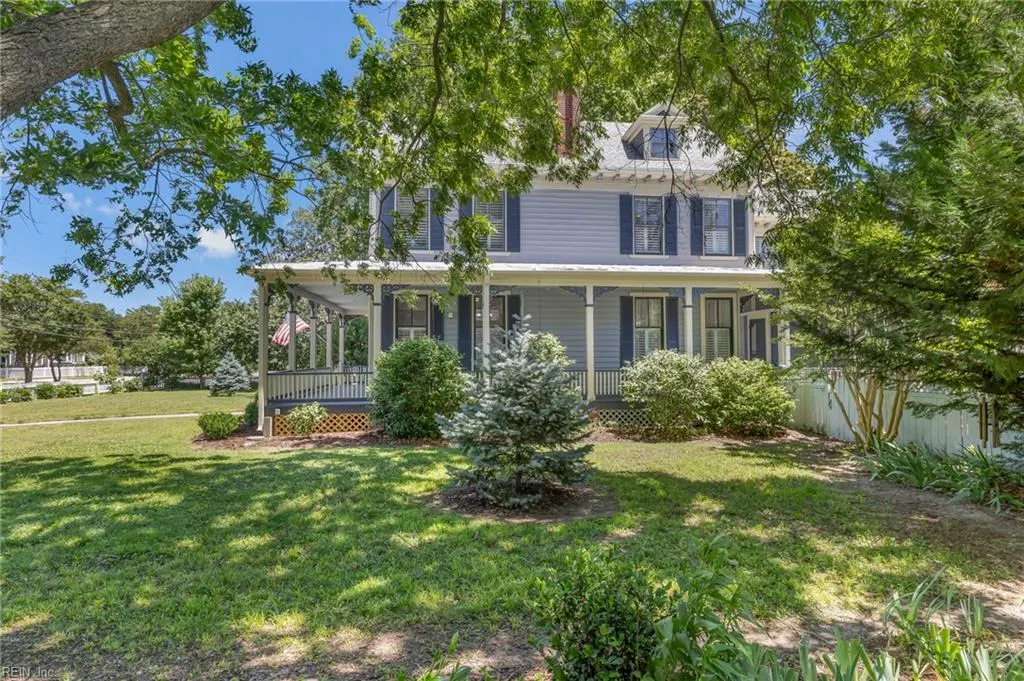
- StyleTransitional,Victorian
- Year Built1890
- Taxes$ 5805
- Price$ 565,000
- Bedrooms3
- Full Bathrooms3
- Half Bathrooms0
- Sqr Footage3556
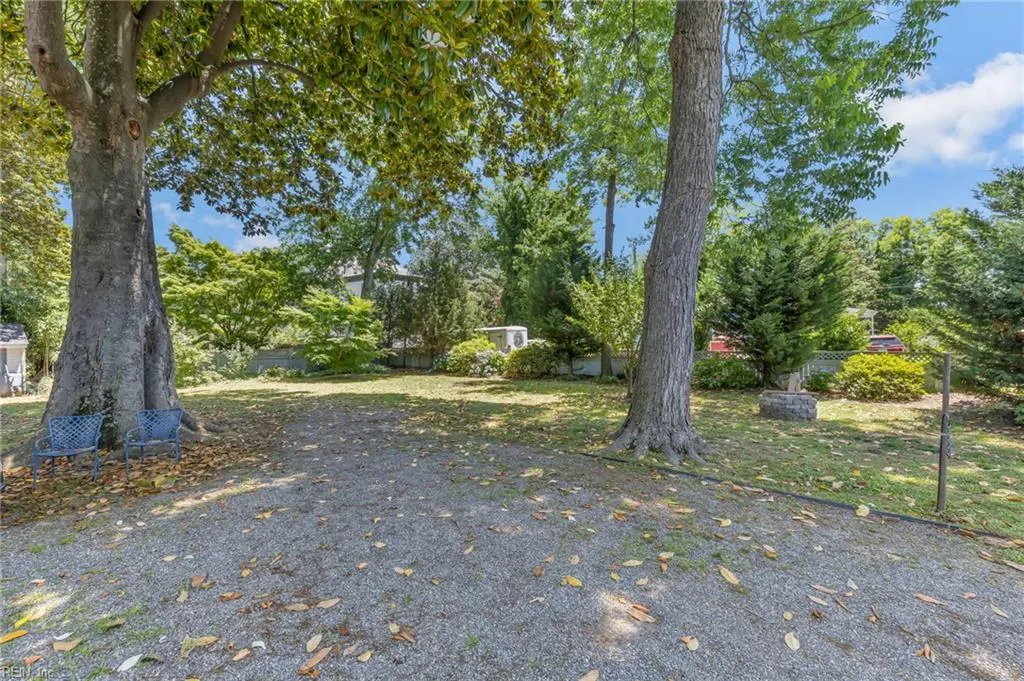
- Lot Size0.56 Acres
Data Source:
Real Estate Information Network (REIN)
Property Description
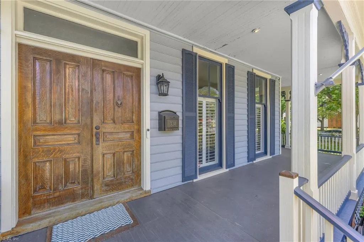
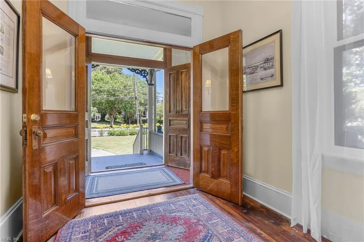
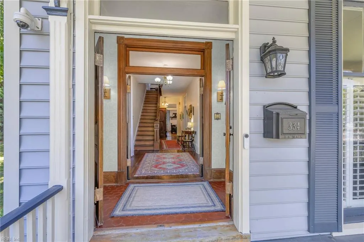
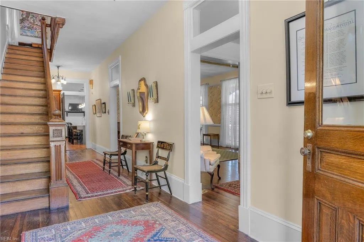
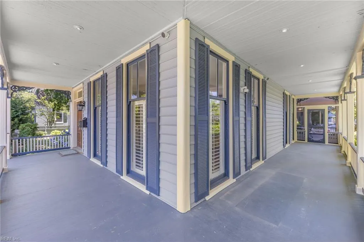
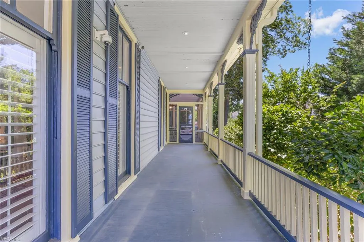
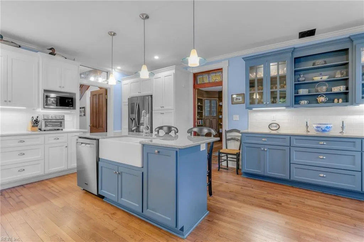
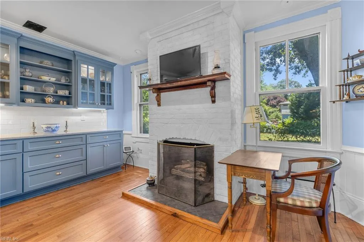
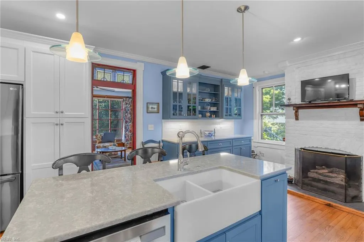
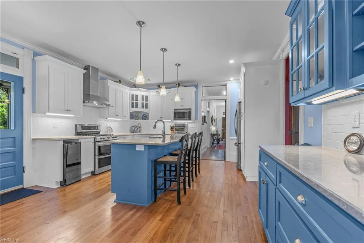
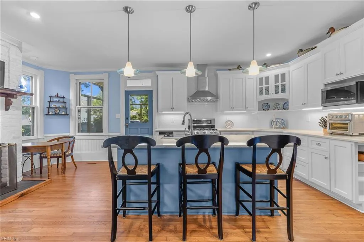
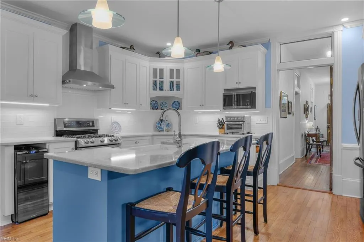
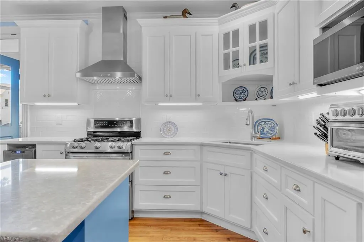
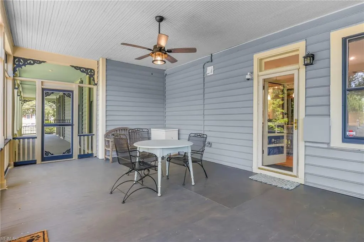
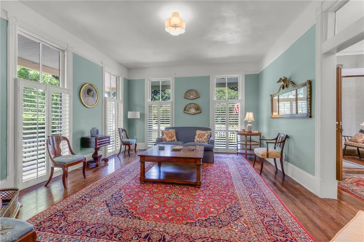
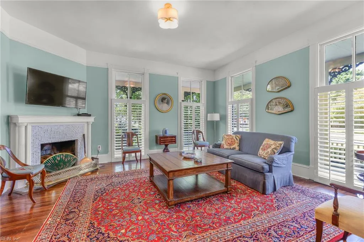
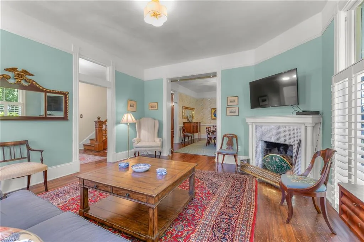
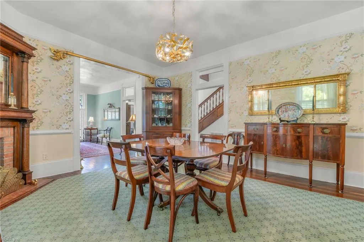
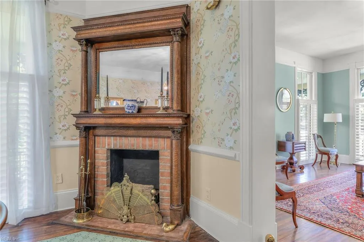
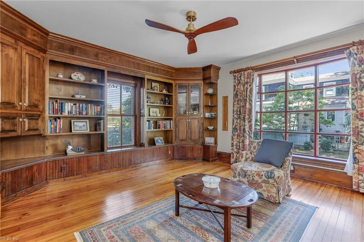
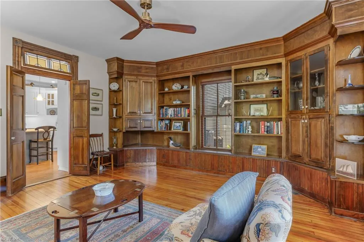
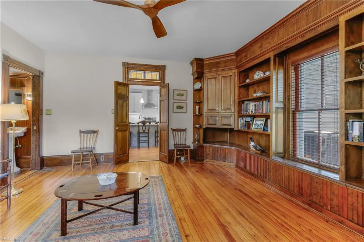
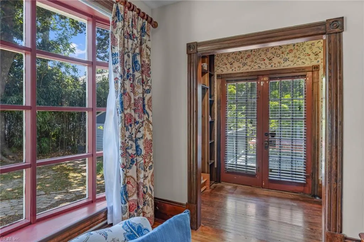
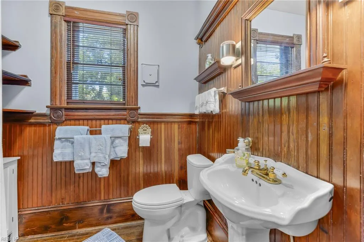
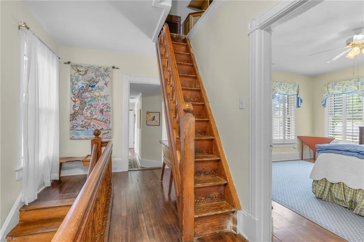
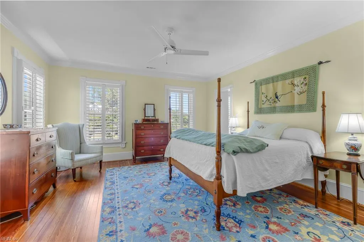
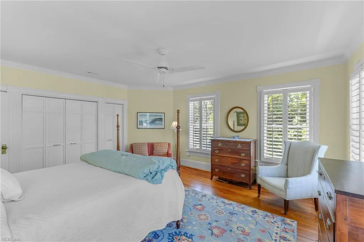
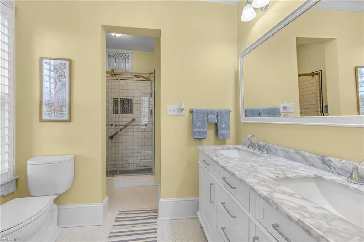
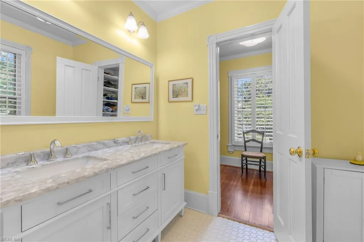
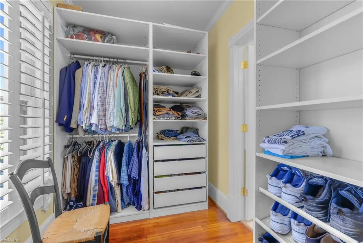
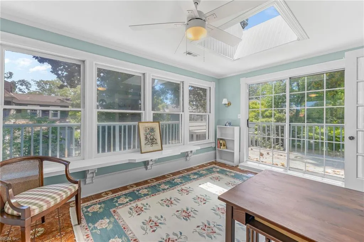
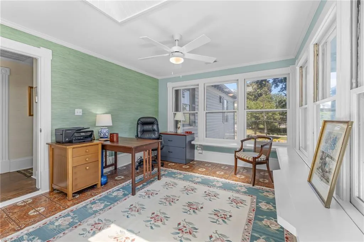
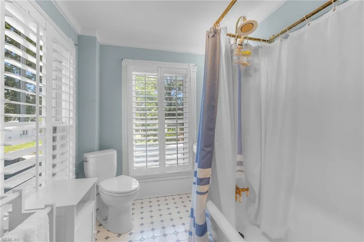
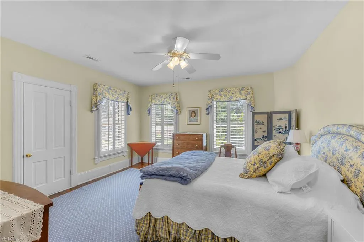
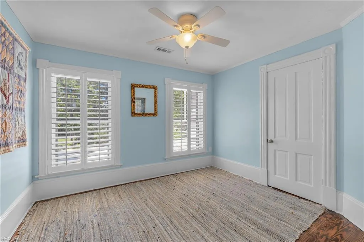
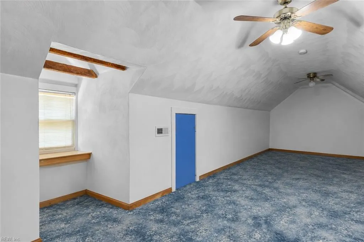
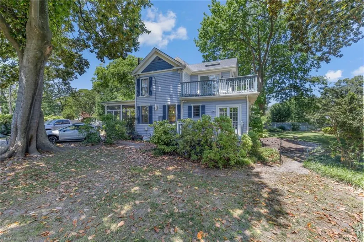
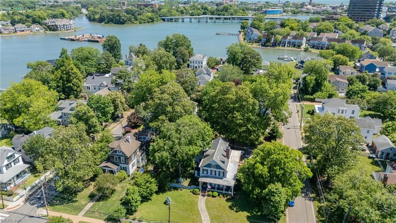
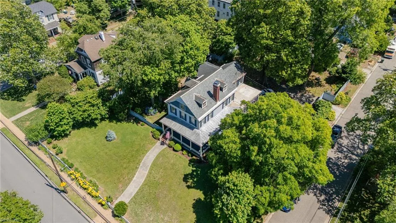
Historic charm meets modern luxury in this beautifully renovated 3-bedroom, 3-bath home in Hampton’s sought-after Pasture Point neighborhood, originally designed by renowned architect C.L. Holtzclaw. Meticulously updated while preserving its character, the home features spacious living and dining areas, a fully remodeled kitchen with gas fireplace, hardwood floors, and custom plantation shutters throughout. A downstairs library/den with closet and full bath offers flexibility as a 4th bedroom. The remodeled primary suite includes a double vanity, walk-in closet, and abundant storage. Additional highlights include a third-floor walk-in attic/bonus room, enclosed patio, wraparound porch, fenced front and backyard landscaped by a master gardener, and a large corner lot. Just minutes from Downtown Hampton’s waterfront, restaurants, shops, museums, festivals, and family attractions. You will fall in love with this home and the lifestyle it offers. Don't miss this rare opportunity.
| Elementary School | Middle School | High School |
|---|---|---|
| Captain John Smith Elementary | C. Alton Lindsay Middle | Phoebus High School |
General Features
| Heating | Forced Hot Air,Nat Gas,Programmable Thermostat,Zoned |
|---|---|
| Water Type | City/County |
| Cooling | Central Air,Zoned |
| Ownership Type | Simple |
| Waterfront Description | Not Waterfront |
| Roof | Metal,Other,Slate |
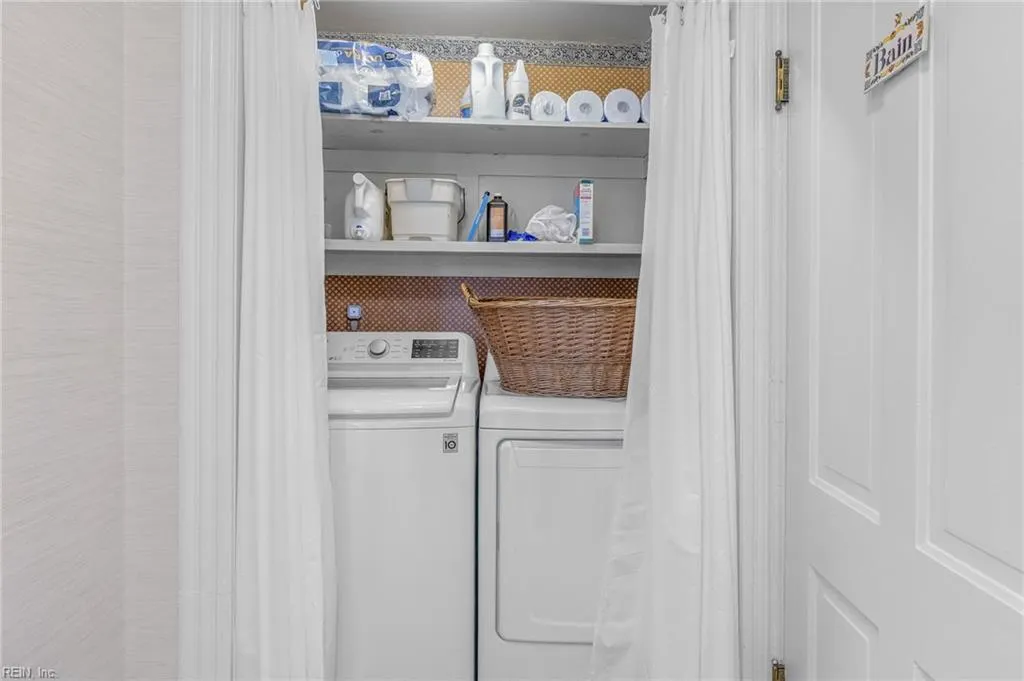
| Appliances | 220 V Elec,Dishwasher,Disposal,Dryer,Dryer Hookup,Energy Star Appliance(s),Microwave,Gas Range,Refrigerator,Washer,Washer Hookup |
| Unit Description | 2 Living Lvl |
| Parking | 4 Space,Multi Car,Off Street,Driveway Spc |
| Zoning | R13 |
| Style | Transitional,Victorian |
| Property Type | Residential |
| Area | 102 - Hampton West |
| Subdivision Name | PASTURE POINT - 221 |
| Sub Type | Detached |
| Neighborhood Name | PASTURE POINT |
| Virtual Tour Branded | https://dr-one-projects.aryeo.com/sites/334-e-pembroke-ave-hampton-va-23669-25152477/branded |
| Virtual Tour Non Branded | https://dr-one-projects.aryeo.com/videos/019e9114-806f-718f-8695-4b6ea7984184?v=255 |
| Elementary School | Captain John Smith Elementary |
| High School | Phoebus |
| Middle School | C. Alton Lindsay Middle |
| Non | Non Contingent |
Interior Features
| Interior Features | Fireplace Gas-natural,Fireplace Wood,Primary Sink-Double,Perm Attic Stairs,Skylights,Walk-In Attic,Walk-In Closet,Window Treatments |
|---|---|
| Water Heater Type | Gas |
| Other Rooms | 1st Floor BR,Assigned Storage,Attic,Balcony,Breakfast Area,Foyer,Library,PBR with Bath,Office/Study,Porch,Screened Porch,Rec Room,Sun Room,Utility Closet |
| Flooring Type | Carpet,Ceramic,Wood |
| Fireplaces | 3 |
| Equipment | Ceiling Fan,Security Sys,Sump Pump |
Exterior Features
| Lot Depth | 195' |
|---|---|
| Lot Front | 125' |
| Exterior Features | Corner,Deck,Patio |
| Fence Description | Back Fenced,Front Fenced,Wood Fence |
| Sewer Type | City/County |
| Siding | Clapboard,Vinyl |
| Fence? | Yes |
| Foundation | Crawl |
| Pool | No Pool |
| Lot Dimensions | 125'X195'X95'X195' |
Amenities
- Views
- New Construction
- Adult 55+
- Lease To Own
- No HOA Fees
- Furnished
- Primary On Main
- Air Conditioning
- Seller Finance
- Green
- Fixer Upper
- Horse
- Golf
- Fireplace
- Deck
- Garage
- Basement
- Pool
Property vs Single Family Average in 23669
Visits

 Copyright© 2026 REIN Inc. Information Deemed Reliable But Not Guaranteed. The listings data displayed on this medium comes in part from the Real Estate Information Network Inc.(REIN) and has been authorized by participating listing Broker Members of REIN for display. REIN's listings are based upon Data submitted by its Broker Members, and REIN therefore makes no representation or warranty regarding the accuracy of the Data. All users of REIN's listings database should confirm the accuracy of
