

Primary on Main
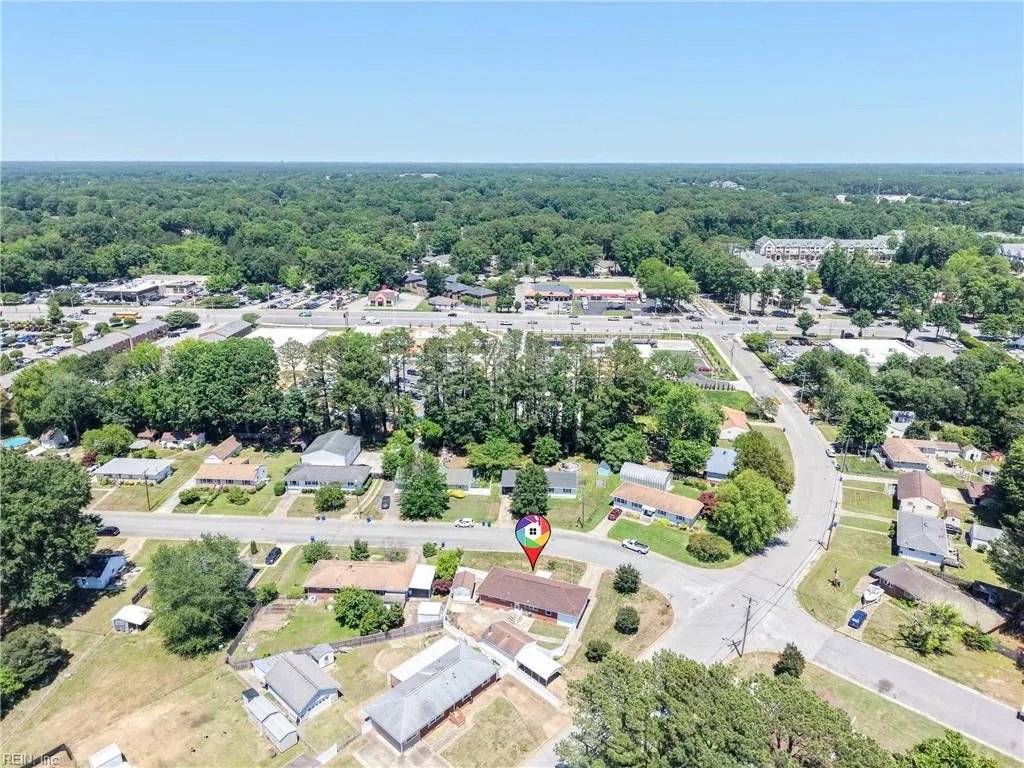
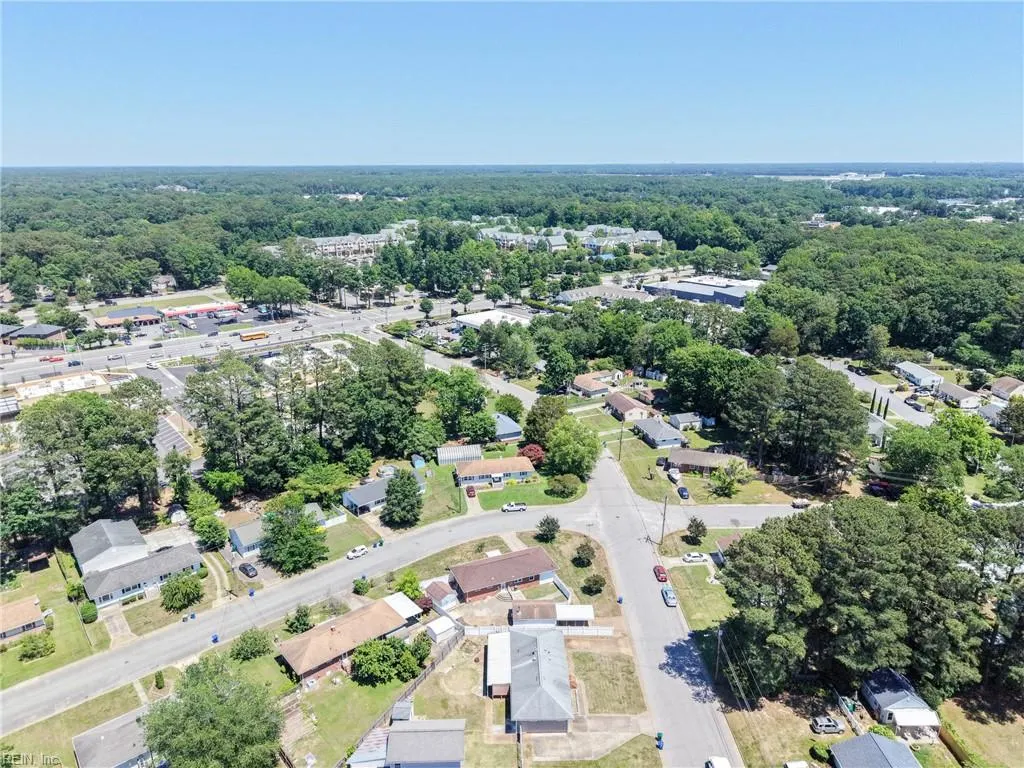
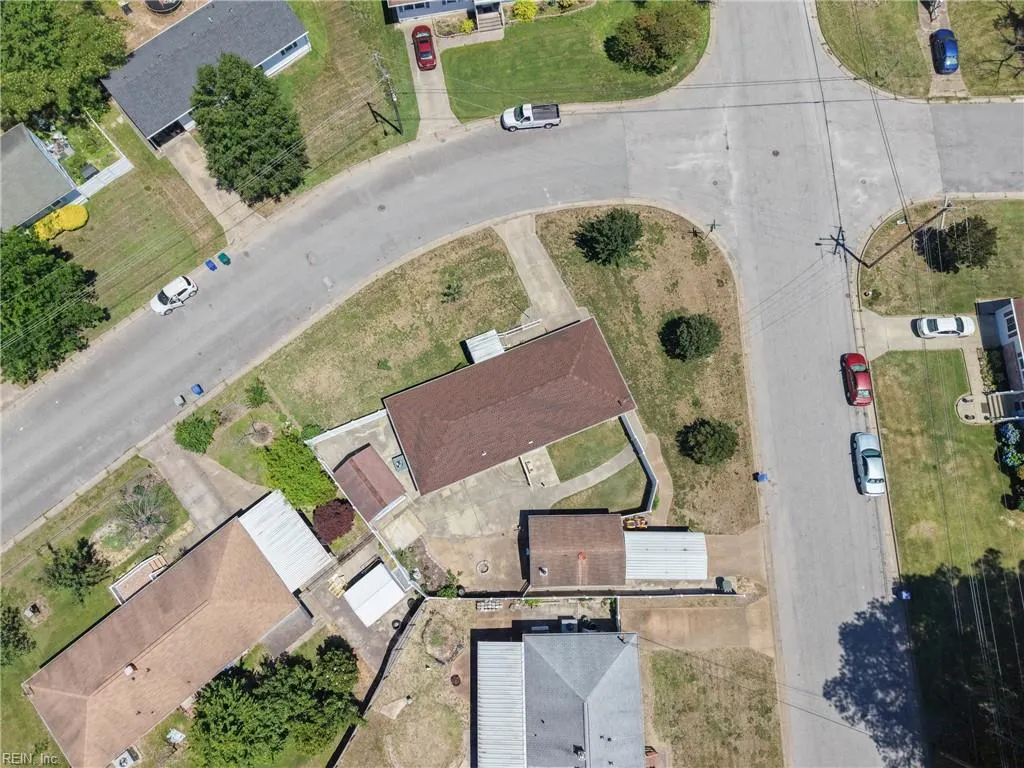
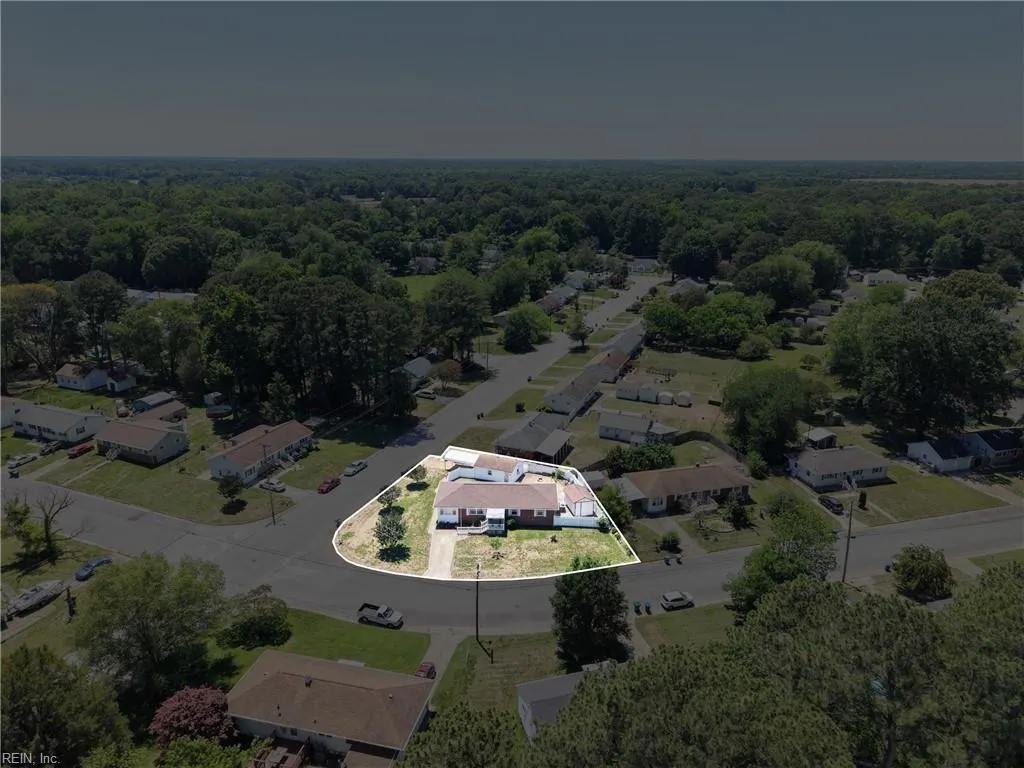
Address
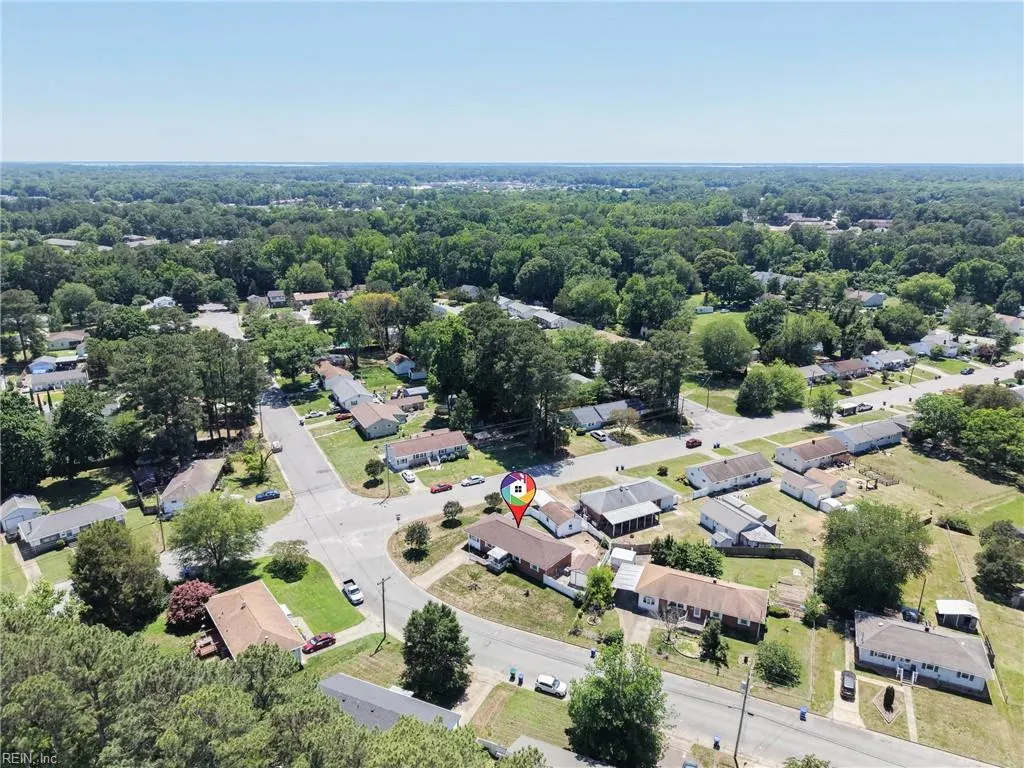
26 Prince William Rd, Newport News, VA
Price
$ 315,000
Property Attributes
- MLS#10637834
- TypeSingle Family
- Listing Status Active
- CountyNEWPORT NEWS CITY
- CityNewport News
- AreaNewport News Denbigh North
- NeighborhoodHanover Heights
- Zip23608
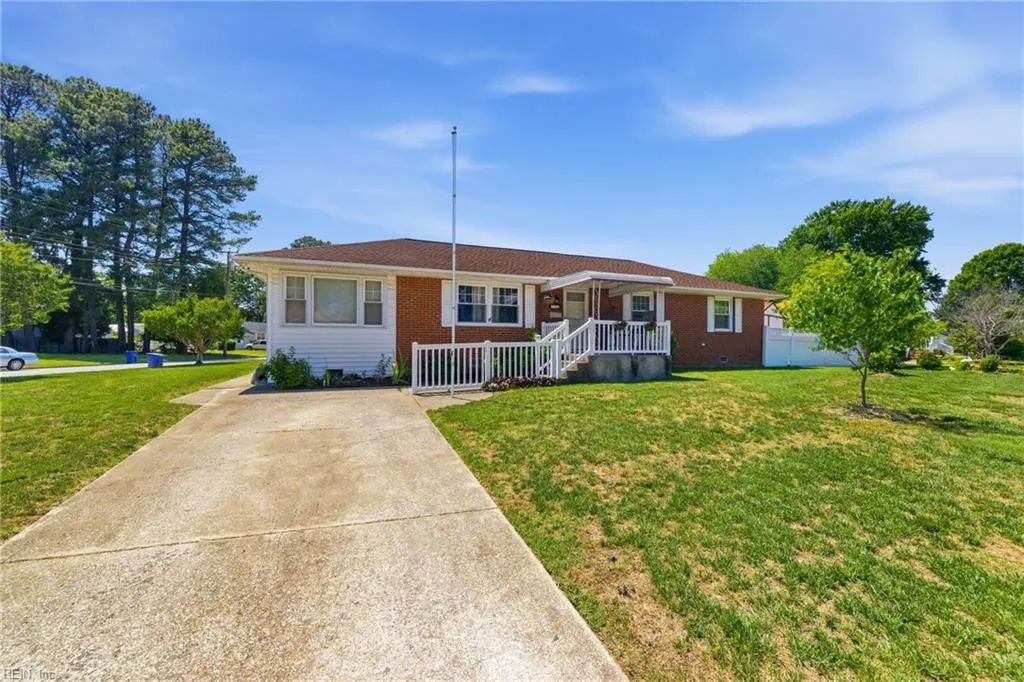
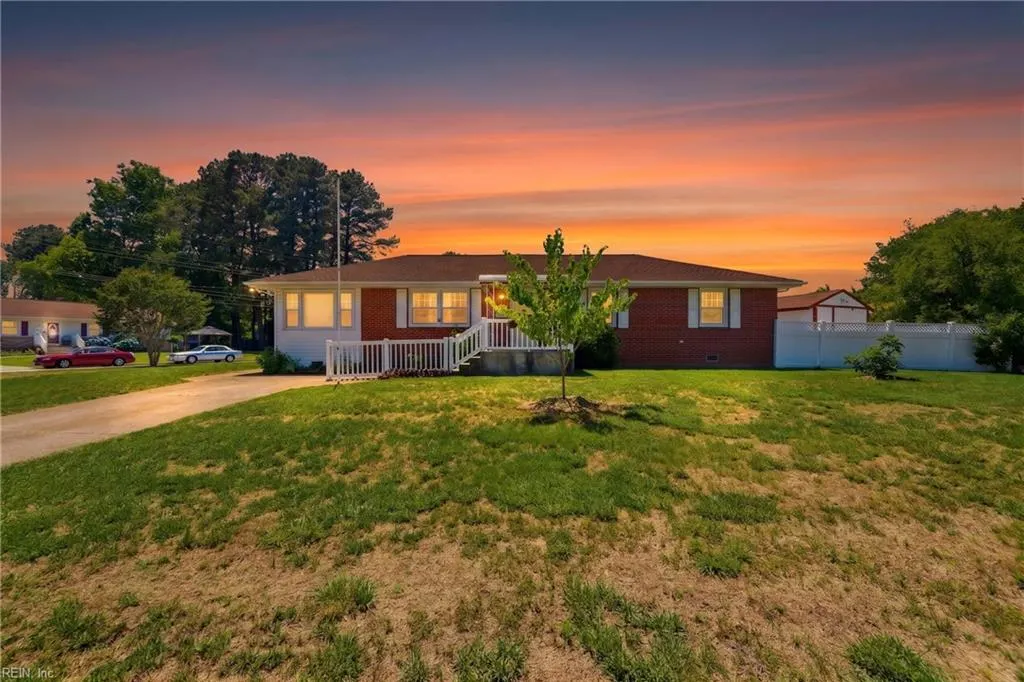
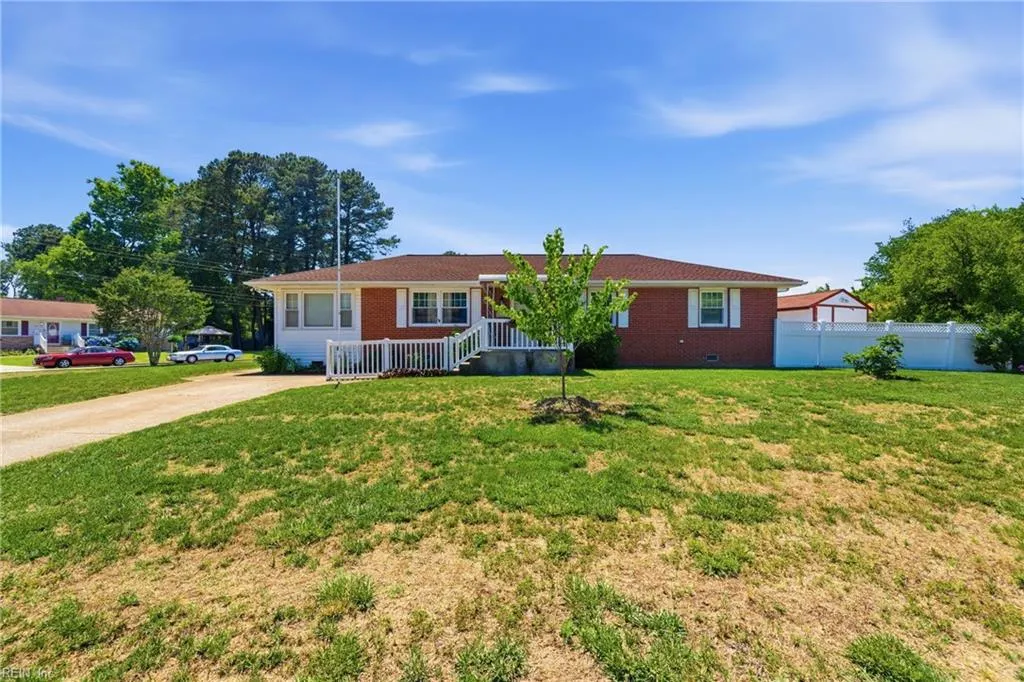
- StyleRanch
- Year Built1957
- Taxes$ 3252
- Price$ 315,000
- Bedrooms4
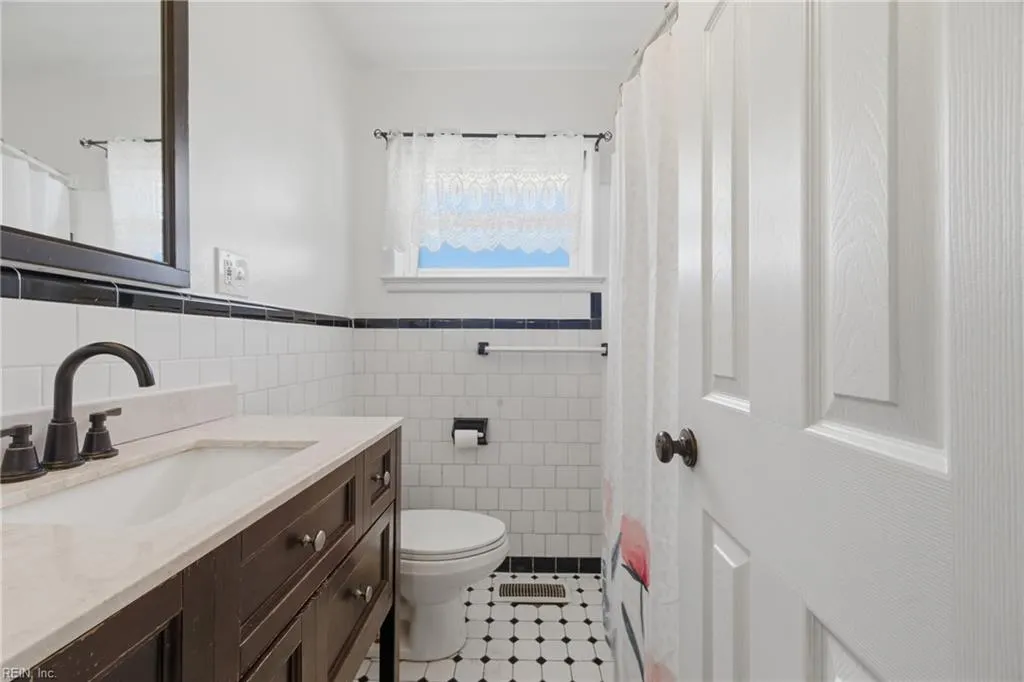
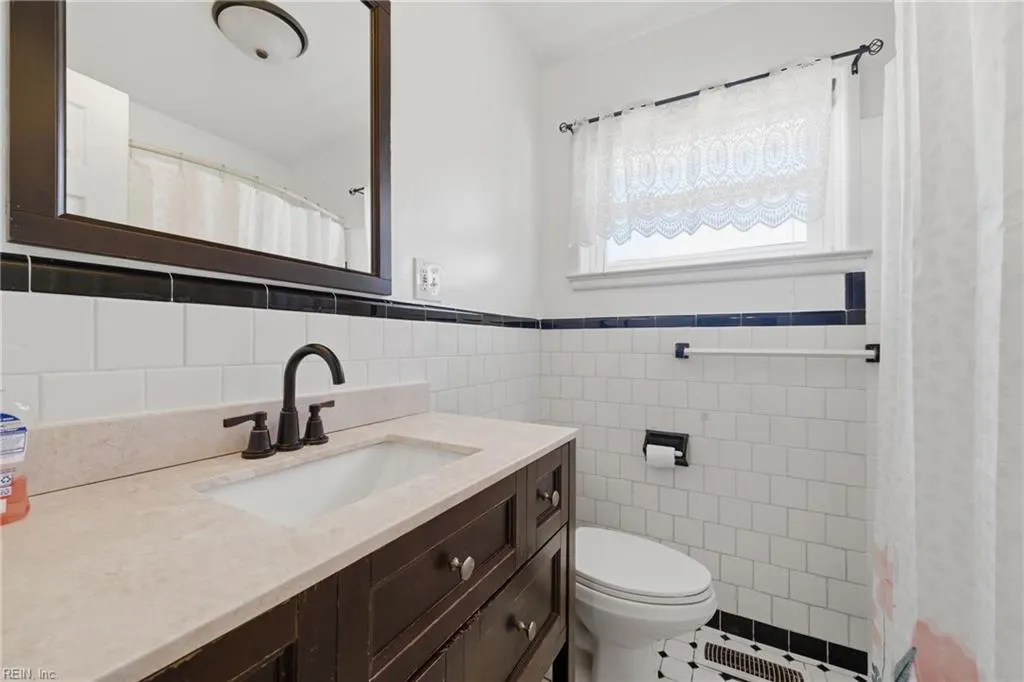
- Full Bathrooms1
- Half Bathrooms0
- Sqr Footage1800
- Lot Size0.27 Acres
Data Source:
Real Estate Information Network (REIN)
Property Description
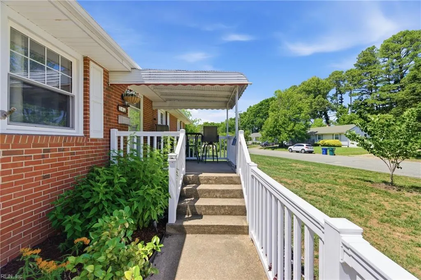
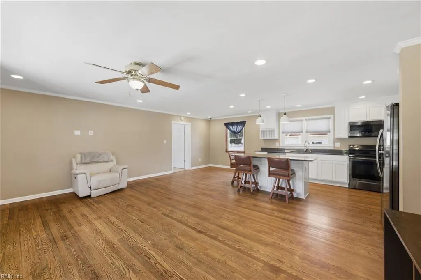
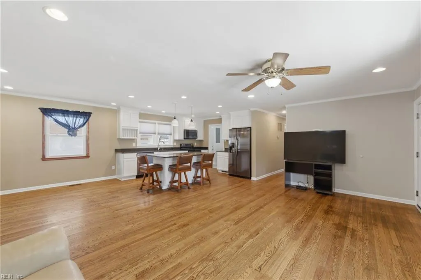
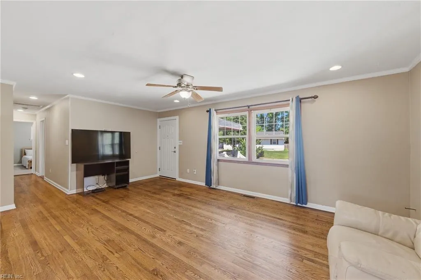
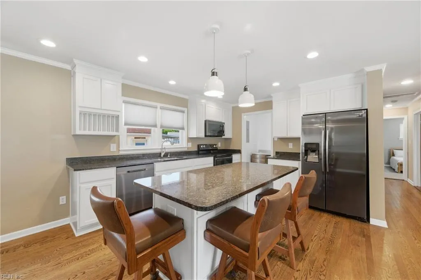
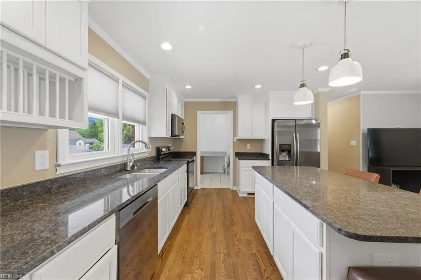
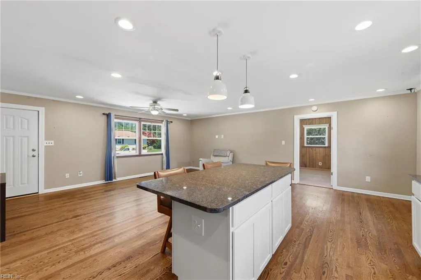
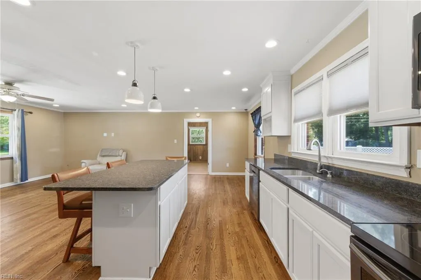
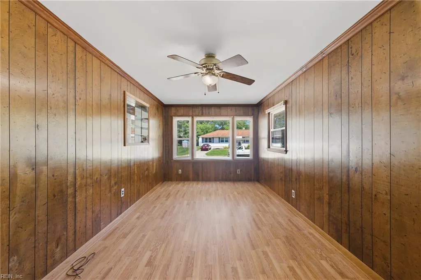
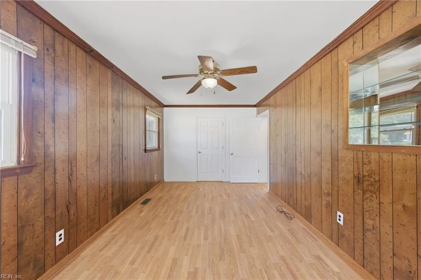
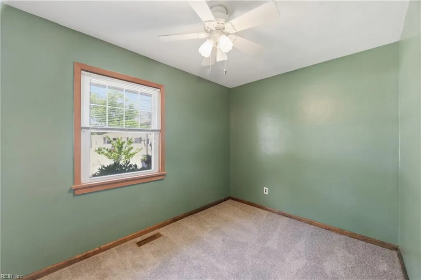
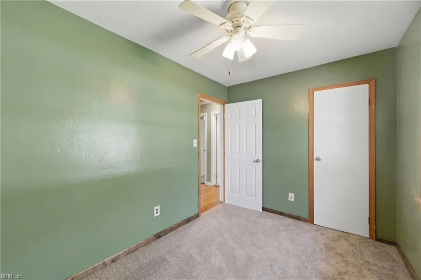
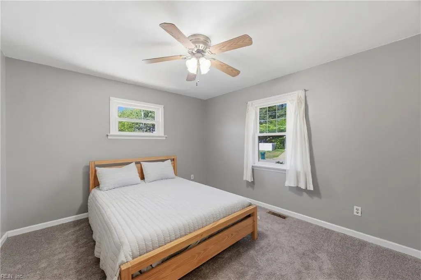
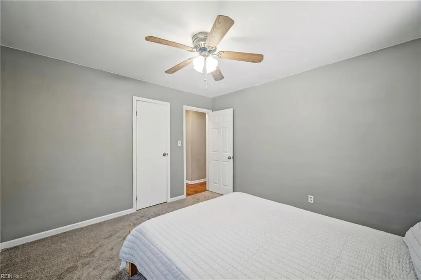
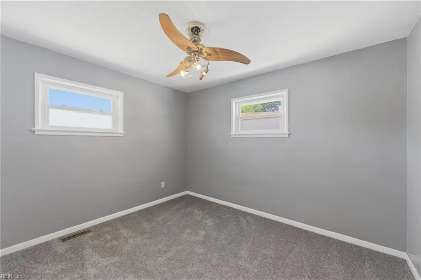
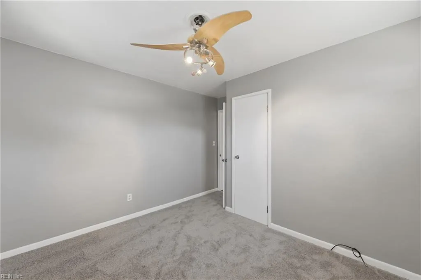
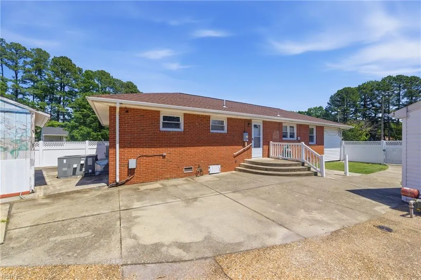
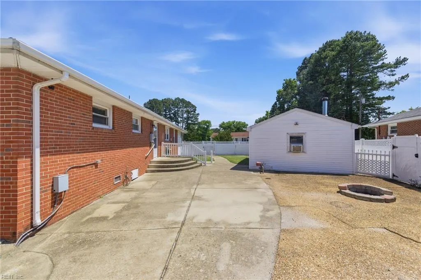
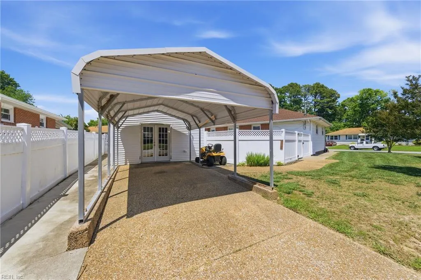
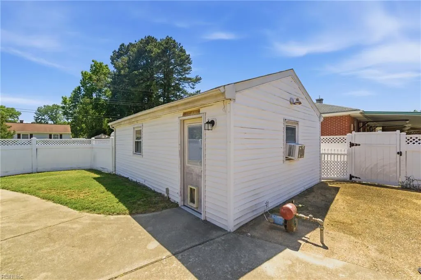
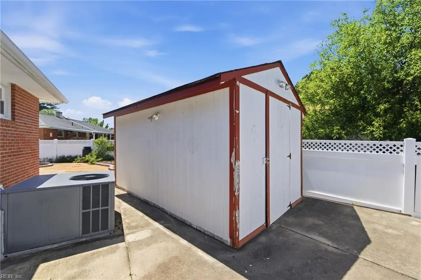
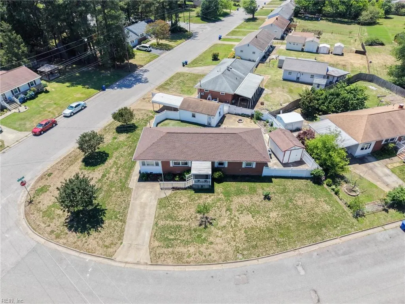
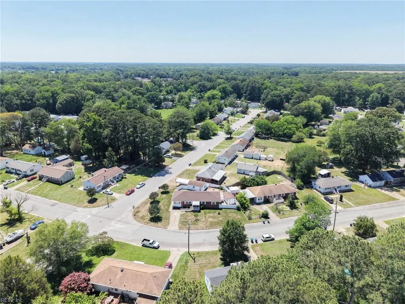
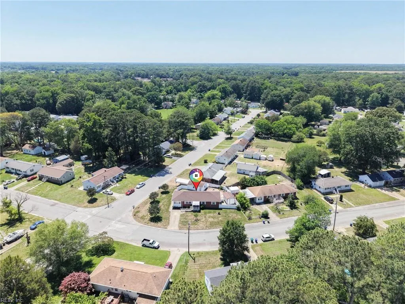
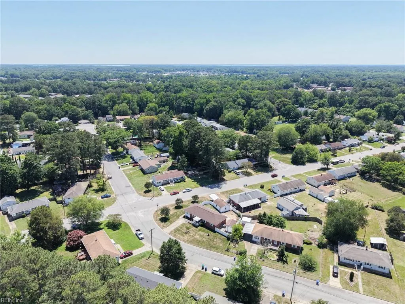
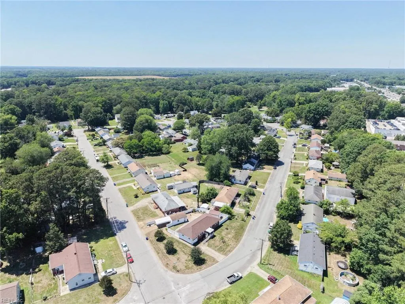
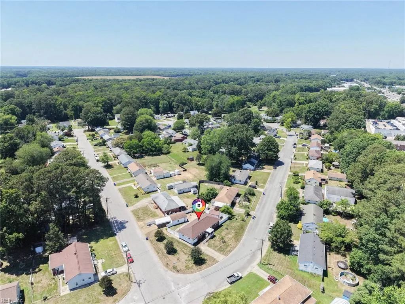
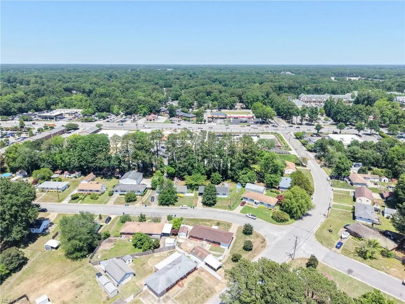
Hardwood floors, a spacious corner lot, and room to spread out? This Newport News gem checks all the boxes! Welcome to 26 Prince William, a charming one-story home featuring 4 bedrooms, 1 bathroom, and an open-concept layout that feels both comfortable and inviting. Beautiful hardwood floors bring warmth and character throughout, while new carpet adds a fresh update. The open kitchen flows seamlessly into the main living area, creating the perfect space for everyday living and entertaining. Outside, you'll find a large corner lot with plenty of room to play, garden, host gatherings, or simply enjoy the outdoors. A detached garage provides valuable storage, workshop space, or covered parking. Conveniently located near shopping, dining, schools, and major commuter routes, this move-in-ready home offers the perfect blend of charm, function, and value. Don't miss your chance to call 26 Prince William home!
| Elementary School | Middle School | High School |
|---|---|---|
| George J. McIntosh Elementary | Ella Fitzgerald Middle | Woodside High School |
General Features
| Heating | Forced Hot Air,Nat Gas,Programmable Thermostat,Zoned |
|---|---|
| Water Type | City/County |
| Cooling | Central Air,Zoned |
| Ownership Type | Simple |
| Waterfront Description | Not Waterfront |
| Roof | Asphalt Shingle |
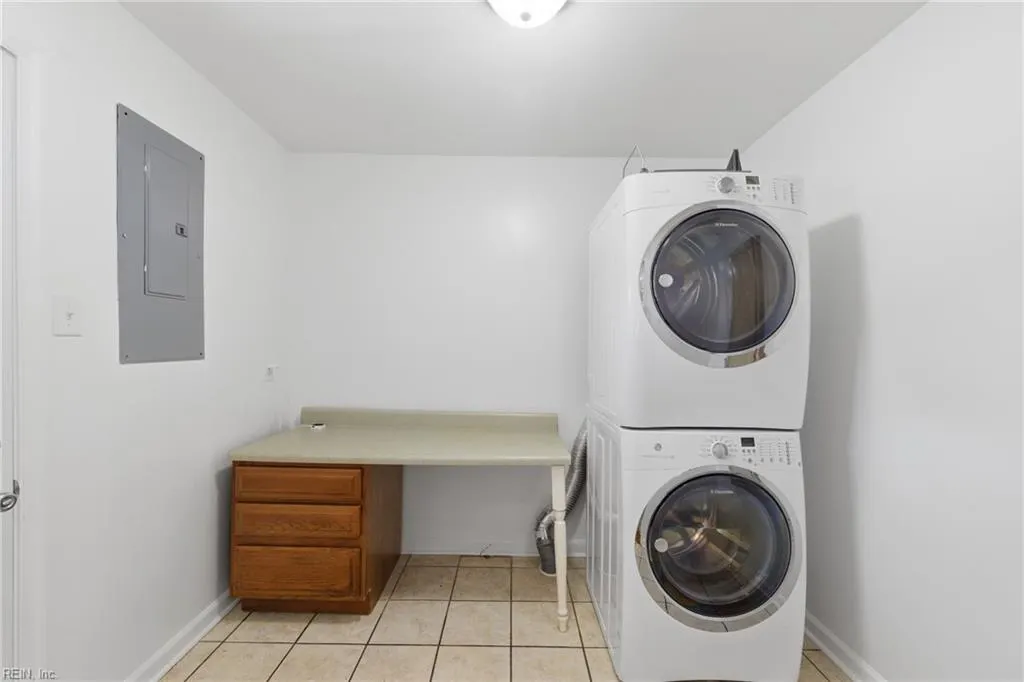
| Appliances | Dishwasher,Dryer,Microwave,Elec Range,Refrigerator,Washer |
| Parking | Garage Det 1 Car,Multi Car,Off Street,Street |
| Zoning | R3 |
| Style | Ranch |
| Property Type | Residential |
| Area | 110 - Newport News Denbigh North |
| Subdivision Name | HANOVER HEIGHTS |
| Sub Type | Detached |
| Virtual Tour Branded | https://player.vimeo.com/video/1198687495?byline=0&title=0&owner=0&name=0&logos=0&profile=0&profilepicture=0&vimeologo=0&portrait=0 |
| Virtual Tour Non Branded | https://player.vimeo.com/video/1198687636?byline=0&title=0&owner=0&name=0&logos=0&profile=0&profilepicture=0&vimeologo=0&portrait=0 |
| Elementary School | George J. McIntosh Elementary |
| High School | Woodside |
| Middle School | Ella Fitzgerald Middle |
| Non | Non Contingent |
Interior Features
| Interior Features | Pull Down Attic Stairs |
|---|---|
| Water Heater Type | Gas |
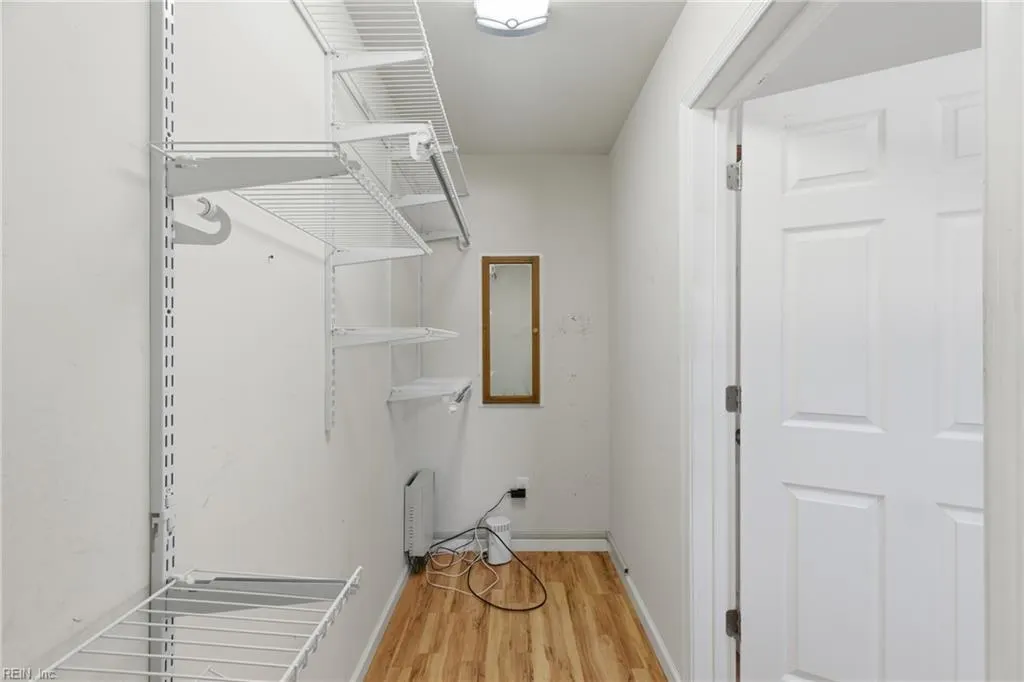
| Other Rooms | 1st Floor BR,1st Floor Primary BR,Attic,Utility Room,Workshop |
| Flooring Type | Carpet,Wood |
| Equipment | Ceiling Fan |
Exterior Features
| Lot Depth | 84' |
|---|---|
| Lot Front | 160' |
| Exterior Features | Corner,Patio |
| Fence Description | Back Fenced,Decorative,Privacy |
| Sewer Type | City/County |
| Siding | Brick |
| Fence? | Yes |
| Foundation | Crawl |
| Pool | No Pool |
| Garage Y/N | Yes |
| Garage Square Feet | 320 |
Amenities
- Views
- New Construction
- Adult 55+
- Lease To Own
- No HOA Fees
- Furnished
- Primary On Main
- Air Conditioning
- Seller Finance
- Green
- Fixer Upper
- Horse
- Golf
- Fireplace
- Deck
- Garage
- Basement
- Pool
Property vs Single Family Average in 23608
Visits

 Copyright© 2026 REIN Inc. Information Deemed Reliable But Not Guaranteed. The listings data displayed on this medium comes in part from the Real Estate Information Network Inc.(REIN) and has been authorized by participating listing Broker Members of REIN for display. REIN's listings are based upon Data submitted by its Broker Members, and REIN therefore makes no representation or warranty regarding the accuracy of the Data. All users of REIN's listings database should confirm the accuracy of
