

Waterfront
Address
12 Knodishall Way, Hampton, VA
Price
$ 838,500
Property Attributes
- MLS#10637739
- TypeSingle Family
- Listing Status Active
- CountyHAMPTON CITY
- CityHampton
- AreaHampton East
- NeighborhoodGrandview
- Zip23664
- StyleContemp,Transitional,Tri-Level
- Year Built2002
- Taxes$ 8081
- Price$ 838,500
- Bedrooms3
- Full Bathrooms2
- Half Bathrooms1
- Sqr Footage3480
- Lot Size0.68 Acres
Data Source:
Real Estate Information Network (REIN)
Property Description
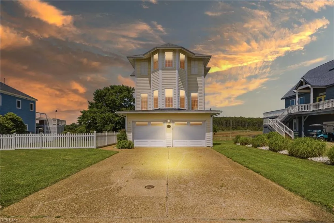
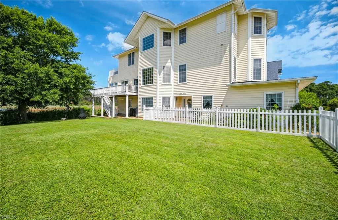
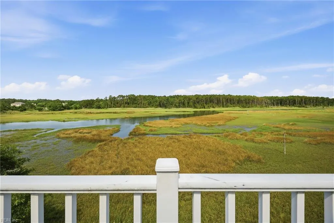
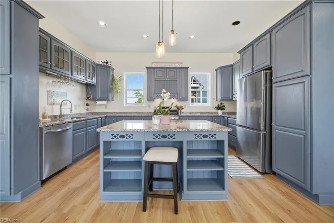
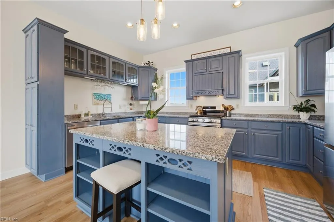
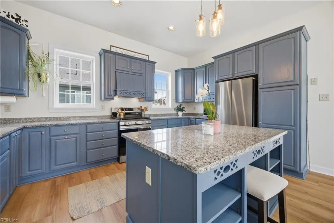
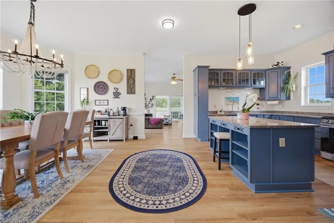
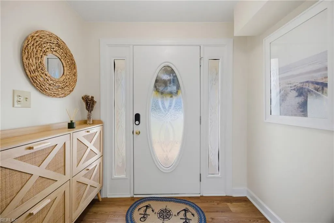
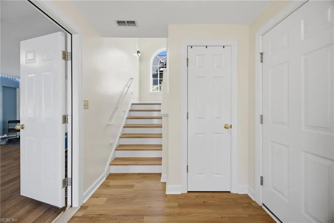
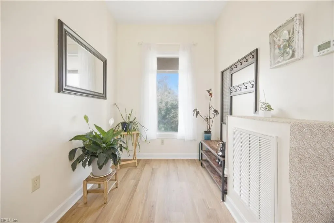
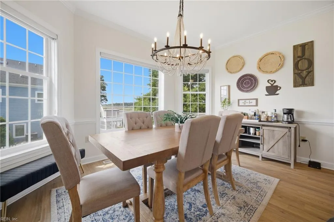
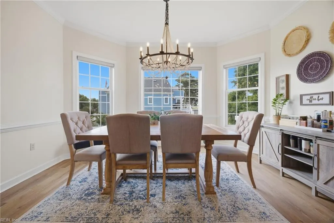
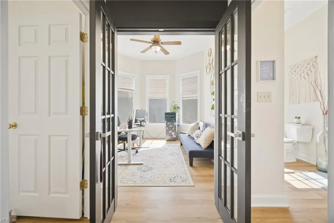
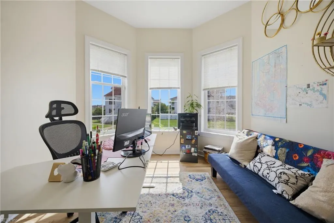
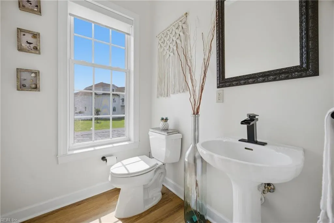
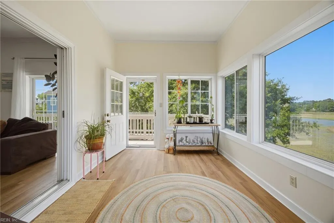
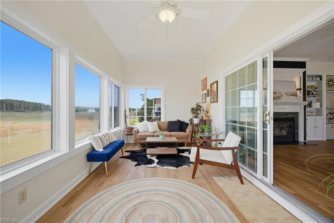
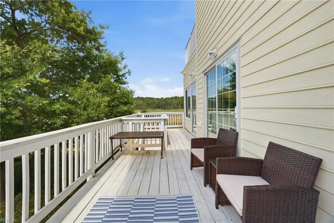
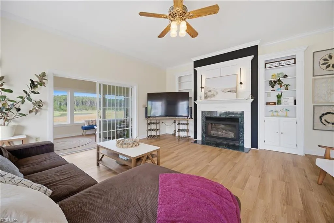
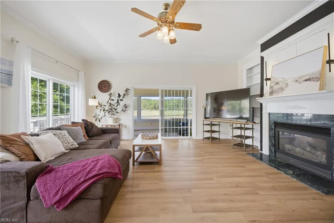
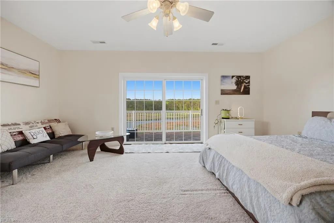
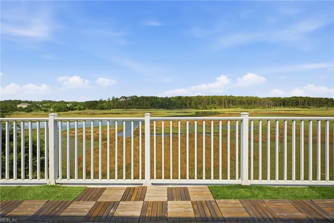
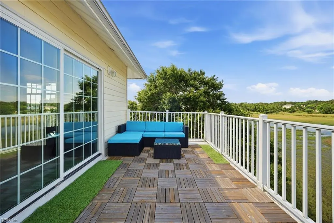
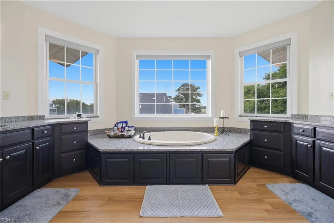
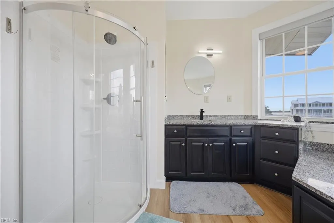
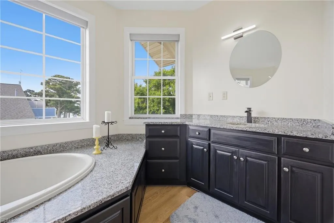
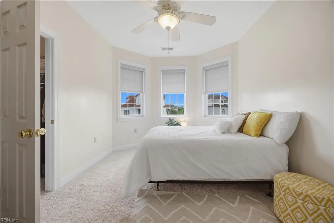
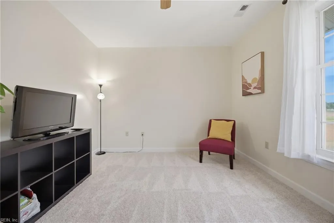
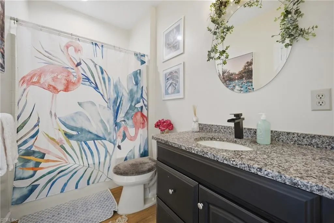
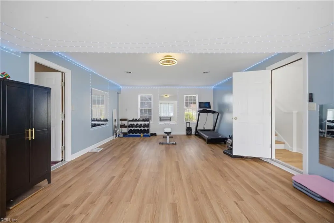
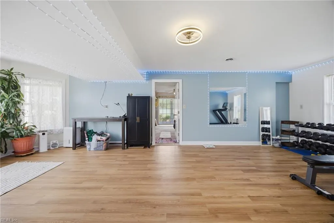
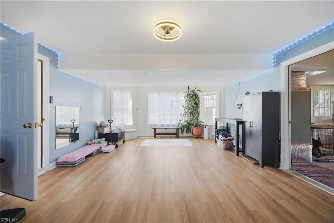
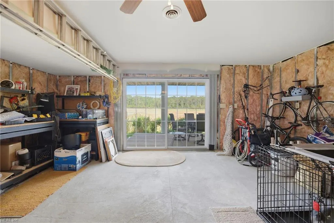
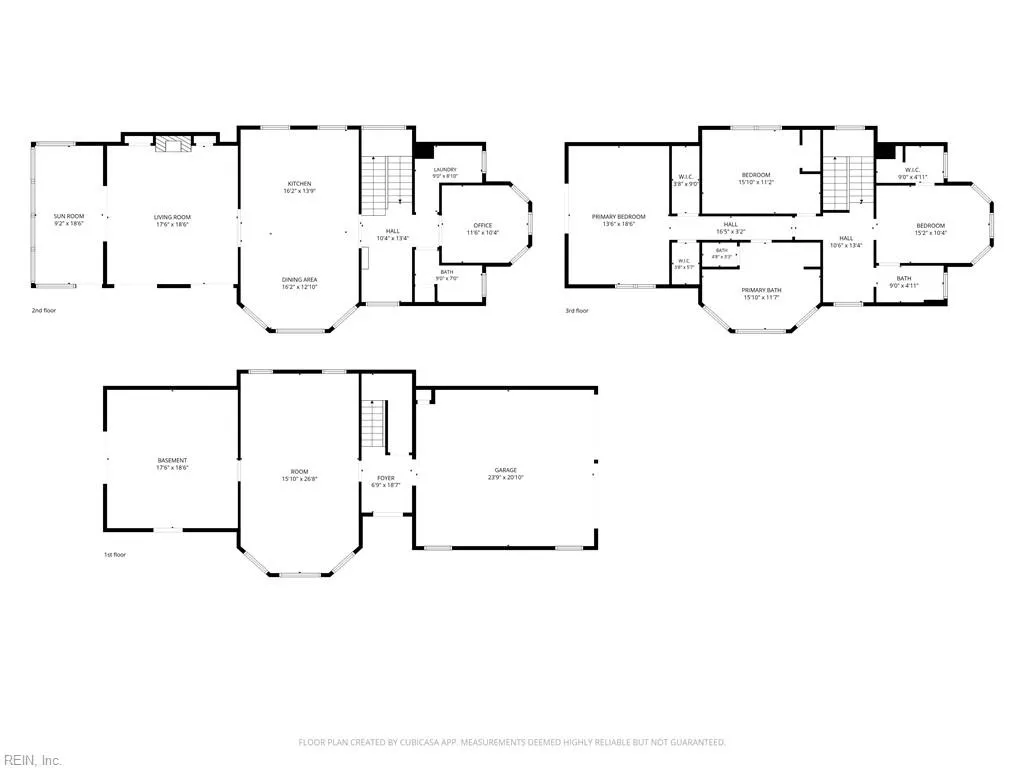
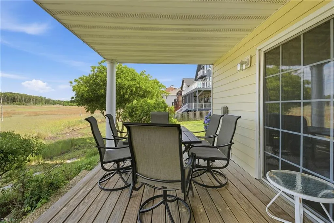
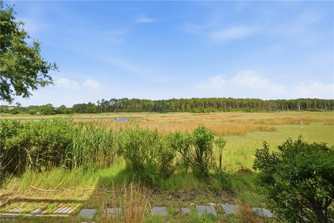
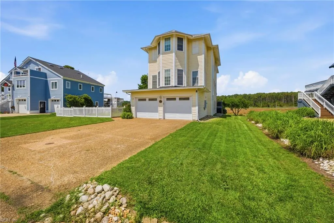
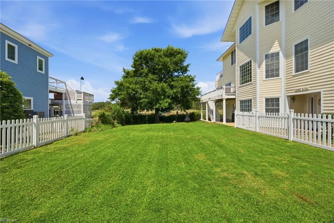
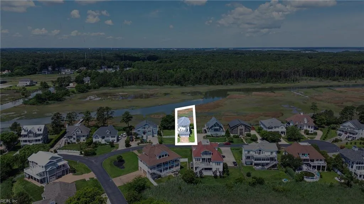
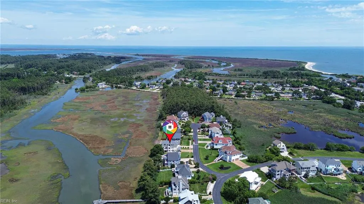
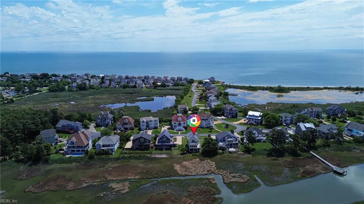
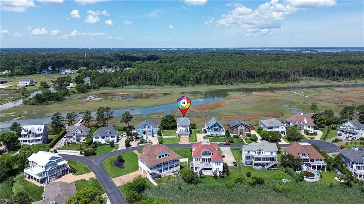
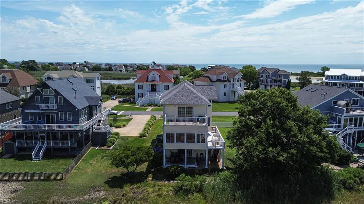
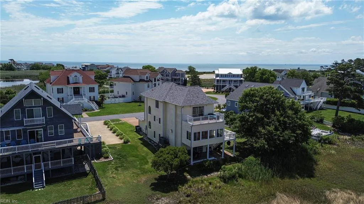
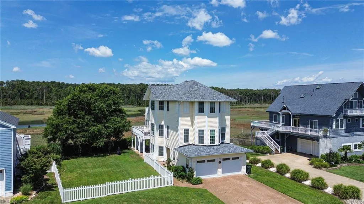
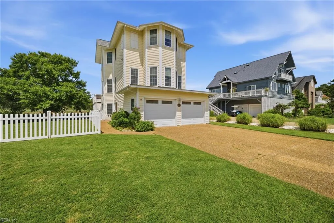
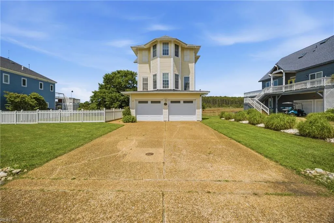
Welcome to this beautiful three level coastal home, tucked away in the highly desirable, gated Grandview community. Brimming with natural light, this updated 3 bedroom, 2.5-bathroom property offers gorgeous water views from nearly every room. The interior features premium modern upgrades, including luxury vinyl plank flooring, a kitchen with stainless steel appliances and granite countertops, and granite bathroom vanities. Enjoy motorized window treatments in select spaces and a versatile first level flex room that serves well as a home gym or recreation area, positioned right in front of a functional, unfinished workshop. Outside, the property includes a side yard with vinyl fencing. A standout feature is the second-floor observation room, offering a peaceful space to enjoy spectacular water views and local wildlife like egrets, herons, eagles, ospreys, and more. With private balconies on every level, you can easily step outside to enjoy the coastal breeze from any floor. Located in close proximity to the beach and the Grandview Nature Preserve, this property blends modern features with a premier Hampton location. Don’t miss your opportunity to own this incredible coastal home at 12 Knodishall Way. Schedule your showing today.
| Elementary School | Middle School | High School |
|---|---|---|
| Francis Asbury Elementary | Benjamin Syms Middle | Kecoughtan High School |
General Features
| Energy Efficiency | Storm Doors |
|---|---|
| Heating | Electric,Heat Pump,Programmable Thermostat,Zoned |
| Water Type | City/County |
| Cooling | Central Air,Heat Pump,Zoned |
| Ownership Type | Simple |
| Waterfront Description | Creek,Marsh,Navigable,Tidal |
| Roof | Asphalt Shingle |
| Appliances | 220 V Elec,Dishwasher,Disposal,Dryer,Dryer Hookup,Energy Star Appliance(s),Gas Range,Refrigerator,Washer,Washer Hookup |
| Amenities | Gated Community |
| Unit Description | 3 Living Lvl,Det Single Fam |
| Parking | Garage Att 2 Car,4 Space,Off Street |
| Zoning | R13 |
| Style | Contemp,Transitional,Tri-Level |
| Property Type | Residential |
| Area | 101 - Hampton East |
| Subdivision Name | GRANDVIEW |
| HOA Y/N | Yes |
| Sub Type | Detached |
| Virtual Tour Non Branded | https://player.vimeo.com/video/1197648463?byline=0&title=0&owner=0&name=0&logos=0&profile=0&profilepicture=0&vimeologo=0&portrait=0 |
| Elementary School | Francis Asbury Elementary |
| High School | Kecoughtan |
| Middle School | Benjamin Syms Middle |
| Fees HOA/POA Monthly | 59 |
| Non | Non Contingent |
Interior Features
| Interior Features | Dual Entry Bath (Br & Hall),Fireplace Gas-natural,Primary Sink-Double,Pull Down Attic Stairs,Walk-In Closet,Window Treatments |
|---|---|
| Water Heater Type | Gas |
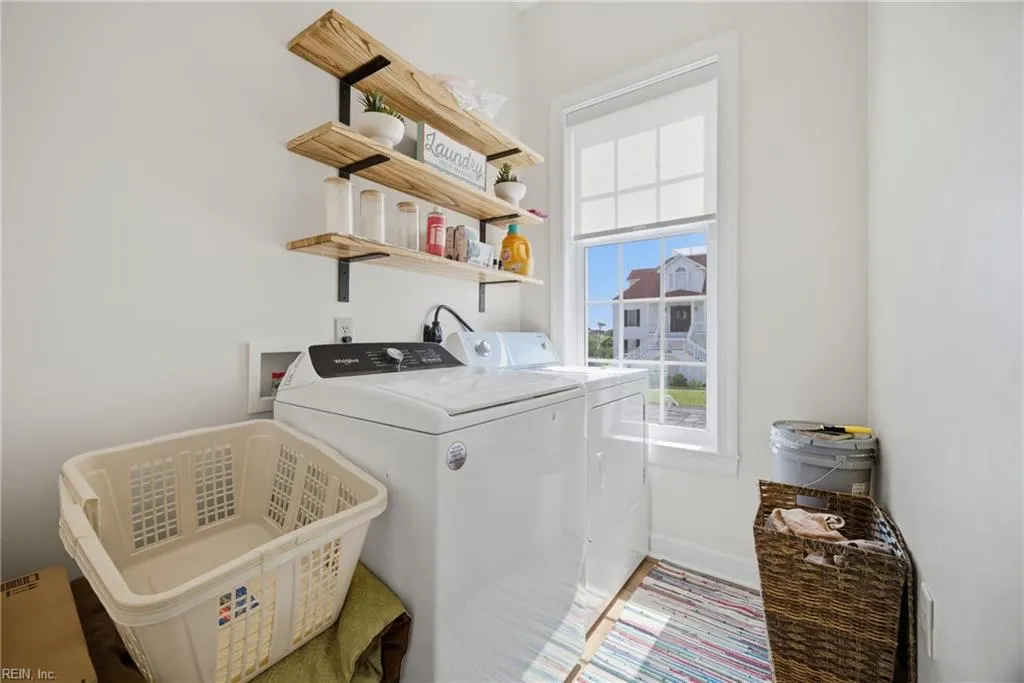
| Other Rooms | Balcony,Foyer,Loft,PBR with Bath,Office/Study,Porch,Rec Room,Sun Room,Utility Room |
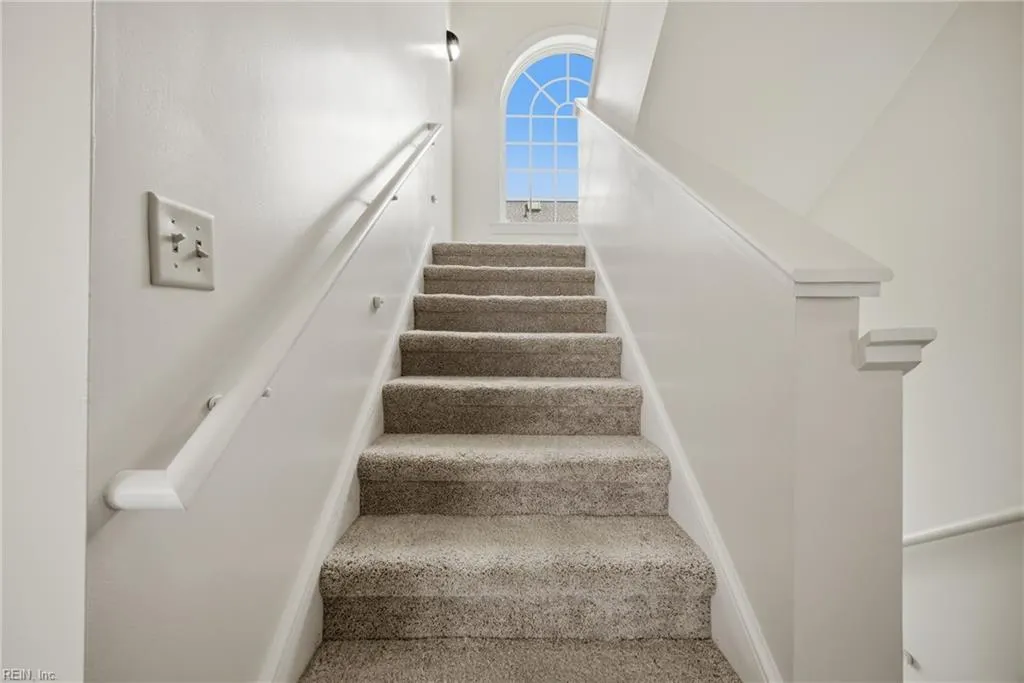
| Flooring Type | Carpet,Vinyl |
| Fireplaces | 1 |
| Equipment | Cable Hookup,Ceiling Fan,Gar Door Opener,Generator Hookup,Security Sys |
Exterior Features
| Waterfront | Yes |
|---|---|
| View | Bay,Marsh |
| Exterior Features | Deck,Patio |
| Fence Description | Picket |
| Sewer Type | City/County |
| Siding | Aluminum,Fiber Cement |
| Fence? | Yes |
| Foundation | Slab |
| Pool | No Pool |
| Garage Y/N | Yes |
Amenities
- Views
- New Construction
- Adult 55+
- Lease To Own
- No HOA Fees
- Furnished
- Primary On Main
- Air Conditioning
- Seller Finance
- Green
- Fixer Upper
- Horse
- Golf
- Fireplace
- Deck
- Garage
- Basement
- Pool
Property vs Single Family Average in 23664
Visits

 Copyright© 2026 REIN Inc. Information Deemed Reliable But Not Guaranteed. The listings data displayed on this medium comes in part from the Real Estate Information Network Inc.(REIN) and has been authorized by participating listing Broker Members of REIN for display. REIN's listings are based upon Data submitted by its Broker Members, and REIN therefore makes no representation or warranty regarding the accuracy of the Data. All users of REIN's listings database should confirm the accuracy of
