

Views
Address
2617 Rio Grande Ct, Virginia Beach, VA
Price
$ 799,900
Property Attributes
- MLS#10637448
- TypeSingle Family
- Listing Status Active
- CountyVIRGINIA BEACH CITY
- CityVirginia Beach
- AreaSoutheast Virginia Beach
- NeighborhoodLagomar
- Zip23456
- StyleTransitional
- Year Built1999
- Taxes$ 6463
- Price$ 799,900
- Bedrooms5
- Full Bathrooms2
- Half Bathrooms1
- Sqr Footage3034
- Lot Size0.3482 Acres
Data Source:
Real Estate Information Network (REIN)
Property Description
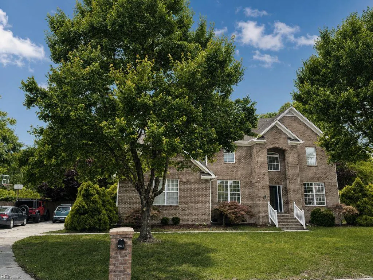
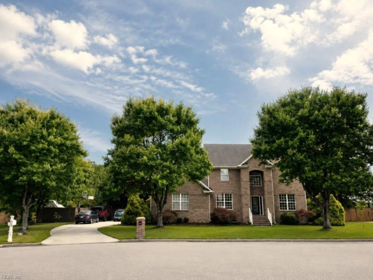
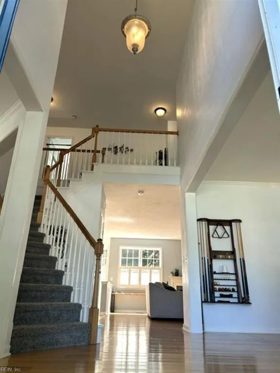
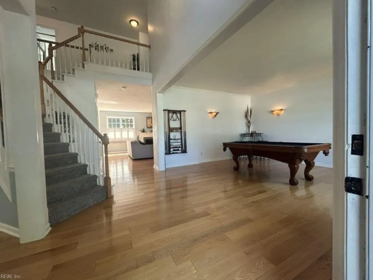
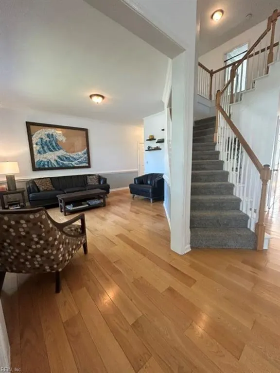
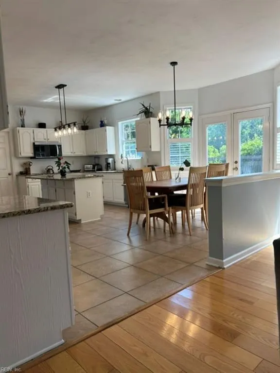
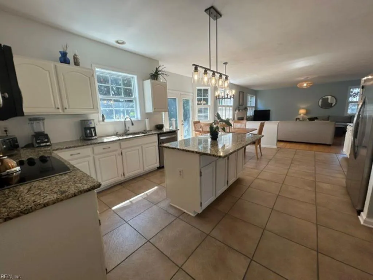
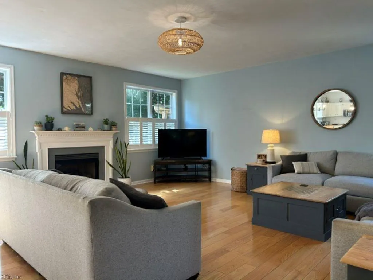
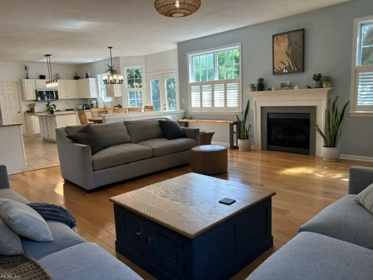
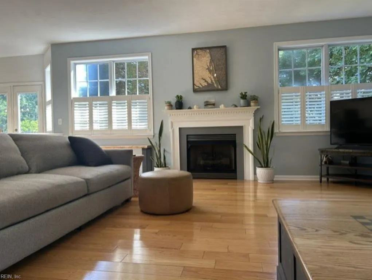
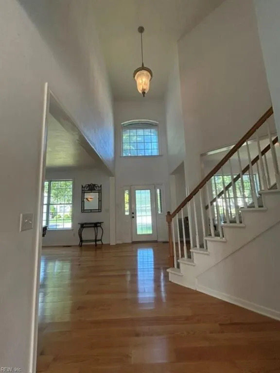
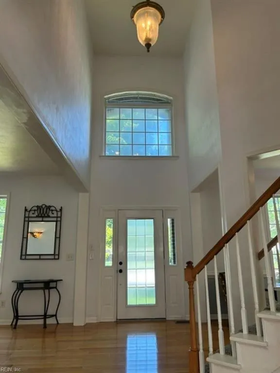
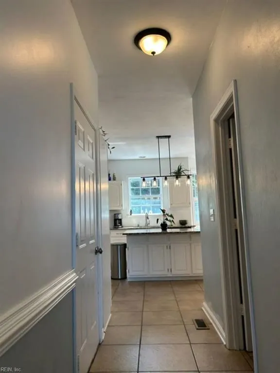
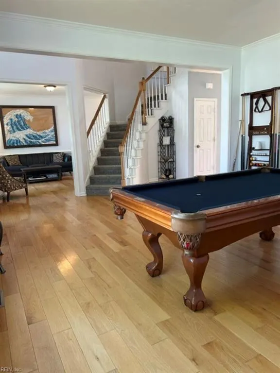
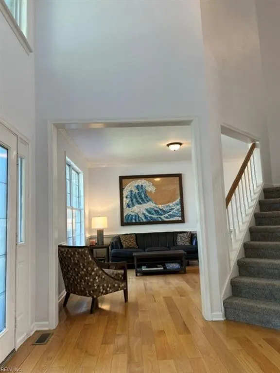
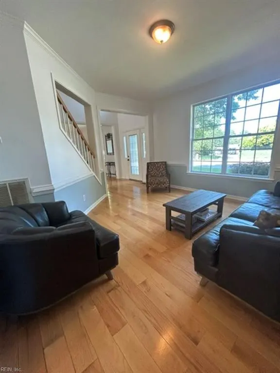
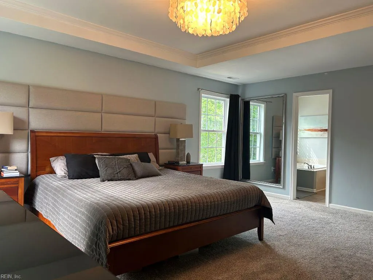
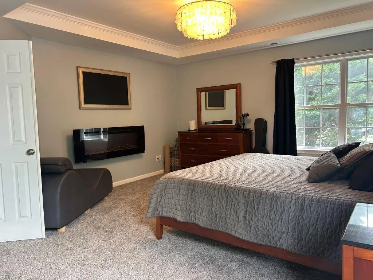
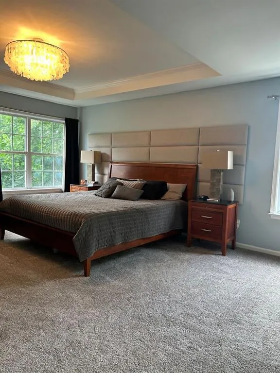
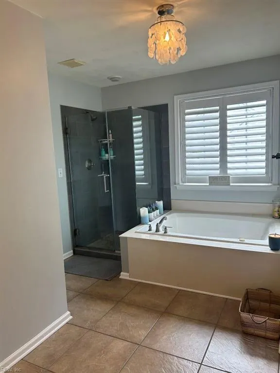
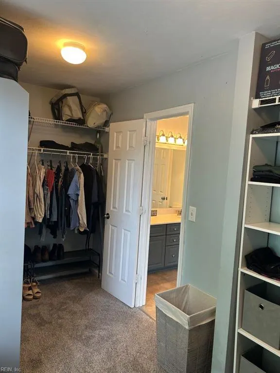
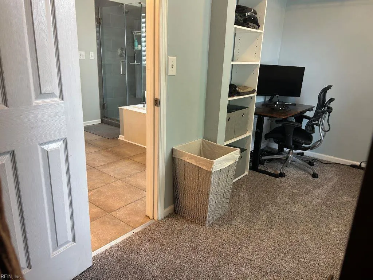
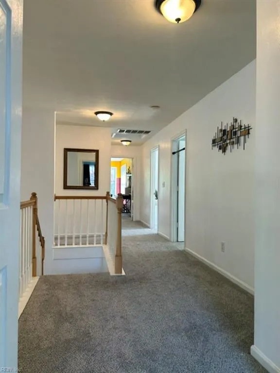
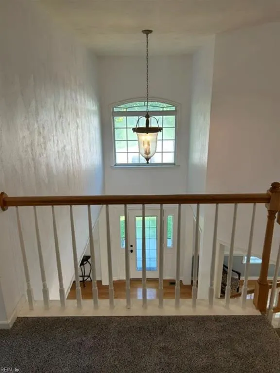
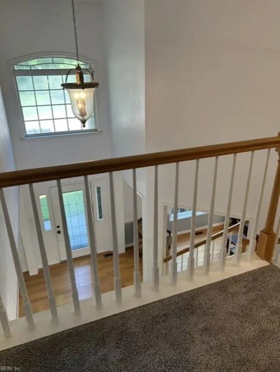
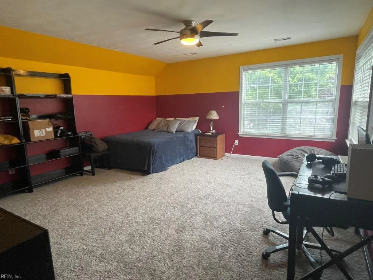
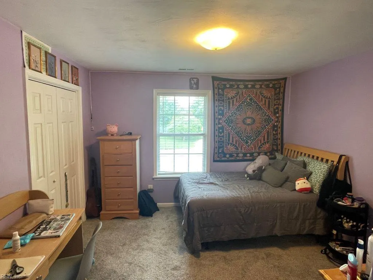
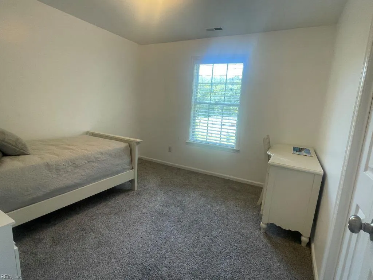
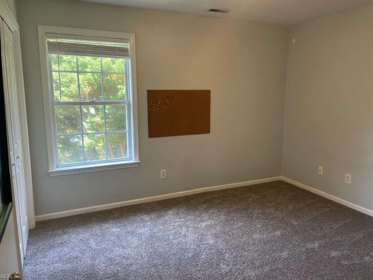
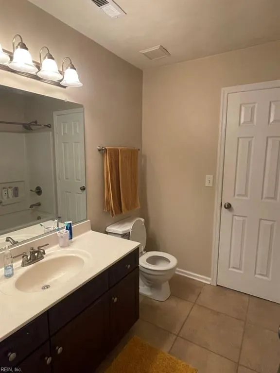
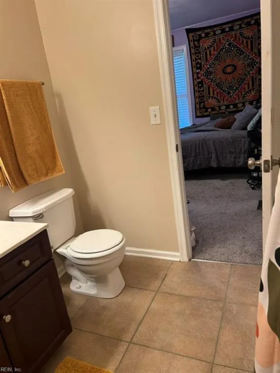
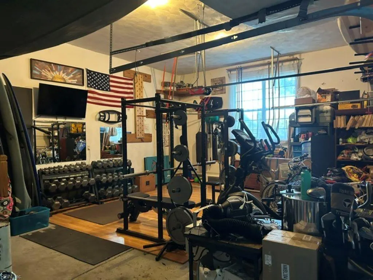
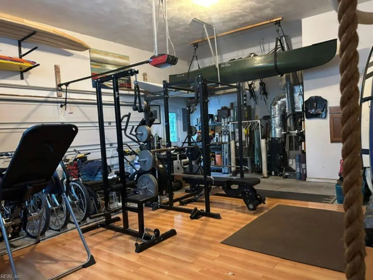
Beautifully updated 5-bedroom, 2.5-bath home on a peaceful cul-de-sac with a spacious 0.35-acre lot. Just minutes from Sandbridge Beach, enjoy tranquil views of a nearby equestrian center where horses often graze. Inside, the open-concept layout flows into a bright coastal-modern kitchen, perfect for everyday living and entertaining. Hardwood floors grace the main level, with brand-new carpet upstairs. Updated bathrooms, new AC systems with a transferable 10-year warranty, and a new water heater provide comfort and peace of mind. Outside, the oversized driveway is ideal for basketball, while the 2.5-car garage offers space for a workshop, home gym, or extra storage. Mature fruit trees and hedges provide seasonal organic fruit right from your backyard. Move-in ready and lovingly maintained, this is more than a house—it's a place to call home.
| Elementary School | Middle School | High School |
|---|---|---|
| Red Mill Elementary | Princess Anne Middle | Kellam High School |
General Features
| Heating | Forced Hot Air,Nat Gas,Zoned |
|---|---|
| Water Type | City/County |
| Cooling | Central Air,Zoned |
| Ownership Type | Simple |
| Waterfront Description | Not Waterfront |
| Roof | Asphalt Shingle |
| Appliances | Dishwasher,Disposal,Dryer,Energy Star Appliance(s),Microwave,Elec Range,Refrigerator,Washer |
| Parking | Garage Att 2 Car,Driveway Spc |
| Zoning | R15 |
| Style | Transitional |
| Property Type | Residential |
| Area | 44 - Southeast Virginia Beach |
| Subdivision Name | LAGOMAR |
| Sub Type | Detached |
| Elementary School | Red Mill Elementary |
| High School | Kellam |
| Middle School | Princess Anne Middle |
| Non | Non Contingent |
Interior Features
| Interior Features | Fireplace Electric,Fireplace Gas-natural,Primary BR FP,Primary Sink-Double,Walk-In Closet |
|---|---|
| Water Heater Type | Gas |
| Other Rooms | Foyer,PBR with Bath,Pantry,Rec Room,Utility Room |
| Flooring Type | Carpet,Other,Wood |
| Fireplaces | 1 |
| Equipment | Cable Hookup,Ceiling Fan,Gar Door Opener,Jetted Tub |
Exterior Features
| Exterior Features | Cul-De-Sac |
|---|---|
| Fence Description | Back Fenced,Wood Fence |
| Sewer Type | City/County |
| Siding | Brick,Vinyl |
| Fence? | Yes |
| Foundation | Crawl,Sealed/Encapsulated Crawl Space |
| Pool | No Pool |
| Garage Y/N | Yes |
| Garage Square Feet | 560 |
Amenities
- Views
- New Construction
- Adult 55+
- Lease To Own
- No HOA Fees
- Furnished
- Primary On Main
- Air Conditioning
- Seller Finance
- Green
- Fixer Upper
- Horse
- Golf
- Fireplace
- Deck
- Garage
- Basement
- Pool
Property vs Single Family Average in 23456
Visits

 Copyright© 2026 REIN Inc. Information Deemed Reliable But Not Guaranteed. The listings data displayed on this medium comes in part from the Real Estate Information Network Inc.(REIN) and has been authorized by participating listing Broker Members of REIN for display. REIN's listings are based upon Data submitted by its Broker Members, and REIN therefore makes no representation or warranty regarding the accuracy of the Data. All users of REIN's listings database should confirm the accuracy of
