

Eco Friendly
Address
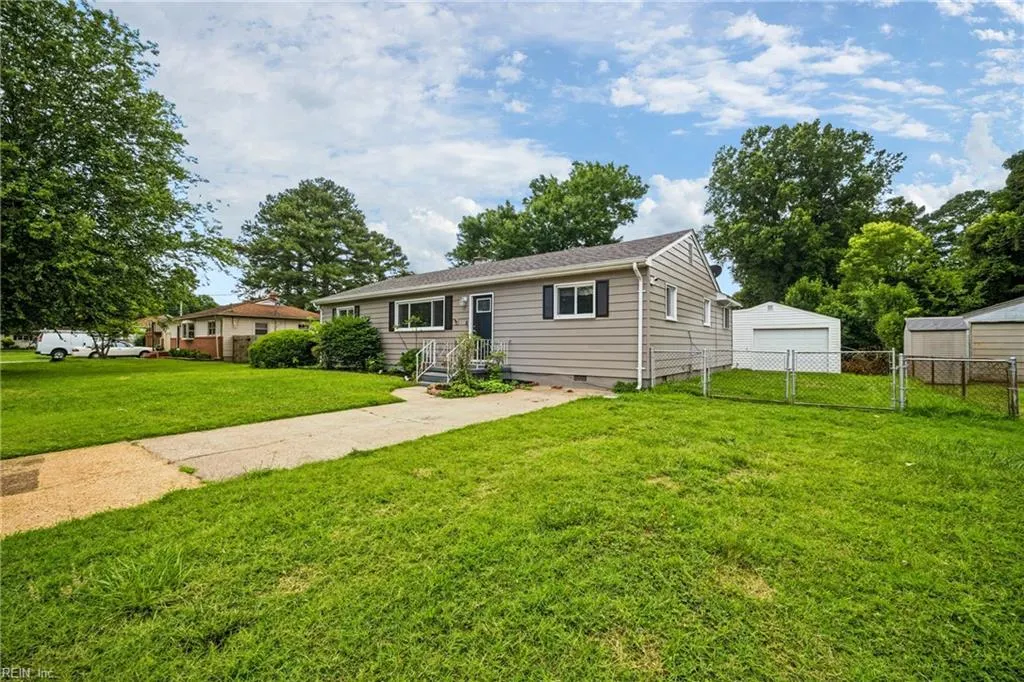
815 Rutledge Rd, Chesapeake, VA
Price
$ 340,000
Property Attributes
- MLS#10636274
- TypeSingle Family
- Listing Status Active
- CountyCHESAPEAKE CITY
- CityChesapeake
- AreaCentral Chesapeake
- NeighborhoodBelvin Heights
- Zip23320
- StyleRanch
- Year Built1956
- Taxes$ 2935
- Price$ 340,000
- Bedrooms3
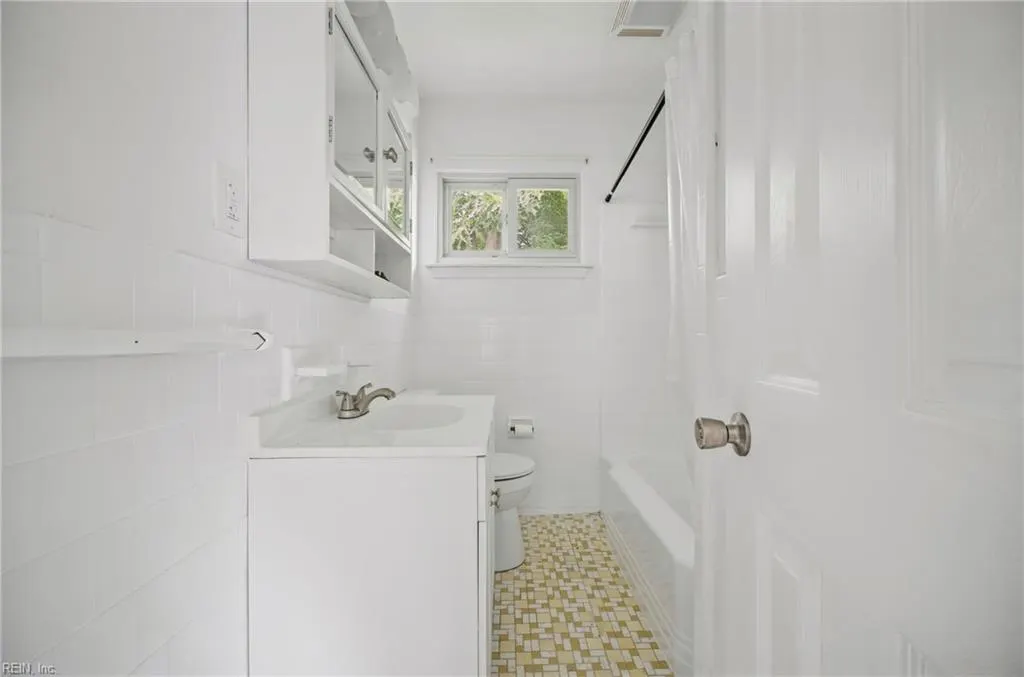
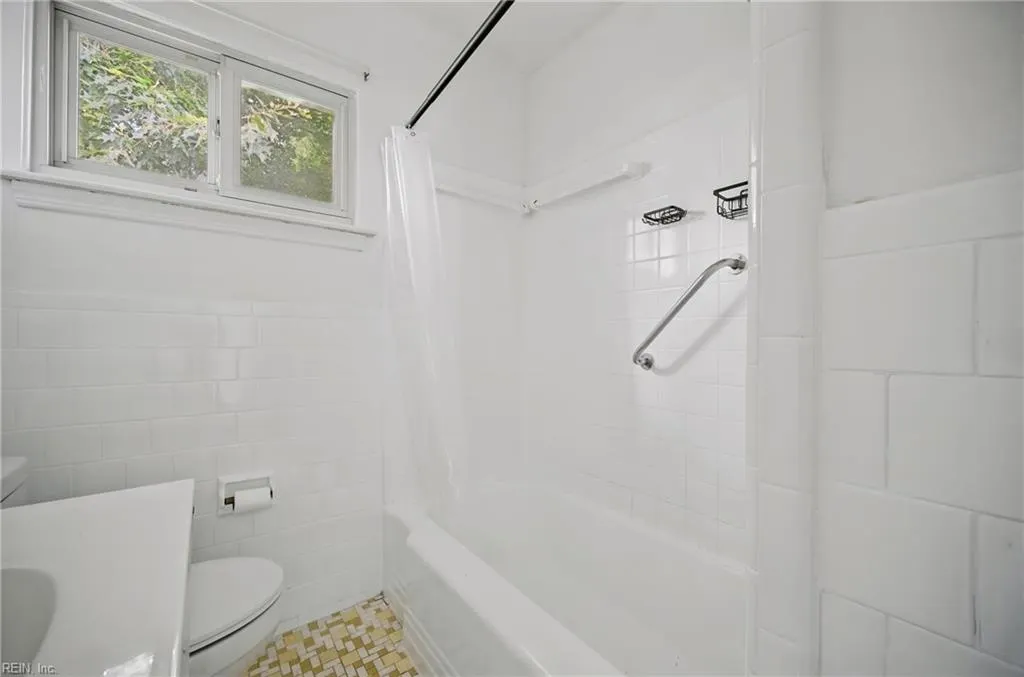
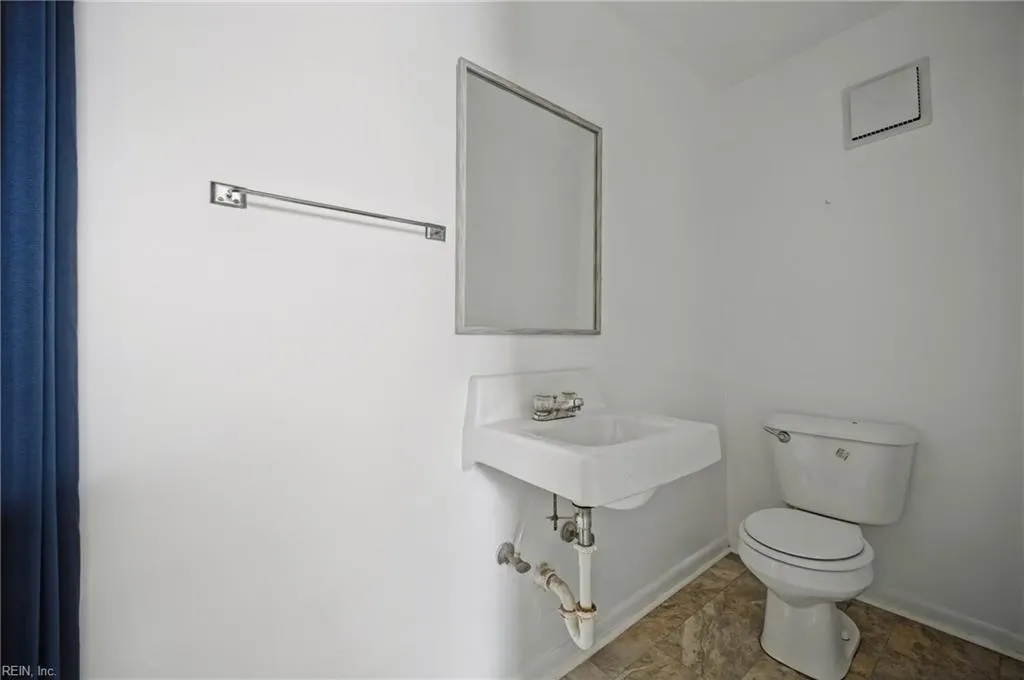
- Full Bathrooms1
- Half Bathrooms1
- Sqr Footage1224
- Lot Size0.2 Acres
Data Source:
Real Estate Information Network (REIN)
Property Description
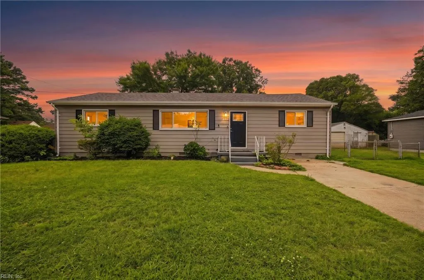
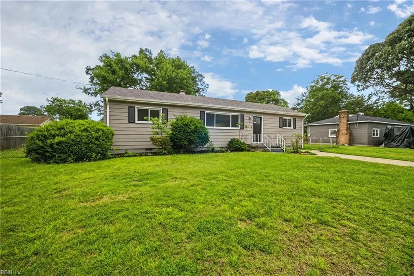
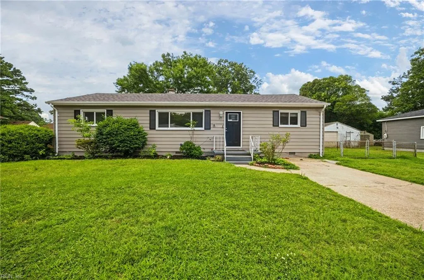
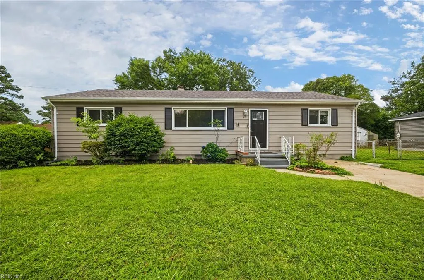
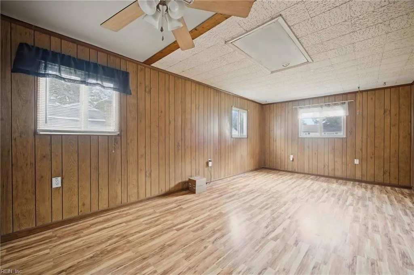
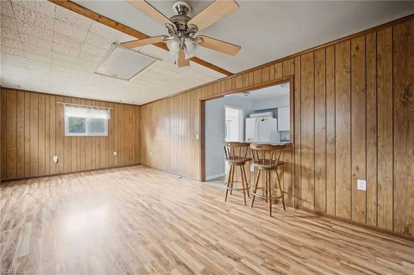
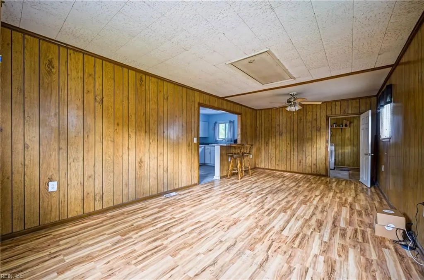
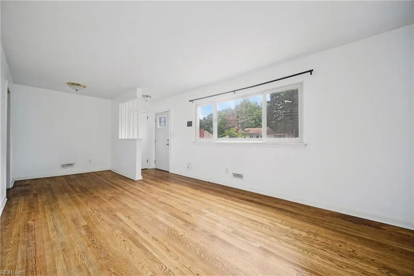
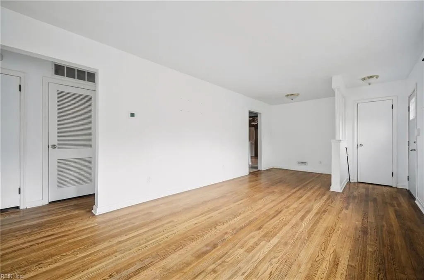
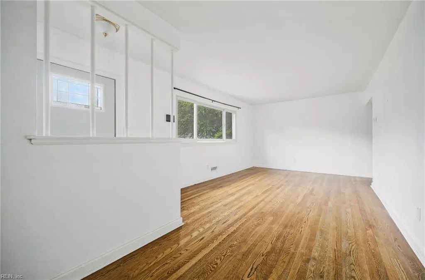
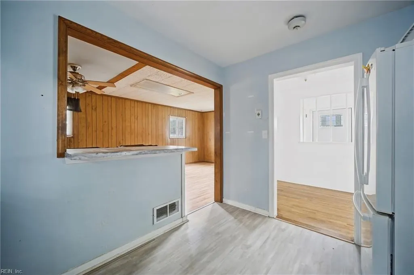
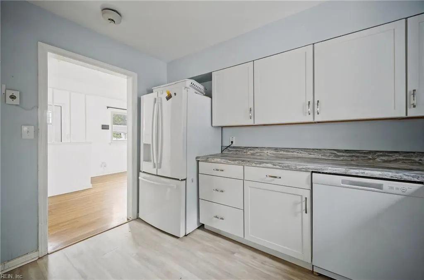
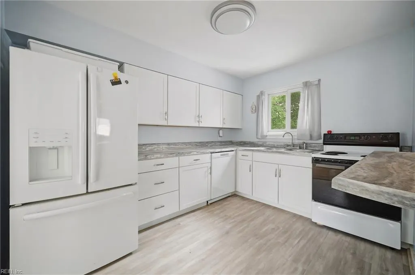
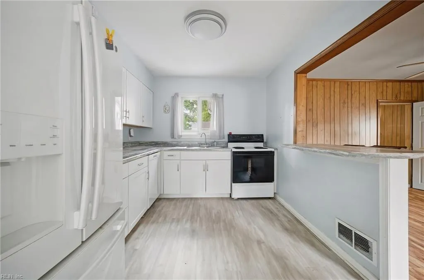
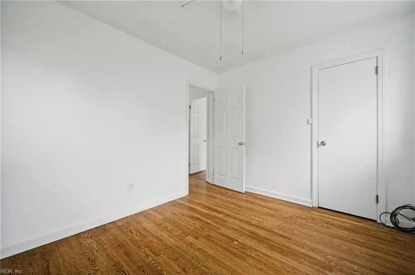
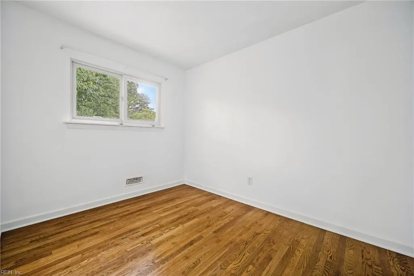
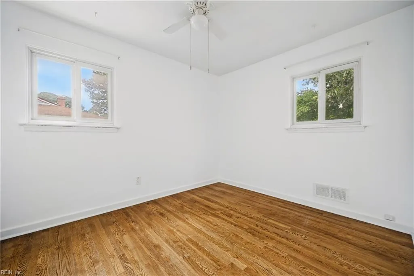
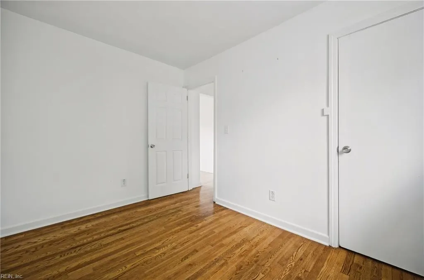
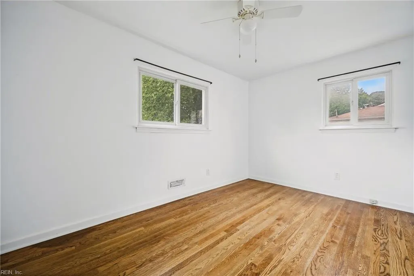
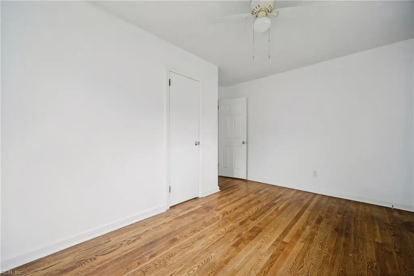
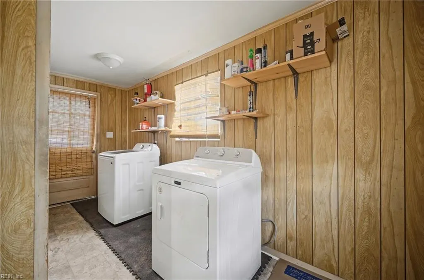
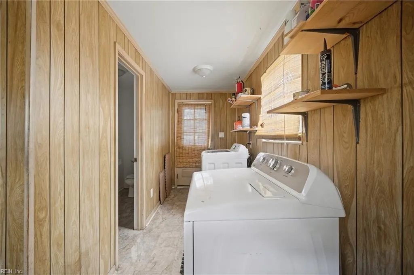
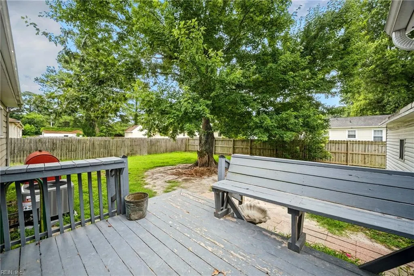
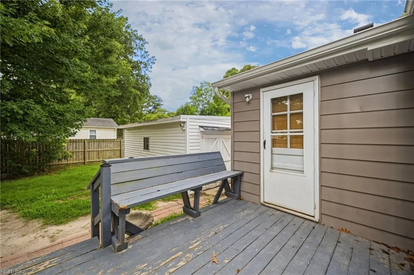
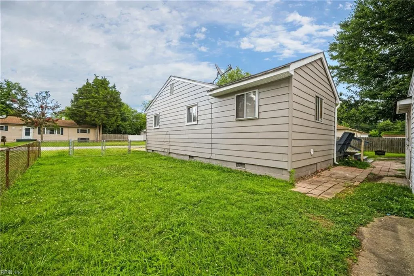
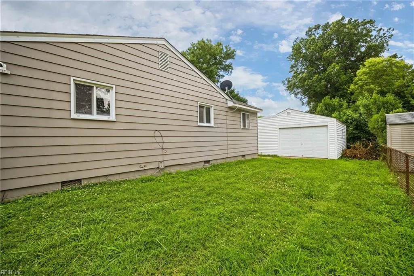
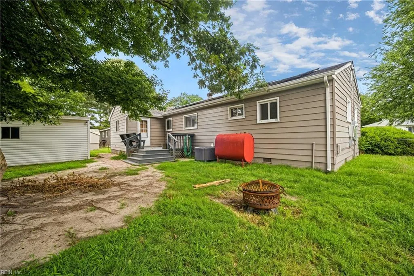
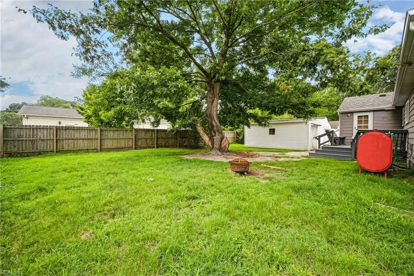
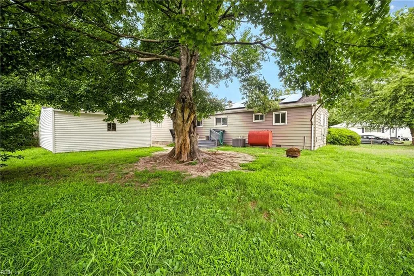
Welcome home to this well-maintained 3-bedroom, 1.5-bath ranch located in an established neighborhood with convenient access to major military bases, shopping, dining, and interstate access. Inside, you’ll find beautifully refinished hardwood floors, a recently updated kitchen with new cabinets and countertops, newer HVAC, newer roof, and updated dishwasher. The bonus room just off the kitchen creates a flexible layout great for entertaining, a playroom, office, or additional living space. Step outside to enjoy the backyard deck, great for gatherings and relaxing evenings. A large detached garage with an attached shed area provides abundant storage and workspace options. Solar panels offer energy efficiency with a transferable payment agreement, helping offset monthly electric costs. Home and appliances convey as-is. Home is currently occupied and preparing for military relocation, with packing scheduled for the second week of June. Schedule your private showing today!
| Elementary School | Middle School | High School |
|---|---|---|
| B.M. Williams Primary Elementary School | Crestwood Middle | Oscar Smith High School |
General Features
| Energy Efficiency | Solar Electric System |
|---|---|
| Heating | Electric |
| Water Type | City/County |
| Cooling | Central Air |
| Ownership Type | Simple |
| Waterfront Description | Not Waterfront |
| Roof | Asphalt Shingle |
| Appliances | Dishwasher,Disposal,Dryer,Elec Range,Refrigerator,Washer |
| Unit Description | 1 Living Lvl |
| Parking | Garage Det 1 Car,Oversized Gar,Driveway Spc,Street |
| Zoning | R8S |
| Style | Ranch |
| Property Type | Residential |
| Area | 31 - Central Chesapeake |
| Subdivision Name | BELVIN HEIGHTS |
| Sub Type | Detached |
| Neighborhood Name | BELVIN HEIGHTS |
| Virtual Tour Branded | https://tours.americanrealestatemedia.com/order/8423b40e-18b6-461c-a659-08ded192883c |
| Virtual Tour Non Branded | https://tours.americanrealestatemedia.com/order/8423b40e-18b6-461c-a659-08ded192883c?branding=false |
| Elementary School | B.M. Williams Primary |
| High School | Oscar Smith |
| Middle School | Crestwood Middle |
| Non | Non Contingent |
Interior Features
| Interior Features | Bar |
|---|---|
| Water Heater Type | Electric |
| Other Rooms | 1st Floor BR,Attic,Porch,Utility Room,Workshop |
| Flooring Type | Ceramic,Laminate/LVP,Vinyl |
| Equipment | Ceiling Fan |
Exterior Features
| Lot Depth | 98 |
|---|---|
| Lot Front | 92 |
| Exterior Features | Deck |
| Fence Description | Back Fenced |
| Sewer Type | City/County |
| Siding | Aluminum,Vinyl |
| Fence? | Yes |
| Foundation | Crawl |
| Pool | No Pool |
| Garage Y/N | Yes |
| Garage Square Feet | 520 |
Amenities
- Views
- New Construction
- Adult 55+
- Lease To Own
- No HOA Fees
- Furnished
- Primary On Main
- Air Conditioning
- Seller Finance
- Green
- Fixer Upper
- Horse
- Golf
- Fireplace
- Deck
- Garage
- Basement
- Pool
Property vs Single Family Average in 23320
Visits

 Copyright© 2026 REIN Inc. Information Deemed Reliable But Not Guaranteed. The listings data displayed on this medium comes in part from the Real Estate Information Network Inc.(REIN) and has been authorized by participating listing Broker Members of REIN for display. REIN's listings are based upon Data submitted by its Broker Members, and REIN therefore makes no representation or warranty regarding the accuracy of the Data. All users of REIN's listings database should confirm the accuracy of
