

Eco Friendly
Address
1781 Barkading Ln, Virginia Beach, VA
Price
$ 495,000
Property Attributes
- MLS#10636206
- TypeSingle Family
- Listing Status Active
- CountyVIRGINIA BEACH CITY
- CityVirginia Beach
- AreaSouthwest 2 Virginia Beach
- NeighborhoodCharlestown
- Zip23464
- StyleContemp,Transitional
- Year Built1979
- Taxes$ 4341
- Price$ 495,000
- Bedrooms3
- Full Bathrooms2
- Half Bathrooms1
- Sqr Footage2007
- Lot Size0.2182 Acres
Data Source:
Real Estate Information Network (REIN)
Property Description
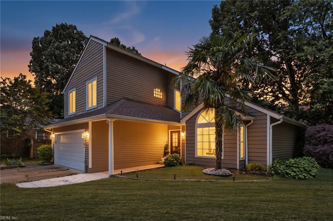
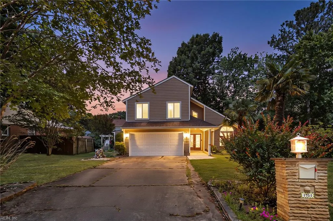
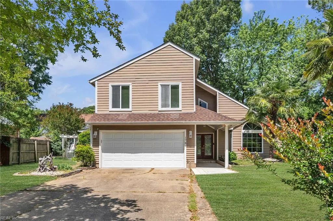
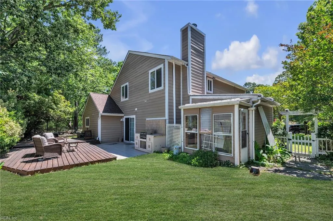
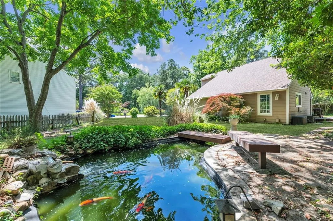
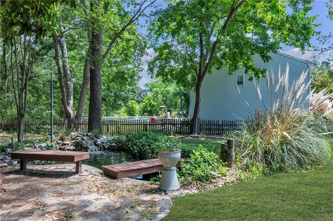
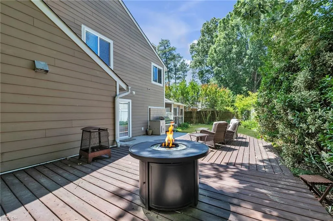
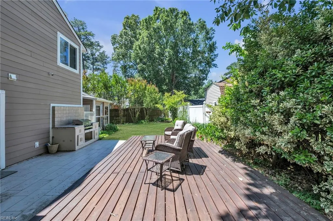
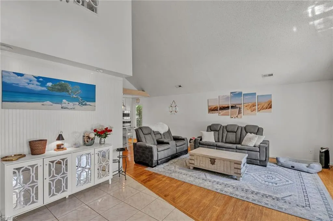
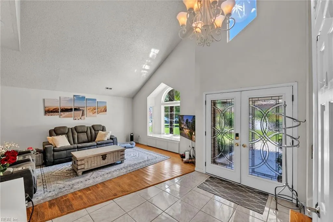
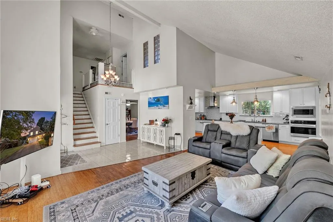
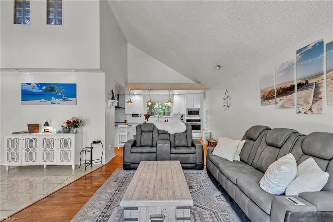
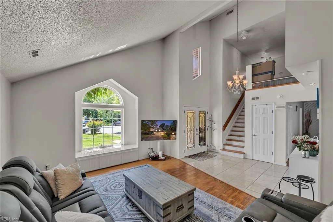
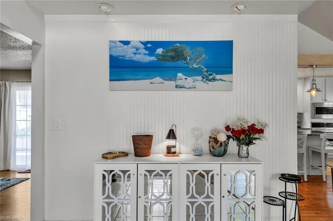
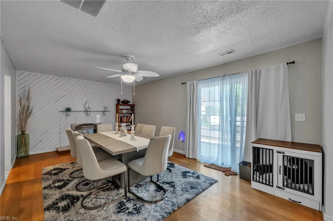
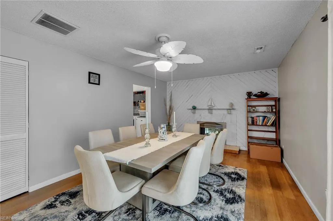
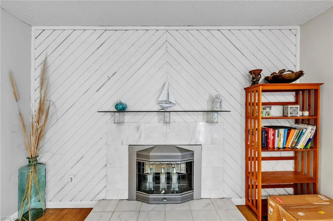
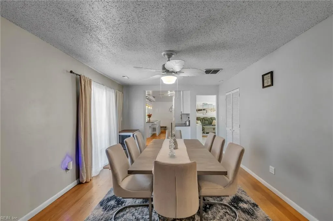
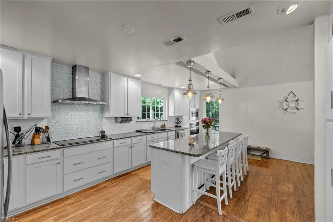
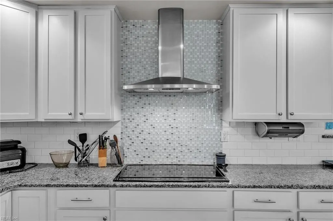
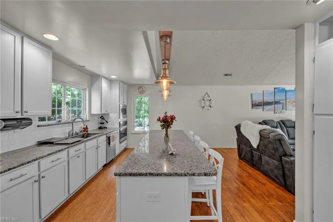
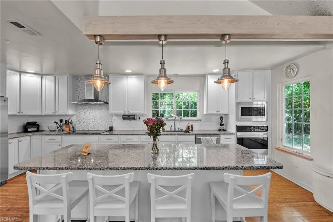
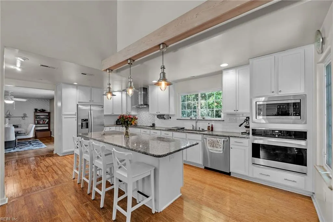
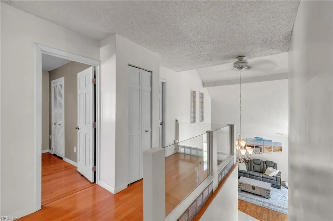
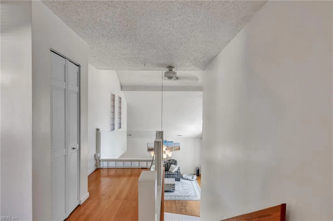
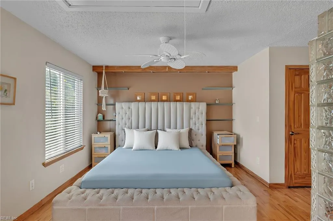
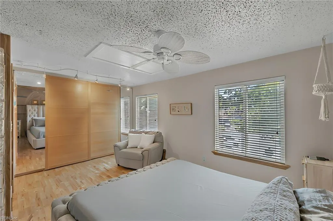
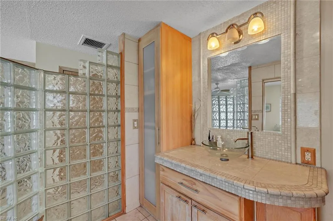
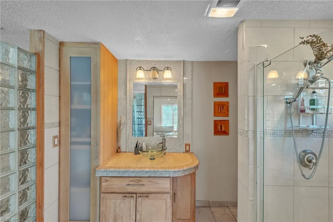
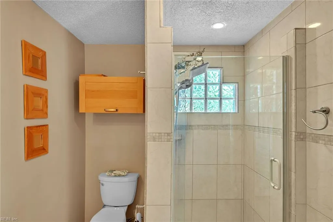
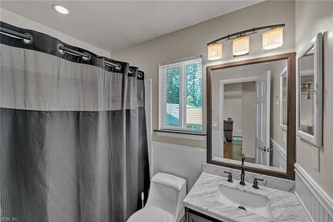
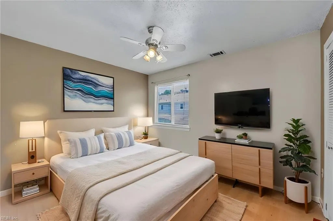
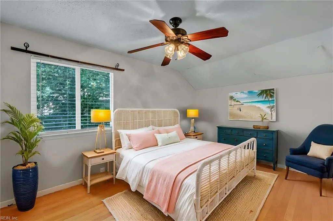
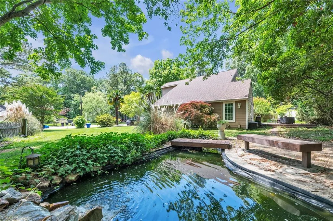
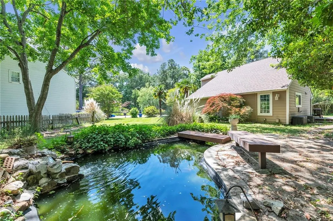
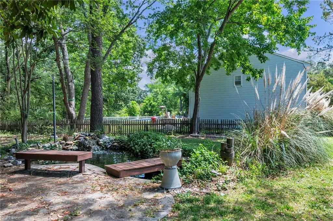
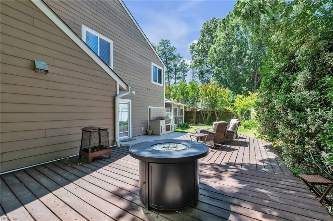
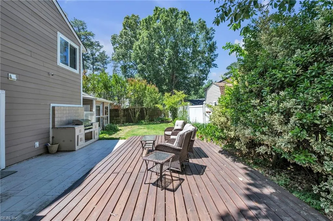
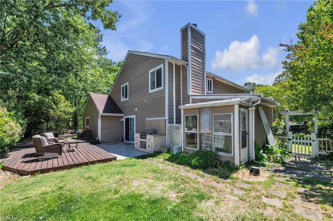
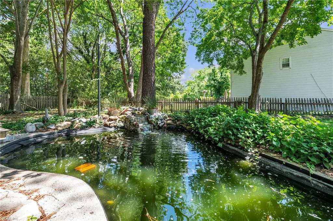
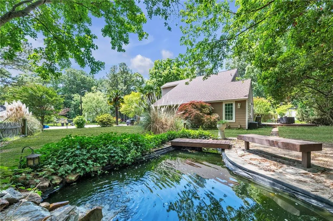
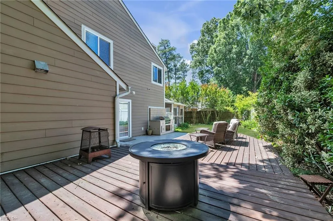
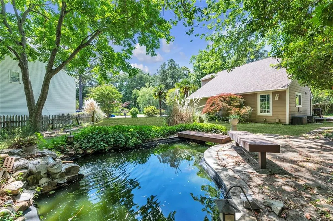
Welcome to your private, resort-style retreat in the heart of Virginia Beach! This beautifully updated, move-in-ready 3-bedroom, 2.5-bath showpiece pairs 2,007 square feet of custom craftsmanship with a money-saving bonus: a fully PAID-OFF SOLAR PANEL SYSTEM (seller pays it off at closing), conveying free and clear for energy-efficient living and lower electric bills from day one. A grand double-door entry welcomes you into a bright, sun-filled two-story foyer awash in natural light. The heart of the home is a spacious chef's kitchen built for entertaining: a stunning 10-foot island with seating, designer tiled backsplash, rich custom cabinetry, and brand-NEW waterproof luxury vinyl plank (LVP) flooring. Elegant custom built-ins throughout deliver charm and smart storage, and beautifully tiled bathrooms bring spa-level finishes to every floor. Upstairs, the luxurious primary suite is a true owner's escape, complete with a spa-inspired en suite bath and a striking glass-block accent wall. Then step into a backyard paradise you won't find anywhere else in Virginia Beach: a tranquil koi pond with cascading waterfall, a tiled patio with built-in gas grill for effortless outdoor entertaining, a step-up wooden deck made for sunset dinners, and an attached greenhouse for year-round gardening. From summer cookouts to quiet evenings under the stars, this private outdoor oasis turns every day into a staycation — low-maintenance luxury with one-of-a-kind curb appeal in back as well as out front. All of this in a convenient, centrally located Virginia Beach neighborhood with quick access to I-64, Town Center shopping and dining, and an easy drive to the Oceanfront. Custom character, modern updates, unbeatable outdoor living, and solar savings included — homes like this rarely come along. Schedule your private tour today!
| Elementary School | Middle School | High School |
|---|---|---|
| Centerville Elementary | Brandon Middle | Tallwood High School |
General Features
| Heating | Forced Hot Air,Heat Pump |
|---|---|
| Water Type | City/County |
| Cooling | Central Air,Heat Pump W/A |
| Ownership Type | Simple |
| Waterfront Description | Not Waterfront |
| Roof | Asphalt Shingle |
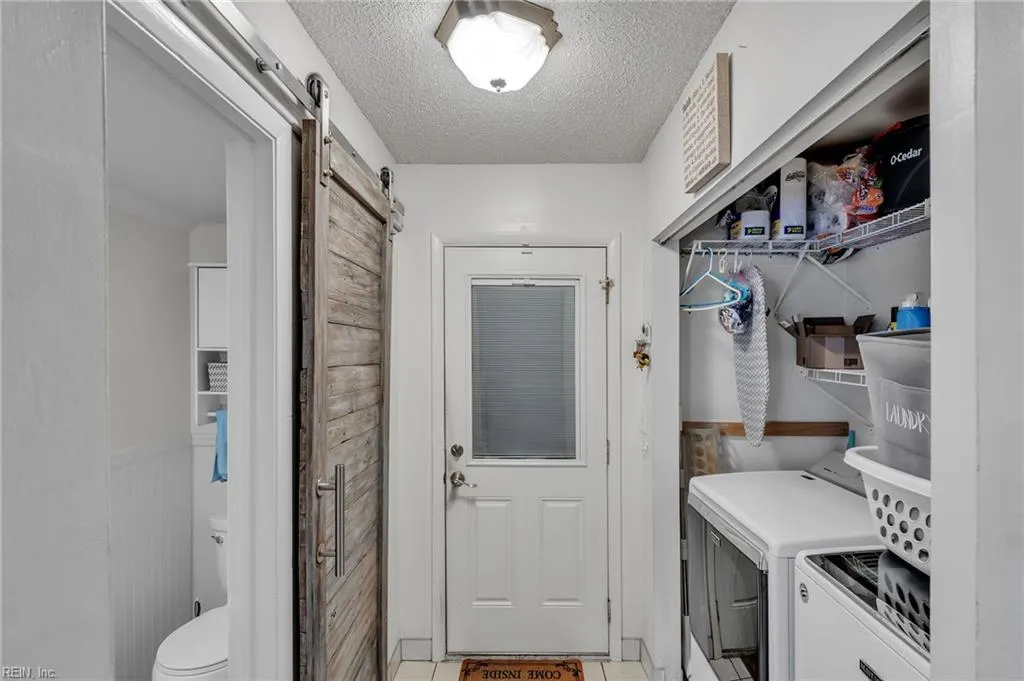
| Appliances | Dishwasher,Dryer Hookup,Microwave,Elec Range,Refrigerator,Washer Hookup |
| Parking | Garage Att 2 Car,Driveway Spc,Street |
| Zoning | R75 |
| Style | Contemp,Transitional |
| Property Type | Residential |
| Area | 48 - Southwest 2 Virginia Beach |
| Subdivision Name | CHARLESTOWNE WOODS |
| Sub Type | Detached |
| Neighborhood Name | CHARLESTOWN |
| Virtual Tour Branded | https://www.zillow.com/view-imx/ba966a68-b3a3-4342-8c5f-c3923e2bf503?initialViewType=pano |
| Virtual Tour Non Branded | https://www.zillow.com/view-imx/ba966a68-b3a3-4342-8c5f-c3923e2bf503?wl=true&setAttribution=mls&initialViewType=pano |
| Elementary School | Centerville Elementary |
| High School | Tallwood |
| Middle School | Brandon Middle |
| Non | Non Contingent |
Interior Features
| Water Heater Type | Electric |
|---|---|
| Flooring Type | Bamboo,Ceramic,Marble |
| Fireplaces | 1 |
Exterior Features
| Fence Description | Partial |
|---|---|
| Sewer Type | City/County |
| Siding | Fiber Cement,Wood |
| Fence? | Yes |
| Foundation | Slab |
| Pool | No Pool |
| Garage Y/N | Yes |
| Garage Square Feet | 420 |
Amenities
- Views
- New Construction
- Adult 55+
- Lease To Own
- No HOA Fees
- Furnished
- Primary On Main
- Air Conditioning
- Seller Finance
- Green
- Fixer Upper
- Horse
- Golf
- Fireplace
- Deck
- Garage
- Basement
- Pool
Property vs Single Family Average in 23464
Visits

 Copyright© 2026 REIN Inc. Information Deemed Reliable But Not Guaranteed. The listings data displayed on this medium comes in part from the Real Estate Information Network Inc.(REIN) and has been authorized by participating listing Broker Members of REIN for display. REIN's listings are based upon Data submitted by its Broker Members, and REIN therefore makes no representation or warranty regarding the accuracy of the Data. All users of REIN's listings database should confirm the accuracy of
