

Waterfront
Address
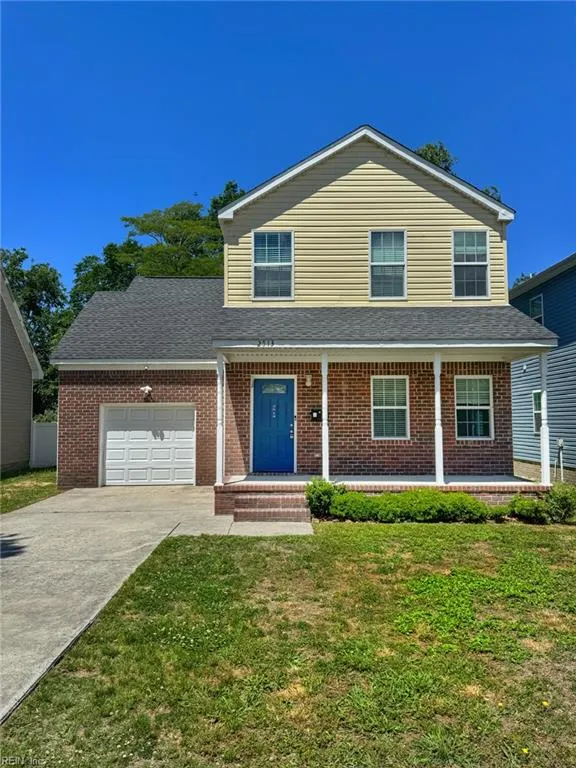
2513 Carona Ave, Norfolk, VA
Price
$ 389,999
Property Attributes
- MLS#10636148
- TypeSingle Family
- Listing Status Active
- CountyNORFOLK CITY
- CityNorfolk
- AreaEast Norfolk
- NeighborhoodBarraud Park
- Zip23504
- StyleTransitional
- Year Built2014
- Taxes$ 4324
- Price$ 389,999
- Bedrooms4
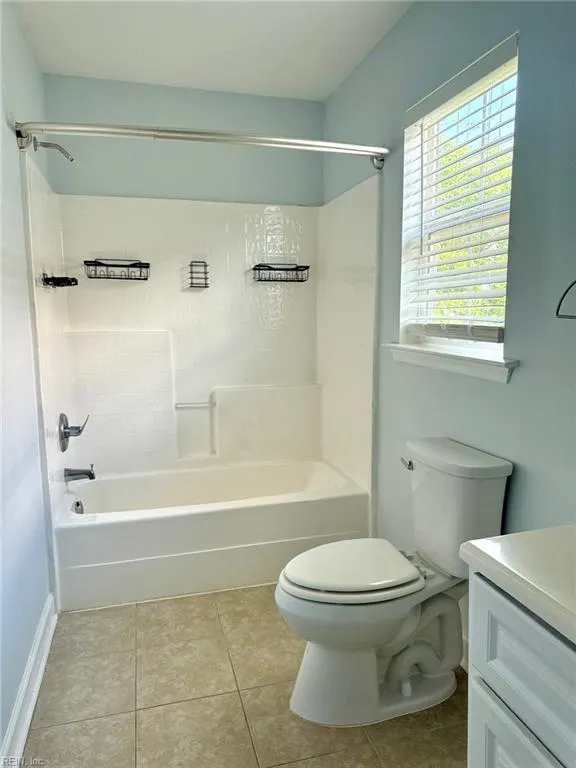
- Full Bathrooms2
- Half Bathrooms1
- Sqr Footage2011
Data Source:
Real Estate Information Network (REIN)
Property Description
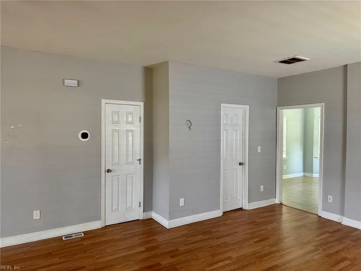
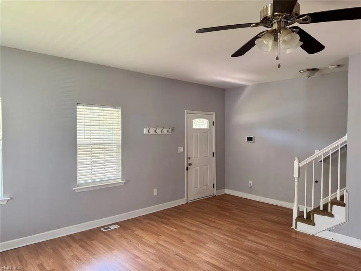
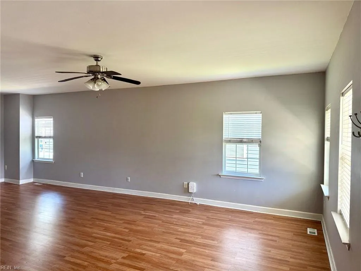
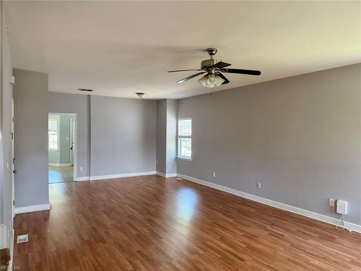
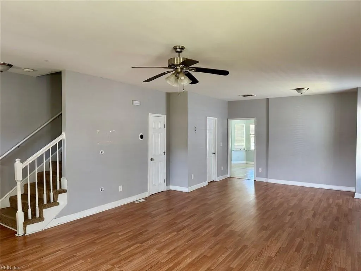
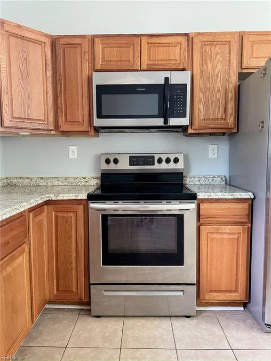
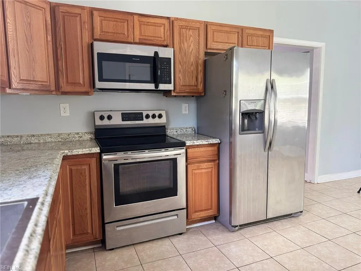
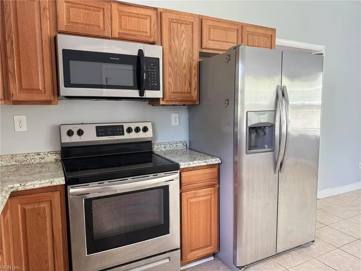
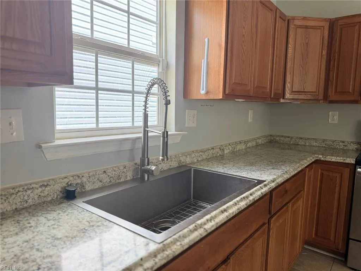
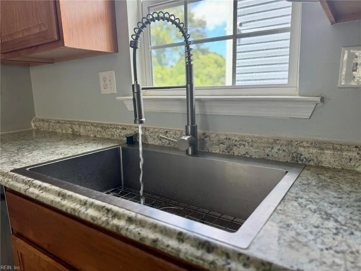
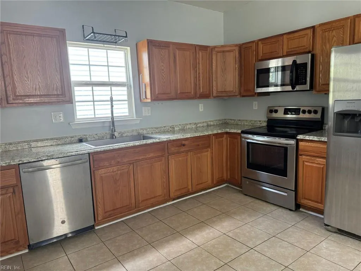
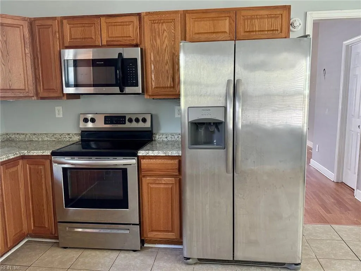
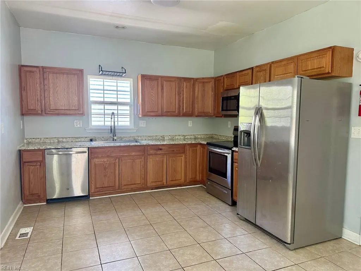
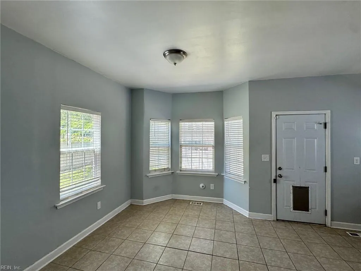
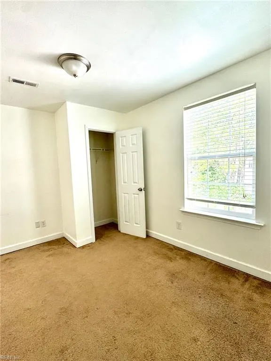
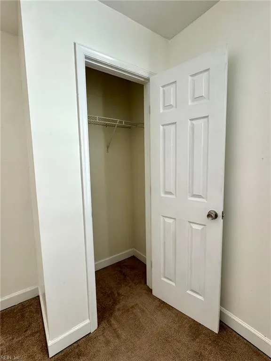
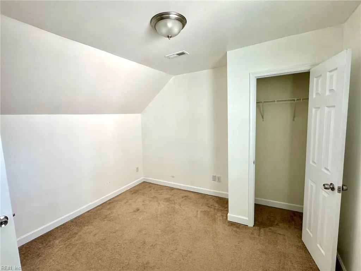
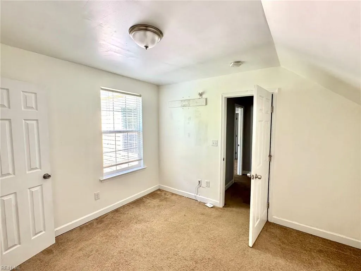
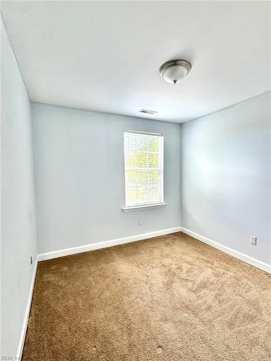
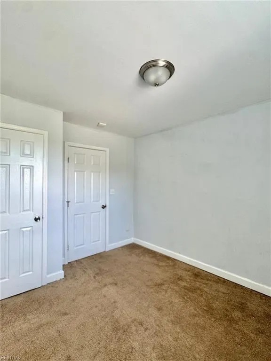
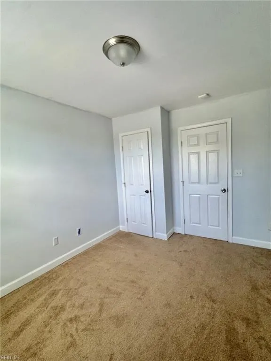
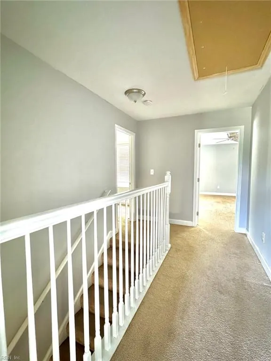
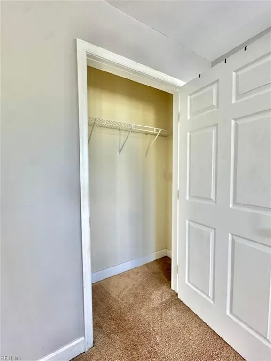
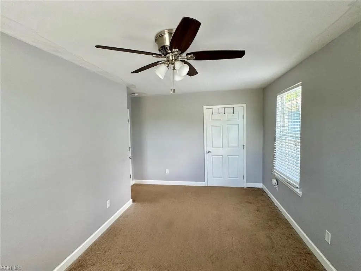
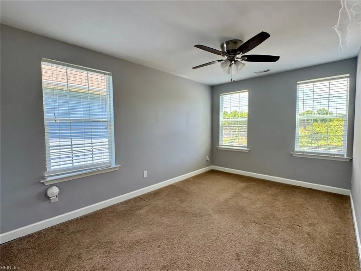
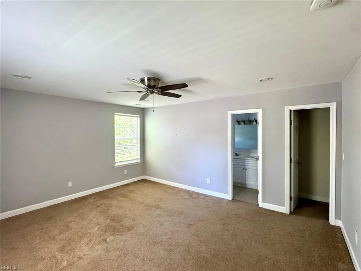
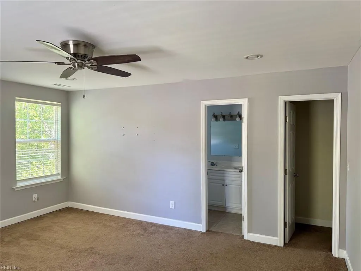
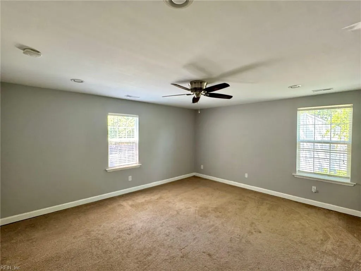
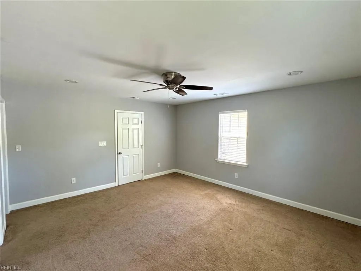
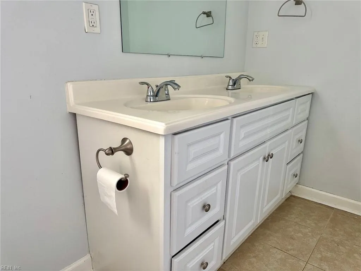
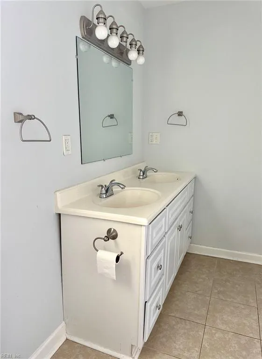
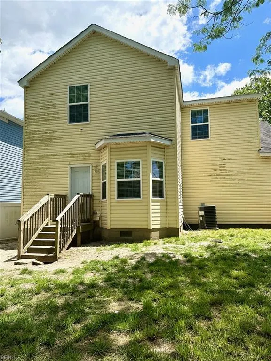
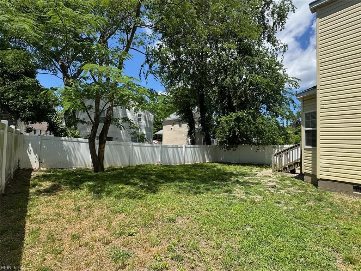
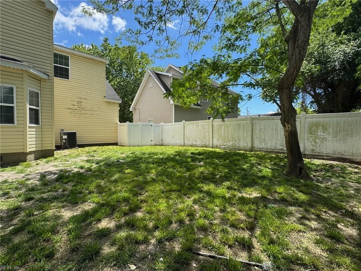
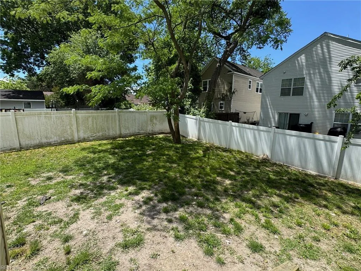
Discover the perfect retreat right here in Norfolk! With over 2,000 square feet, 4 generously sized bedrooms and 2.5 bathrooms, this home has a balance of spacious comfort with effortless flow. The standout primary suite features double sinks and a large walk-in closet. An expansive eat-in kitchen opens seamlessly to the living areas, creating a great setting for casual daily living and memorable entertaining. Step outside to your private, fully fenced backyard where summer days unfold with effortless cookouts, lively celebrations and relaxing evenings. Conveniently positioned near Tidewater Drive with easy access throughout the 757, including downtown Norfolk’s vibrant waterfront, military bases and beaches. The Barraud Park is scheduled to safely reopen to the public by late fall 2026, following a $4.5 million revitalization funded by the American Rescue Plan Act. The highly anticipated revamp will include a play & fitness area, sport courts and facilities. This move-in-ready gem checks every box for space, style and location.
| Elementary School | Middle School | High School |
|---|---|---|
| Jacox Elementary | Other Middle School | Granby High School |
General Features
| Heating | Electric |
|---|---|
| Water Type | City/County |
| Cooling | Central Air |
| Ownership Type | Simple |
| Waterfront Description | Not Waterfront |
| Roof | Asphalt Shingle |
| Appliances | Dishwasher,Dryer,Dryer Hookup,Microwave,Elec Range,Refrigerator,Washer,Washer Hookup |
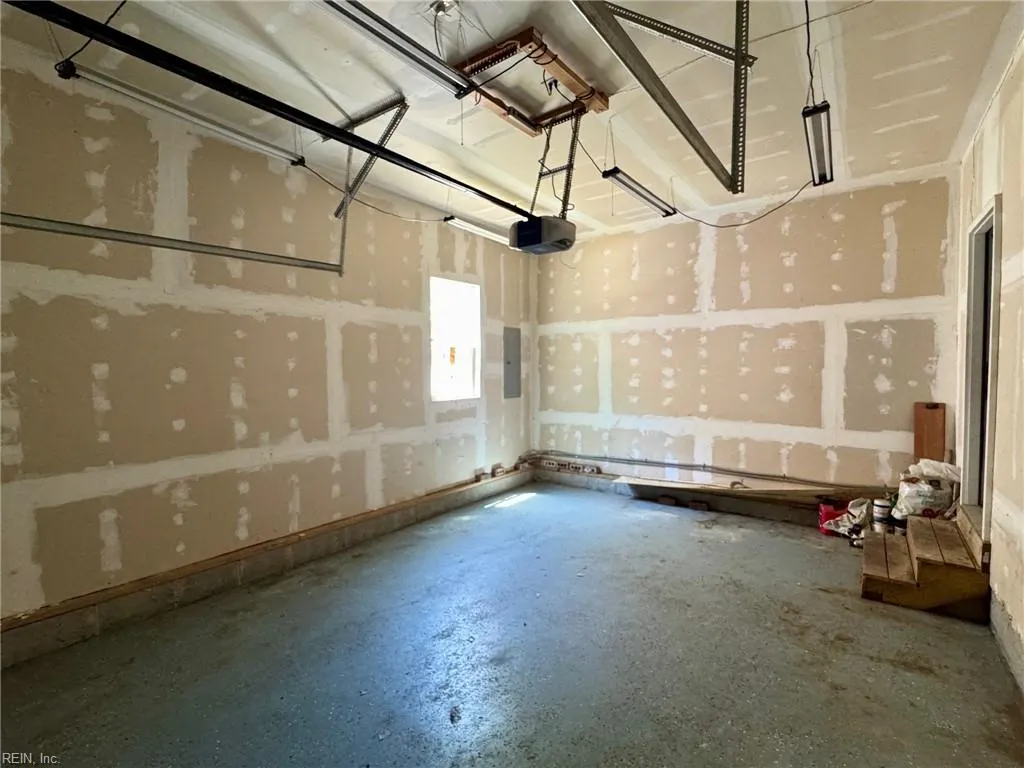
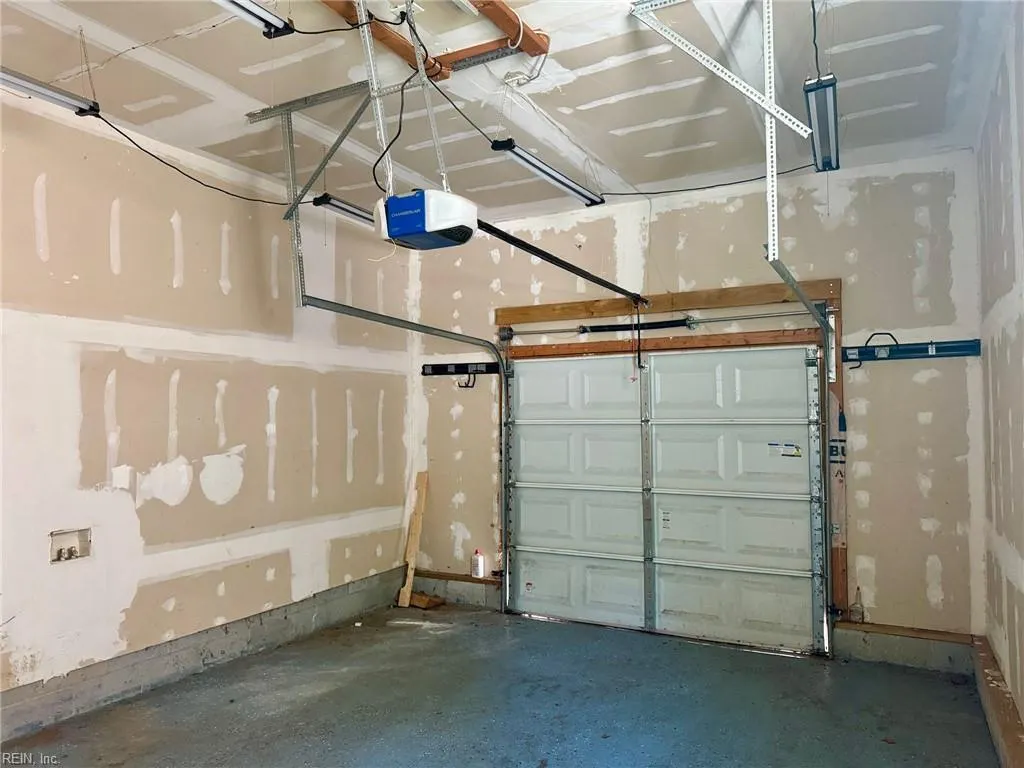
| Parking | Garage Att 1 Car,2 Space,Driveway Spc |
| Zoning | R-8 |
| Style | Transitional |
| Property Type | Residential |
| Area | 12 - East Norfolk |
| Subdivision Name | BARRAUD PARK |
| Sub Type | Detached |
| Elementary School | Jacox Elementary |
| High School | Granby |
| Middle School | Other Middle School |
| Non | Non Contingent |
Interior Features
| Interior Features | Primary Sink-Double,Pull Down Attic Stairs,Walk-In Closet |
|---|---|
| Water Heater Type | Electric |
| Other Rooms | Attic,Breakfast Area,PBR with Bath,Pantry,Porch |
| Flooring Type | Carpet,Laminate/LVP |
| Equipment | Ceiling Fan,Gar Door Opener |
Exterior Features
| Fence Description | Privacy |
|---|---|
| Sewer Type | City/County |
| Siding | Vinyl |
| Fence? | Yes |
| Foundation | Crawl |
| Pool | No Pool |
| Garage Y/N | Yes |
| Garage Square Feet | 315 |
Amenities
- Views
- New Construction
- Adult 55+
- Lease To Own
- No HOA Fees
- Furnished
- Primary On Main
- Air Conditioning
- Seller Finance
- Green
- Fixer Upper
- Horse
- Golf
- Fireplace
- Deck
- Garage
- Basement
- Pool
Property vs Single Family Average in 23504
Visits

 Copyright© 2026 REIN Inc. Information Deemed Reliable But Not Guaranteed. The listings data displayed on this medium comes in part from the Real Estate Information Network Inc.(REIN) and has been authorized by participating listing Broker Members of REIN for display. REIN's listings are based upon Data submitted by its Broker Members, and REIN therefore makes no representation or warranty regarding the accuracy of the Data. All users of REIN's listings database should confirm the accuracy of
