

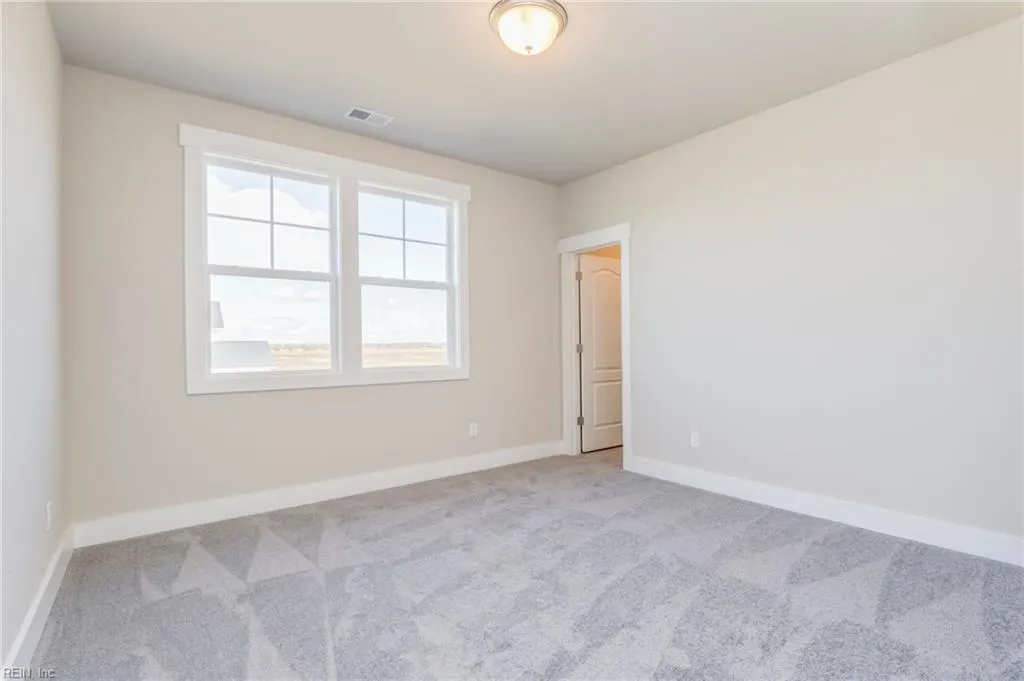
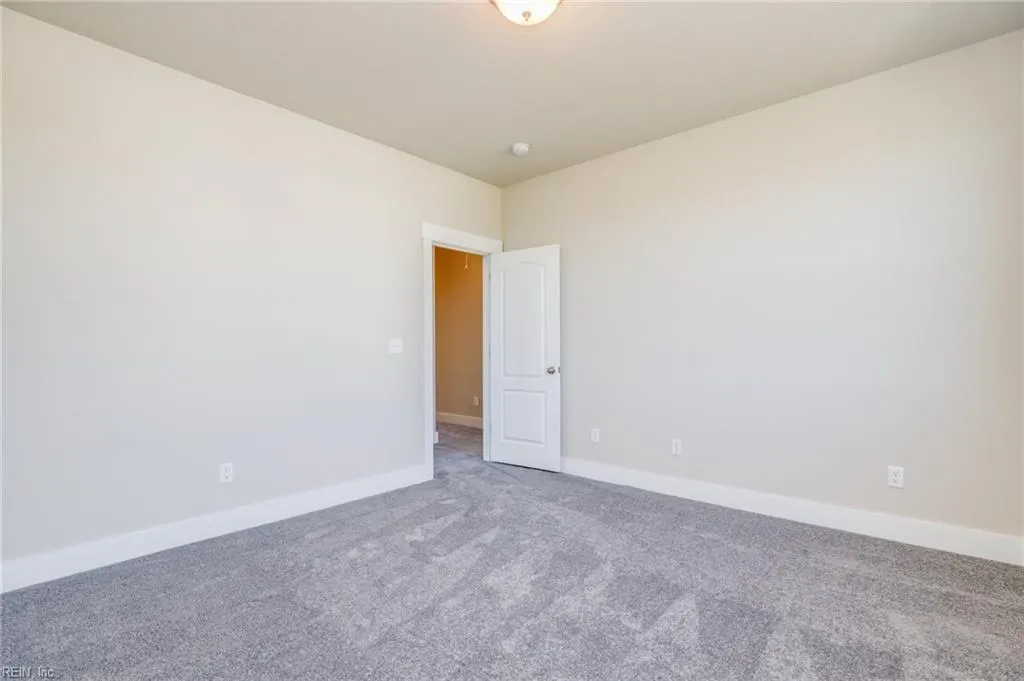
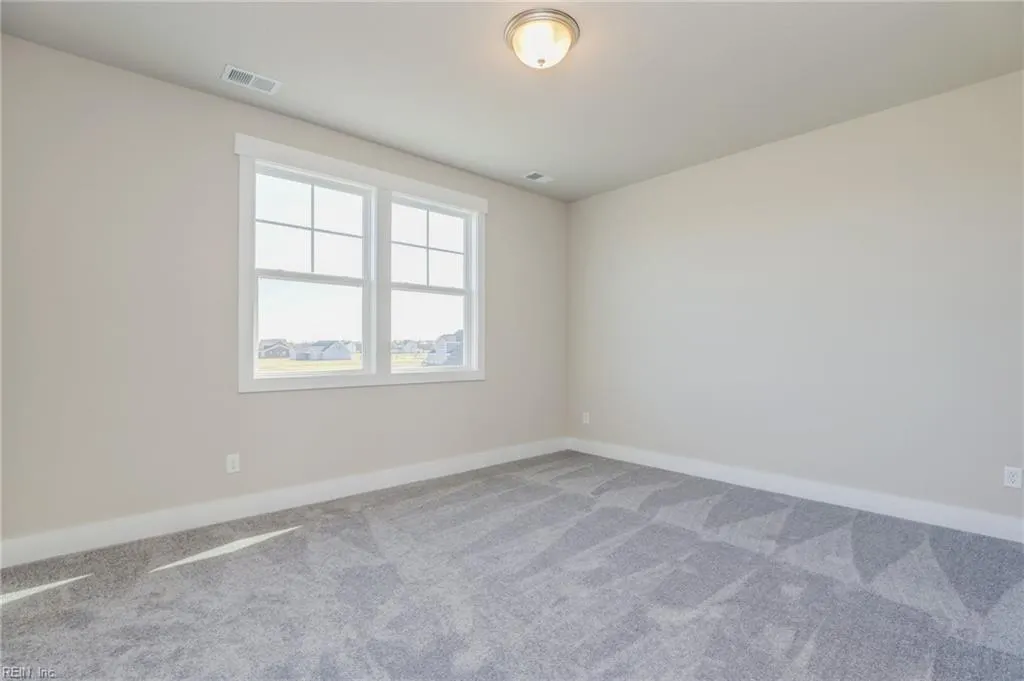
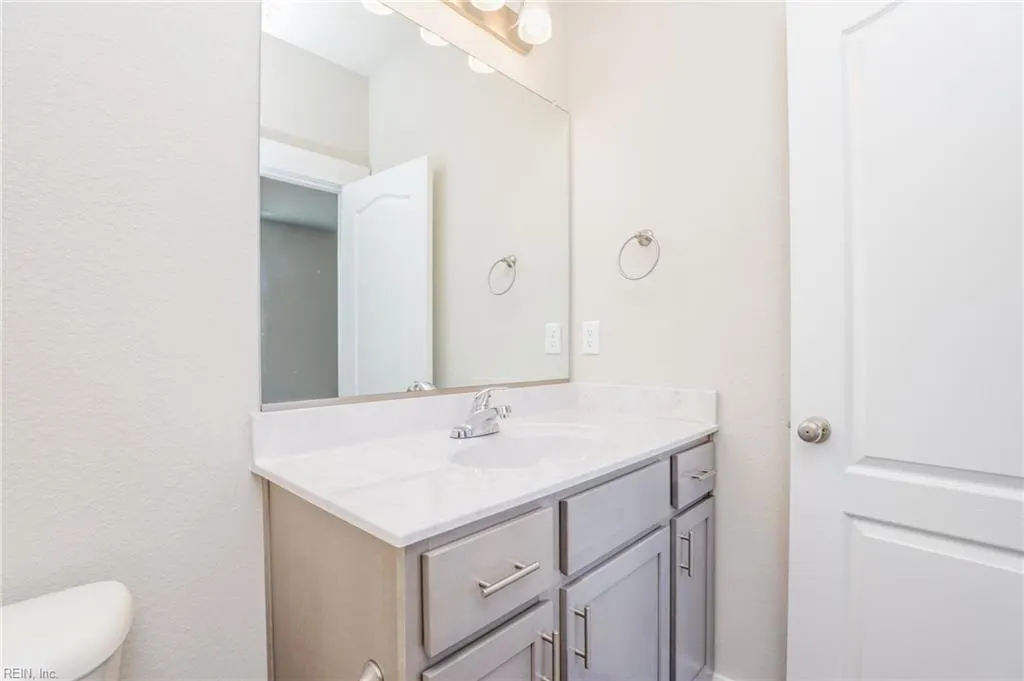
Views - New Construction - Primary on Main
Address
Mm Pawpaw (holden Homesite 22) Way, Virginia Beach, VA
Price
$ 1,255,885
Property Attributes
- MLS#10634824
- TypeSingle Family
- Listing Status Active
- CountyVIRGINIA BEACH CITY
- CityVirginia Beach
- AreaSoutheast Virginia Beach
- NeighborhoodWhite Oak Manor
- Zip23456
- StyleTransitional
- Year Built2026
- Taxes$ 9999
- Price$ 1,255,885
- Bedrooms4
- Full Bathrooms3
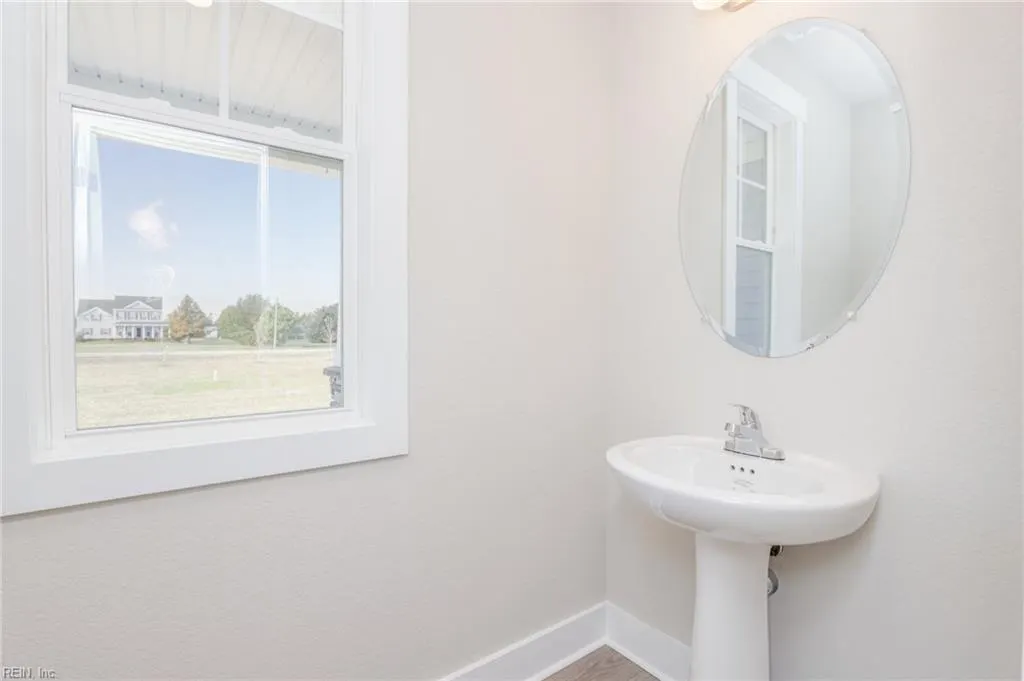
- Half Bathrooms1
- Sqr Footage3424
- Lot Size0.28 Acres
Data Source:
Real Estate Information Network (REIN)
Property Description
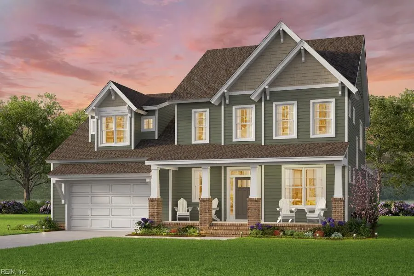
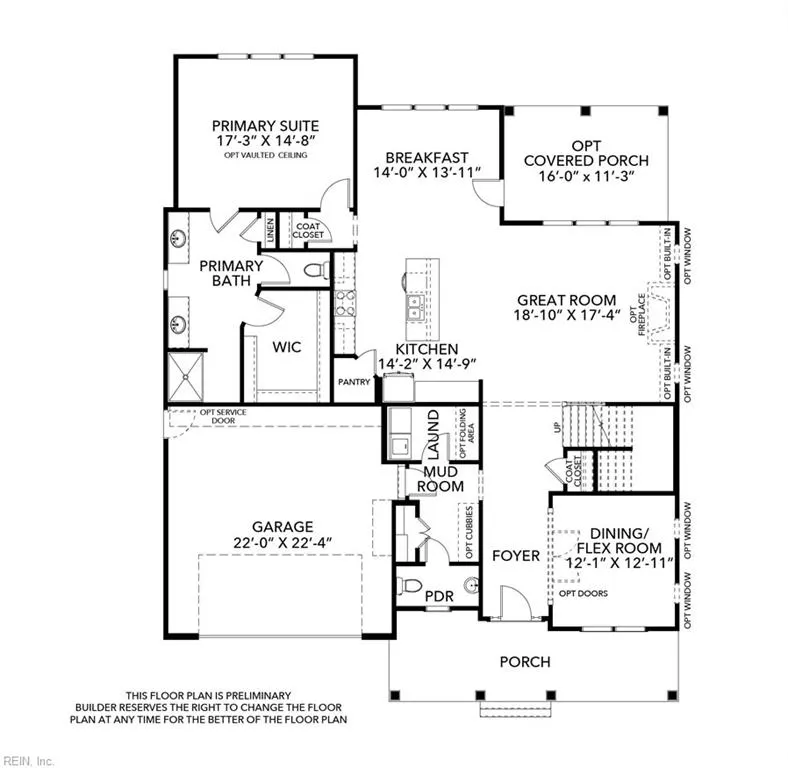
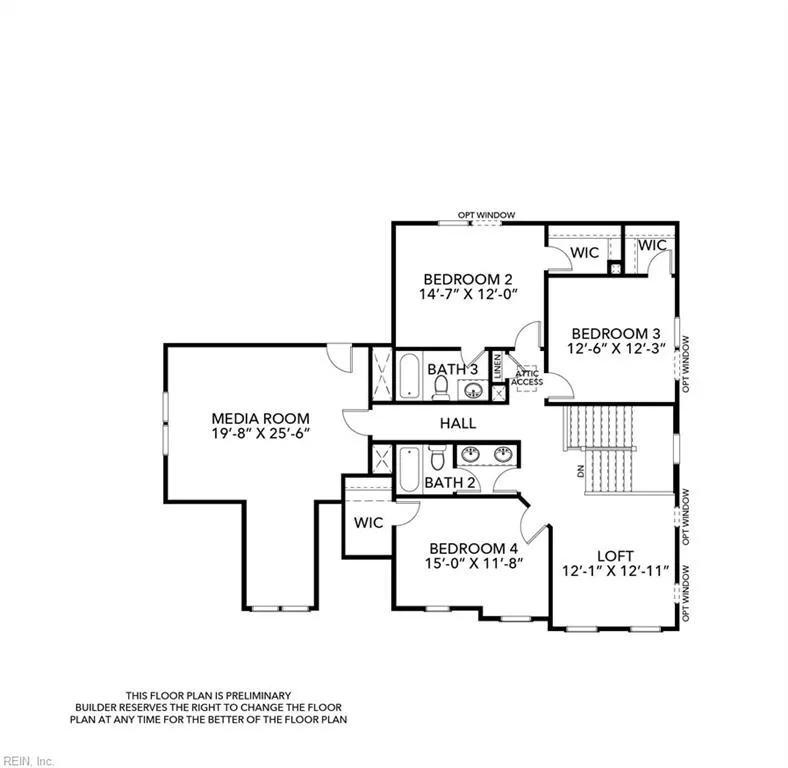
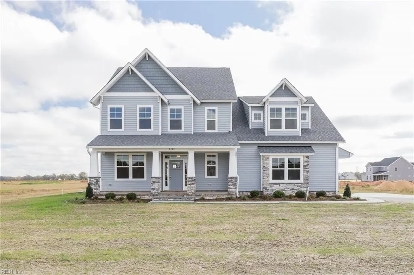
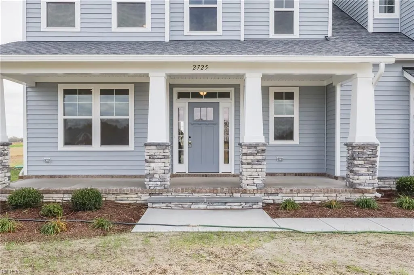
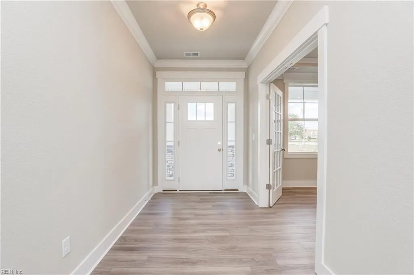
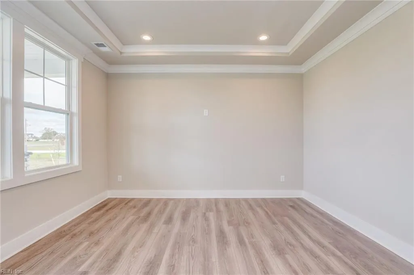
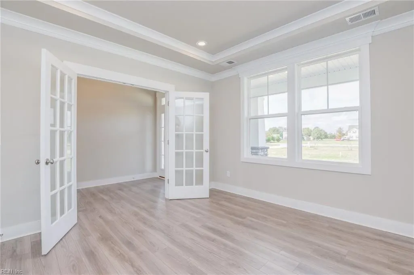
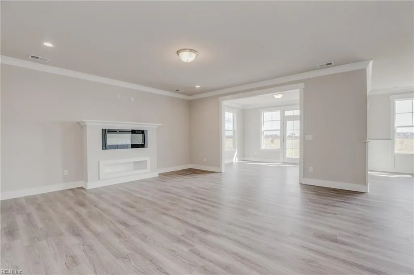
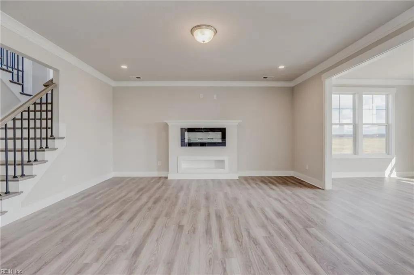
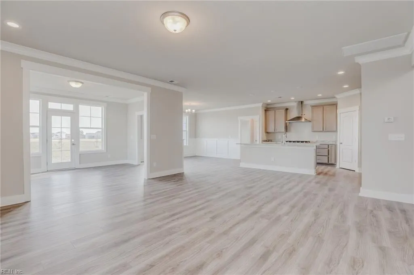
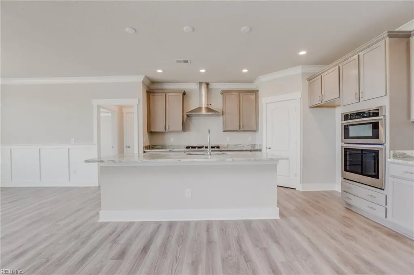
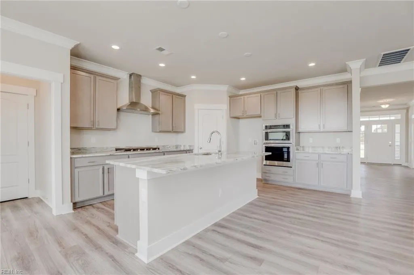
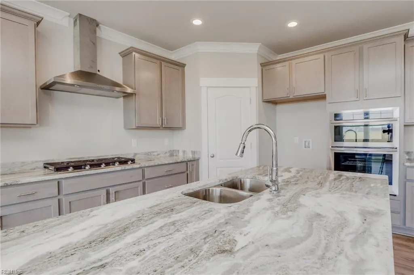
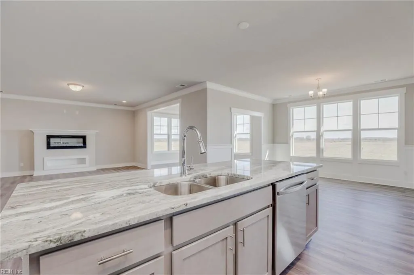
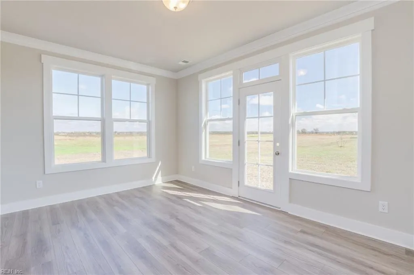
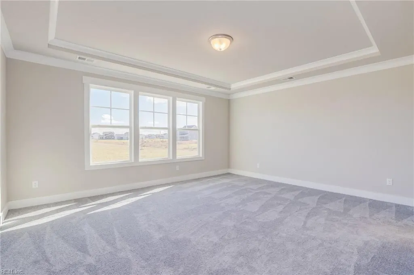
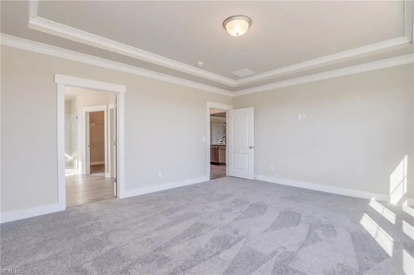
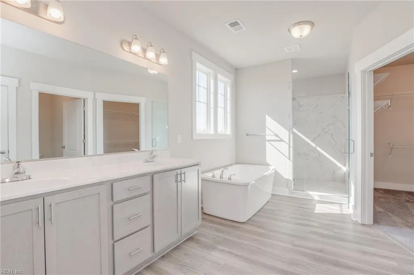
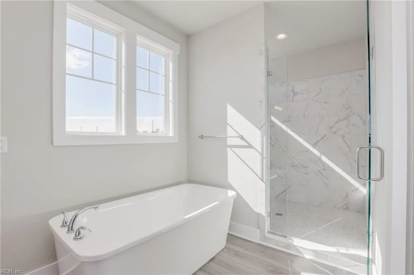
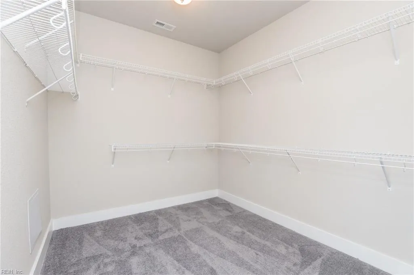
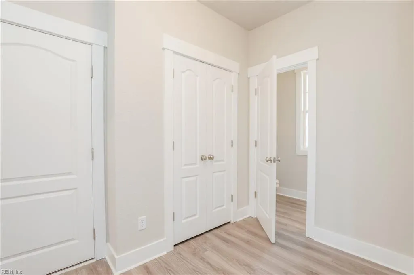
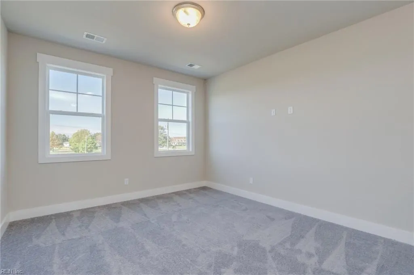
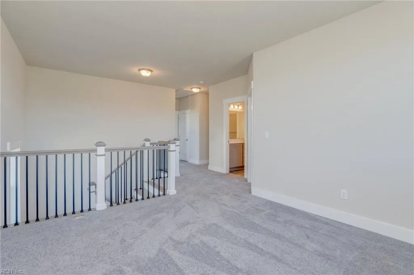
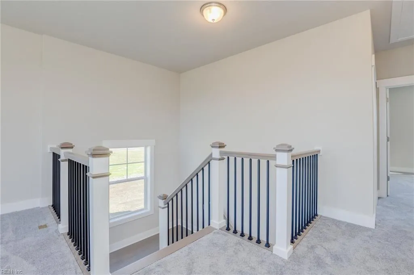
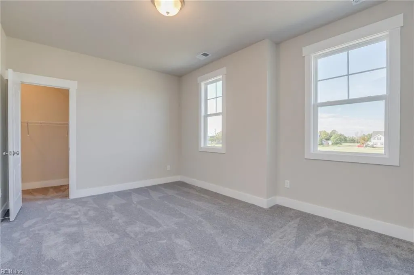
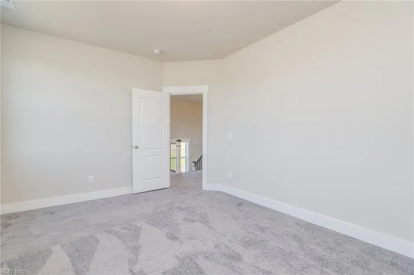
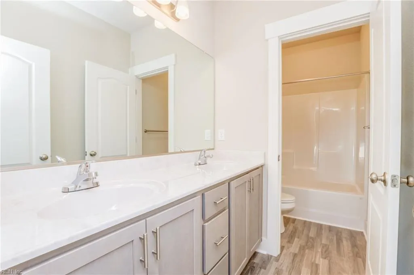
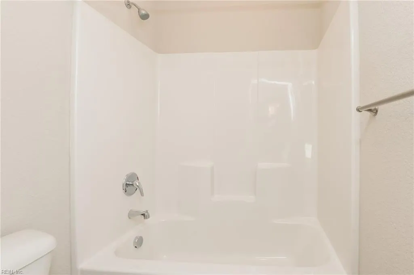
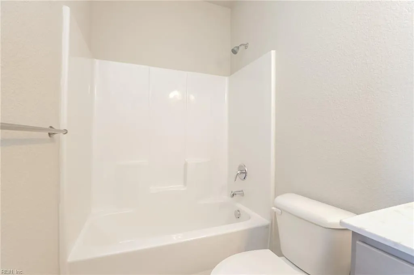
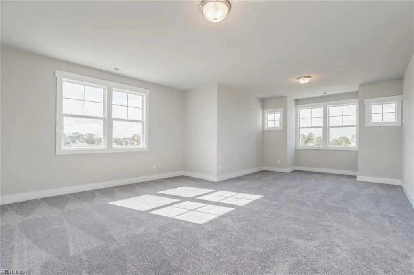
Experience the Signature Series, where "standard" describes a collection of premium features typically reserved for custom upgrades. The Holden floor plan is centered around a breathtaking Great Room that serves as the home's focal point. The main level offers a first-floor Primary Suite with a spa-like bath featuring a custom full-tile shower, complemented by a formal office and an elegant breakfast room. In the kitchen, culinary enthusiasts will appreciate the GE Profile appliances, while the entire home showcases superior craftsmanship through smooth-finish walls, tile in every bathroom, and durable LVP or wood flooring throughout primary living areas. The second floor adds versatility with a loft and a separate bonus room, designed for a media center or hobby space. Situated in a premier community directly across from the local favorite, Shorebreak Pizza, residents enjoy miles of paved trails, a community playground, a gazebo, and tranquil pond views.
| Elementary School | Middle School | High School |
|---|---|---|
| Three Oaks Elementary | Princess Anne Middle | Kellam High School |
General Features
| Energy Efficiency | Radiant Barrier |
|---|---|
| Heating | Heat Pump,Nat Gas,Zoned |
| Water Type | City/County |
| Cooling | Central Air,Zoned |
| Ownership Type | Simple |
| Waterfront Description | Not Waterfront |
| Roof | Asphalt Shingle,Metal |
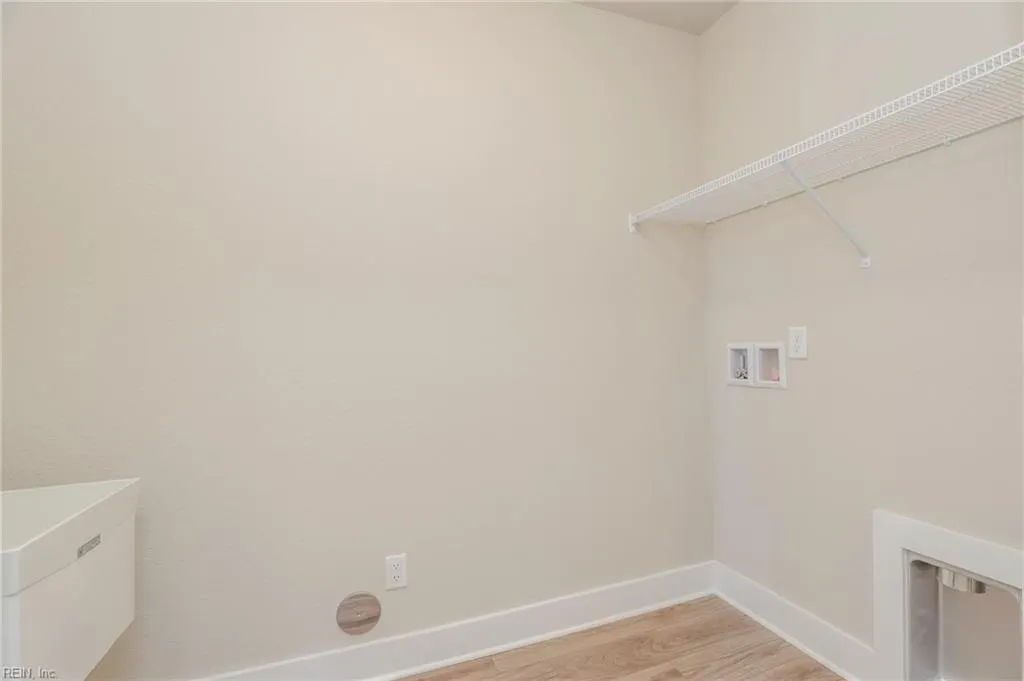
| Appliances | Dishwasher,Disposal,Dryer Hookup,Microwave,Gas Range,Washer Hookup |
| Amenities | Playgrounds |
| Parking | Garage Att 2 Car |
| Style | Transitional |
| Miscellaneous | Warranty Plan |
| Property Type | Residential |
| Area | 44 - Southeast Virginia Beach |
| Subdivision Name | WHITE OAK MANOR |
| HOA Y/N | Yes |
| Sub Type | Detached |
| New Construction Y/N | Yes |
| Elementary School | Three Oaks Elementary |
| High School | Kellam |
| Middle School | Princess Anne Middle |
| Fees HOA/POA Monthly | 155 |
| Non | Non Contingent |
Interior Features
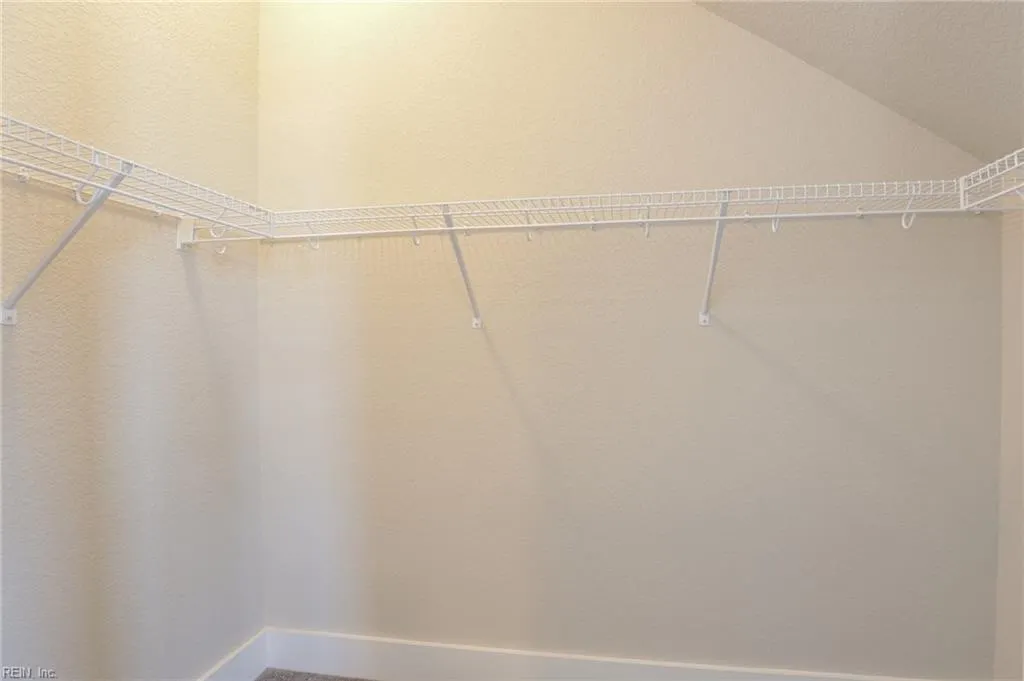
| Interior Features | Primary Sink-Double,Pull Down Attic Stairs,Walk-In Attic,Walk-In Closet |
|---|---|
| Water Heater Type | Gas |
| Other Rooms | 1st Floor Primary BR,Attic,Breakfast Area,Fin. Rm Over Gar,Foyer,Loft,PBR with Bath,Office/Study,Pantry,Porch,Utility Room |
| Flooring Type | Carpet,Ceramic,Laminate/LVP,Wood |
| Equipment | Cable Hookup,Gar Door Opener |
Exterior Features
| View | Water |
|---|---|
| Exterior Features | Cul-De-Sac,Patio |
| Fence Description | None |
| Sewer Type | City/County |
| Siding | Fiber Cement |
| Foundation | Other |
| Pool | No Pool |
| Garage Y/N | Yes |
Amenities
- Views
- New Construction
- Adult 55+
- Lease To Own
- No HOA Fees
- Furnished
- Primary On Main
- Air Conditioning
- Seller Finance
- Green
- Fixer Upper
- Horse
- Golf
- Fireplace
- Deck
- Garage
- Basement
- Pool
Property vs Single Family Average in 23456
Visits
In The Neighborhood
New Construction
Virginia Beach
$ 1,368,802
- Type
- Single Family
- Size
- 3,637 SqFt
- Rooms
- 4 Beds + 3.5 Baths
New Construction
Virginia Beach
$ 1,441,877
- Type
- Single Family
- Size
- 3,688 SqFt
- Rooms
- 4 Beds + 3.5 Baths
New Construction
Virginia Beach
$ 1,327,392
- Type
- Single Family
- Size
- 3,429 SqFt
- Rooms
- 5 Beds + 4 Baths
New Construction
Virginia Beach
$ 1,457,699
- Type
- Single Family
- Size
- 3,936 SqFt
- Rooms
- 4 Beds + 3.5 Baths
New Construction
Virginia Beach
$ 1,375,900
- Type
- Single Family
- Size
- 3,688 SqFt
- Rooms
- 4 Beds + 3.5 Baths
New Construction
Virginia Beach
$ 1,234,900
- Type
- Single Family
- Size
- 3,340 SqFt
- Rooms
- 5 Beds + 3.5 Baths
New Construction
Virginia Beach
$ 1,282,753
- Type
- Single Family
- Size
- 3,637 SqFt
- Rooms
- 4 Beds + 3.5 Baths

 Copyright© 2026 REIN Inc. Information Deemed Reliable But Not Guaranteed. The listings data displayed on this medium comes in part from the Real Estate Information Network Inc.(REIN) and has been authorized by participating listing Broker Members of REIN for display. REIN's listings are based upon Data submitted by its Broker Members, and REIN therefore makes no representation or warranty regarding the accuracy of the Data. All users of REIN's listings database should confirm the accuracy of
