

New Construction
Address
Mm Bennetts Creek Quarter (palermo 5 Bedroom), Suffolk, VA
Price
$ 548,545
Property Attributes
- MLS#10634411
- TypeSingle Family
- Listing Status Active
- CountySUFFOLK CITY
- CitySuffolk
- AreaNortheast Suffolk
- NeighborhoodThe VistaS At Bcq
- Zip23435
- StyleCraftsman
- Year Built2026
- Taxes$ 5816
- Price$ 548,545
- Bedrooms5
- Full Bathrooms3
- Half Bathrooms0
- Sqr Footage2438
Data Source:
Real Estate Information Network (REIN)
Property Description
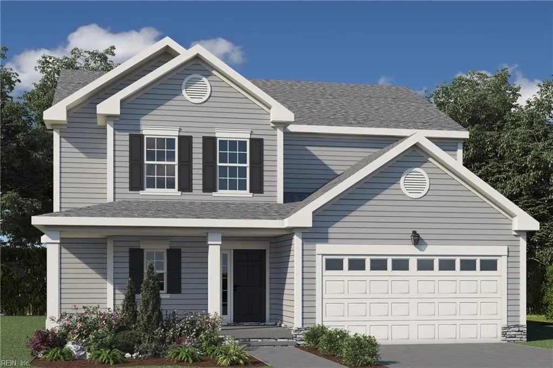
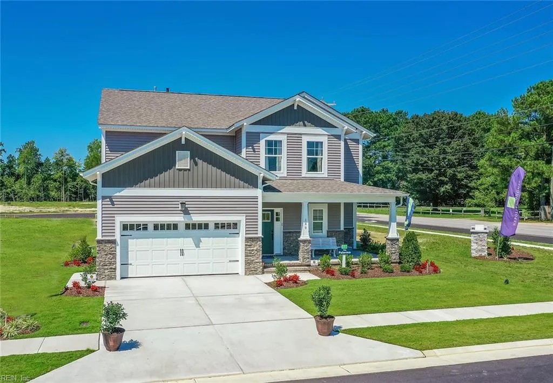
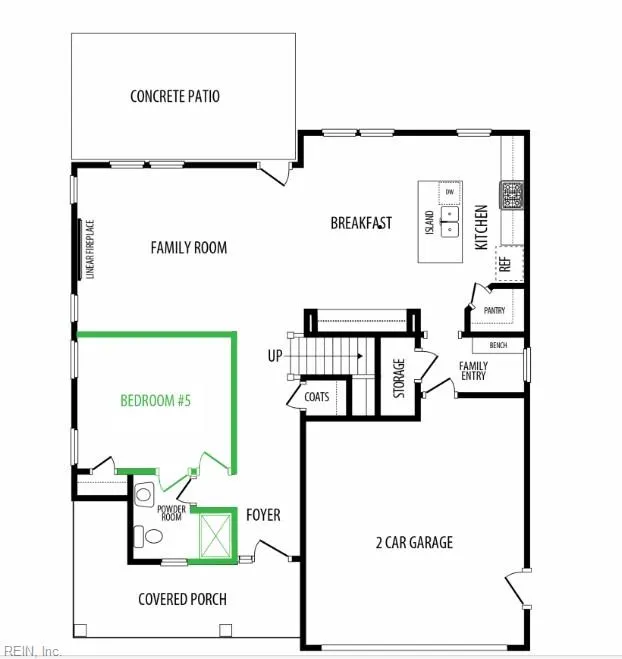
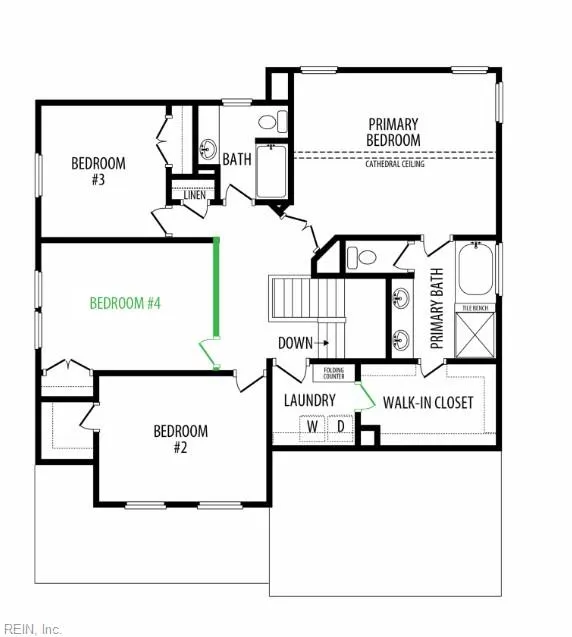
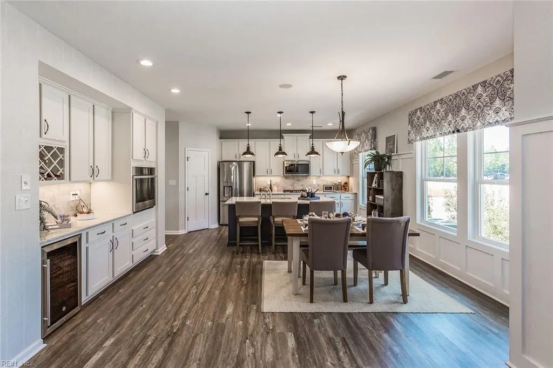
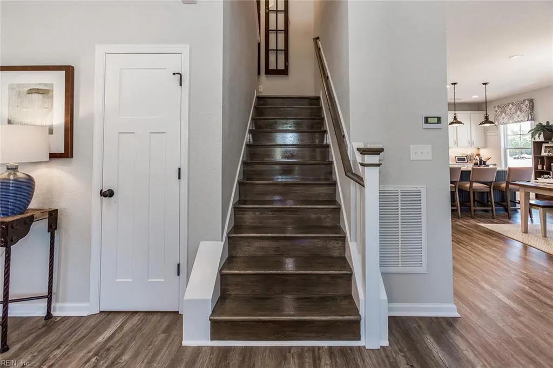
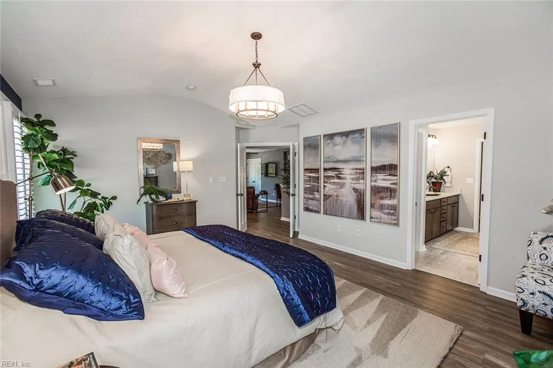
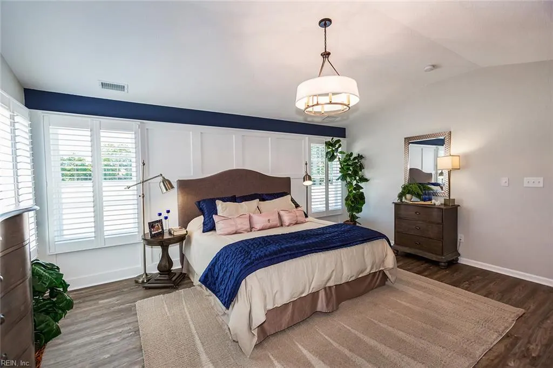
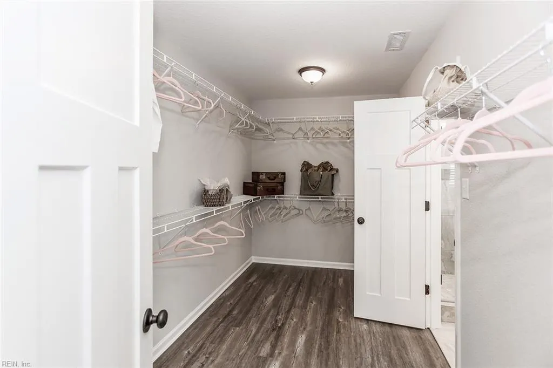
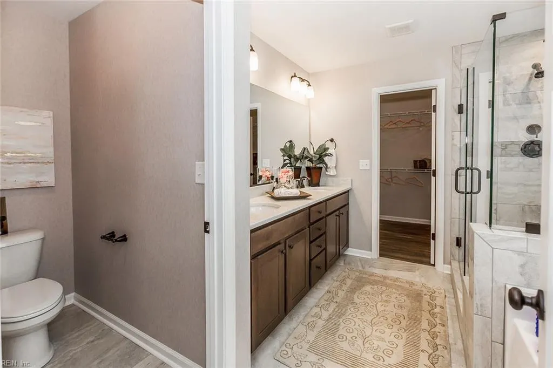
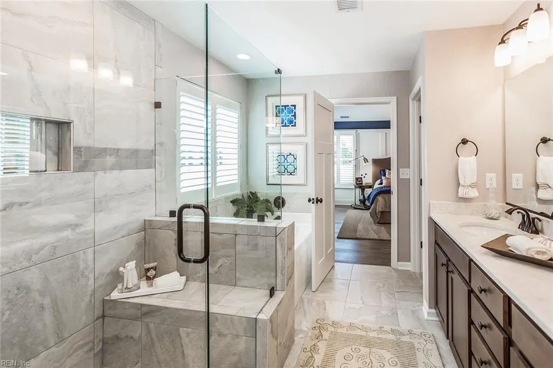
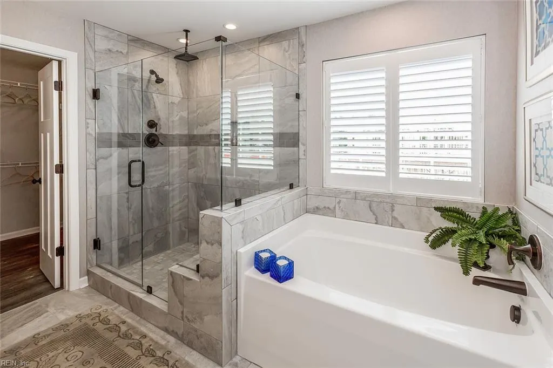
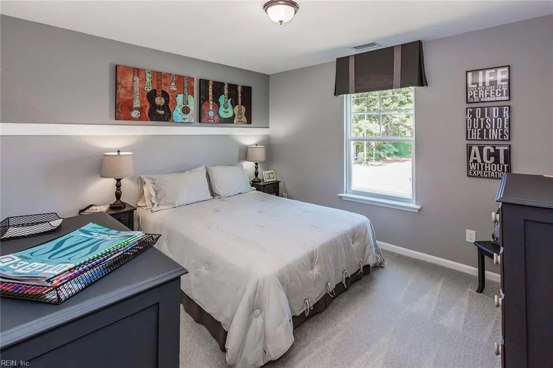
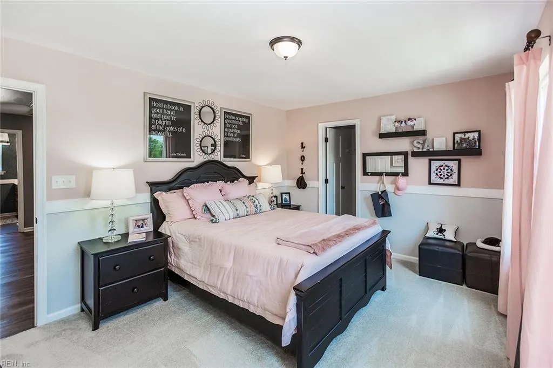
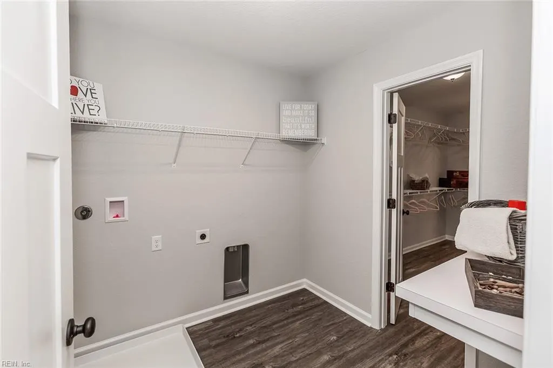
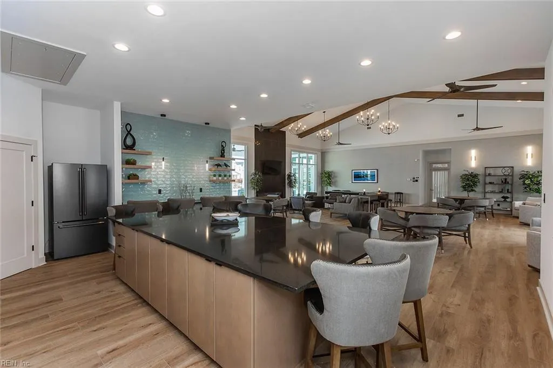
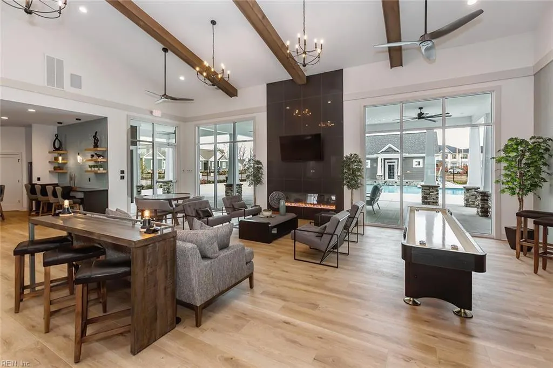
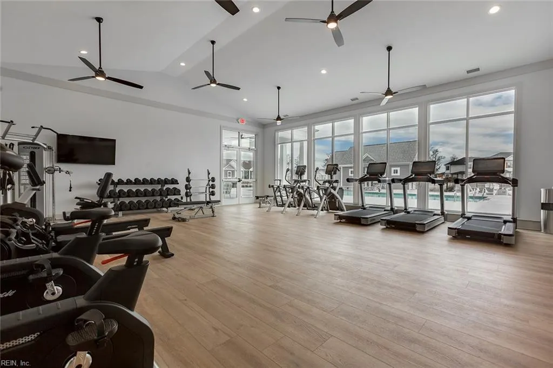
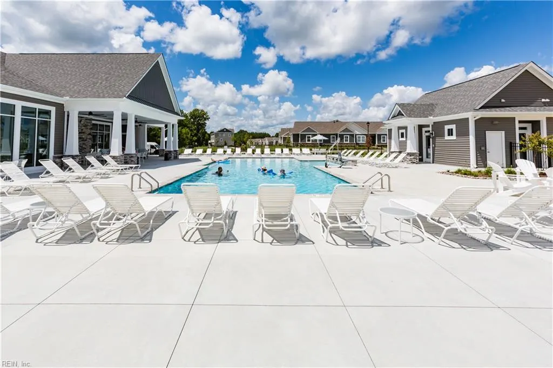
To be built Palermo offering 5 bedrooms and 3 full baths designed for flexible living. An oversized full front porch welcomes you home, while the 10 X 12 patio off the great room makes entertaining easy-inside and out. The first floor bedroom with en-suite bath can also function as a private study or dining room. Enjoy a spacious kitchen with center island and an additional full wall of cabinetry for exceptional storage and prep space. Family entry storage is right off the garage. Optional screened porch or sun room available. Upstairs features four bedrooms (one convertible to a media room), a centrally located laundry room, and hall bath. The primary suite, tucked behind double doors, includes a private bath with both tub and separate shower. Builder's warranty included. Choose from multiple homesites in an amenity-rich community with pool, 24 hour fitness center, firepit, playground, and bark parks. Photos of similar home; upgrades may be shown.
| Elementary School | Middle School | High School |
|---|---|---|
| Creekside Elementary | John Yeates Middle | Nansemond River High School |
General Features
| Heating | Nat Gas,Programmable Thermostat |
|---|---|
| Water Type | City/County |
| Cooling | Central Air |
| Ownership Type | Simple |
| Waterfront Description | Not Waterfront |
| Roof | Asphalt Shingle |
| Appliances | Dishwasher,Disposal,Dryer Hookup,Energy Star Appliance(s),Microwave,Elec Range,Washer Hookup |
| Amenities | Clubhouse,Exercise Rm,Other,Playgrounds,Pool |
| Unit Description | 2 Living Lvl,Det Single Fam |
| Parking | Garage Att 2 Car,2 Space,Street |
| Zoning | RES |
| Style | Craftsman |
| Miscellaneous | Warranty Plan |
| Property Type | Residential |
| Area | 61 - Northeast Suffolk |
| Subdivision Name | BENNETTS CREEK QUARTER |
| HOA Y/N | Yes |
| Sub Type | Detached |
| Neighborhood Name | THE VISTA'S AT BCQ |
| New Construction Y/N | Yes |
| Elementary School | Creekside Elementary |
| High School | Nansemond River |
| Middle School | John Yeates Middle |
| Fees HOA/POA Monthly | 125 |
| Non | Non Contingent |
Interior Features
| Interior Features | Primary Sink-Double,Pull Down Attic Stairs,Walk-In Closet |
|---|---|
| Water Heater Type | Gas |
| Other Rooms | 1st Floor BR,Attic,Breakfast Area,Foyer,PBR with Bath,Office/Study,Pantry,Porch,Sun Room |
| Flooring Type | Carpet,Laminate/LVP,Vinyl |
| Equipment | Cable Hookup |
Exterior Features
| Exterior Features | Patio |
|---|---|
| Fence Description | None |
| Sewer Type | City/County |
| Siding | Stone,Vinyl |
| Foundation | Slab |
| Pool | No Pool |
| Garage Y/N | Yes |
| Garage Square Feet | 426 |
Amenities
- Views
- New Construction
- Adult 55+
- Lease To Own
- No HOA Fees
- Furnished
- Primary On Main
- Air Conditioning
- Seller Finance
- Green
- Fixer Upper
- Horse
- Golf
- Fireplace
- Deck
- Garage
- Basement
- Pool
Property vs Single Family Average in 23435
Visits

 Copyright© 2026 REIN Inc. Information Deemed Reliable But Not Guaranteed. The listings data displayed on this medium comes in part from the Real Estate Information Network Inc.(REIN) and has been authorized by participating listing Broker Members of REIN for display. REIN's listings are based upon Data submitted by its Broker Members, and REIN therefore makes no representation or warranty regarding the accuracy of the Data. All users of REIN's listings database should confirm the accuracy of
