

Primary on Main - Eco Friendly
Address
732 Washington Dr, Chesapeake, VA
Price
$ 639,900
Property Attributes
- MLS#10633148
- TypeSingle Family
- Listing Status Active
- CountyCHESAPEAKE CITY
- CityChesapeake
- AreaSouth Chesapeake
- NeighborhoodWashington Heights
- Zip23322
- StyleRanch
- Year Built2011
- Taxes$ 5868
- Price$ 639,900
- Bedrooms4
- Full Bathrooms2
- Half Bathrooms0
- Sqr Footage2863
Data Source:
Real Estate Information Network (REIN)
Property Description
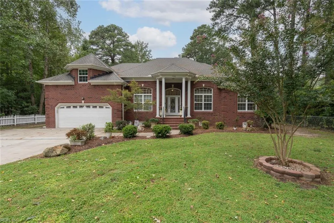
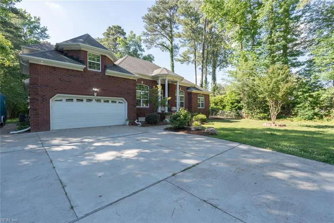
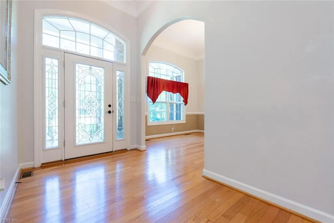
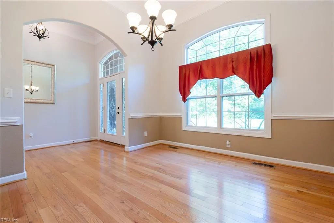
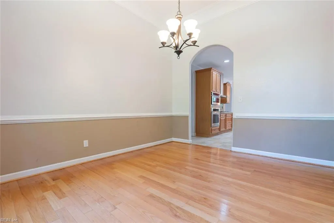
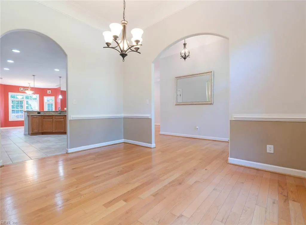
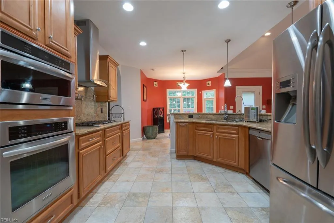
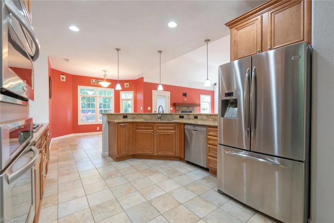
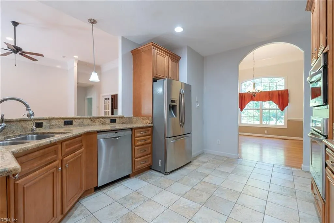
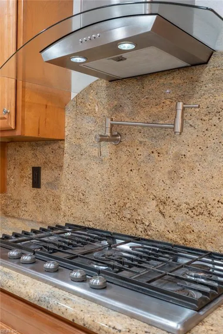
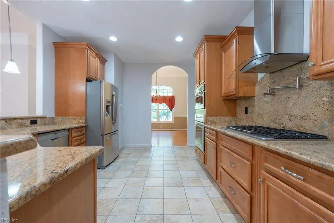
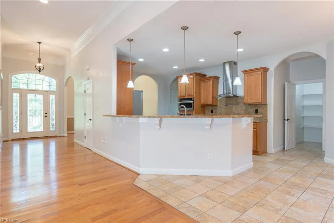
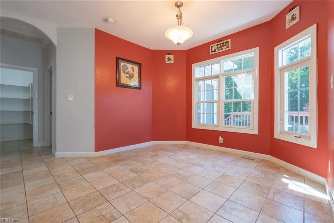
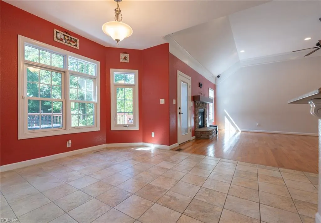
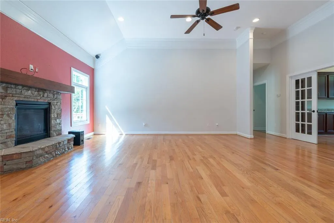
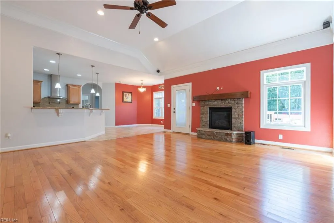
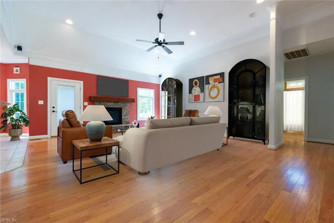
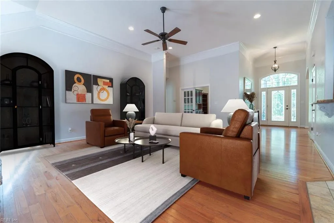
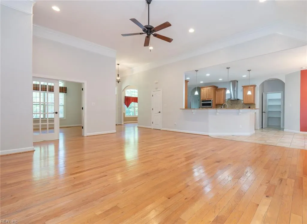
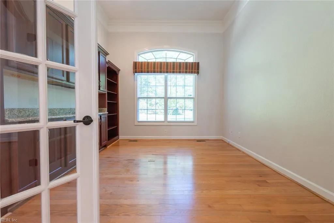
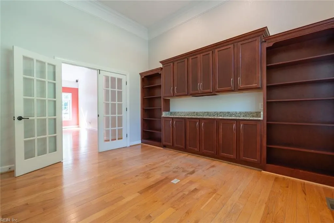
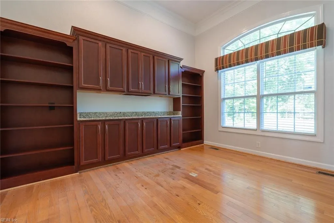
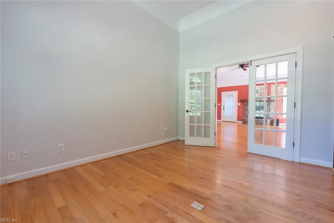
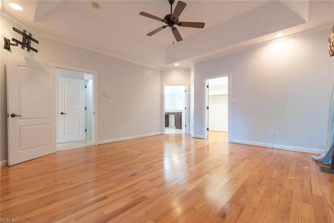
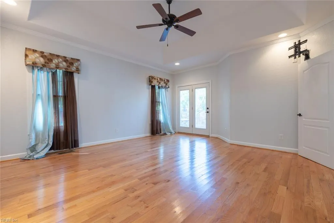
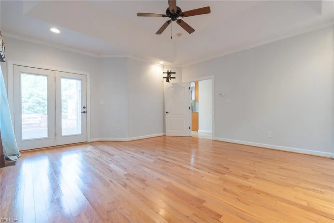
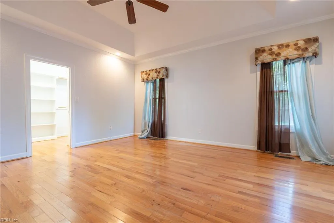
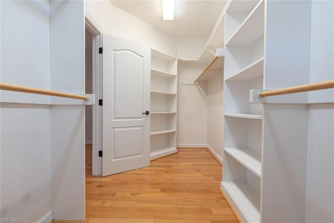
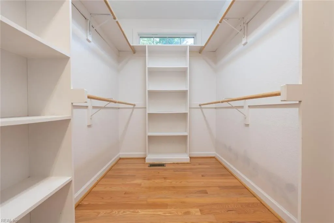
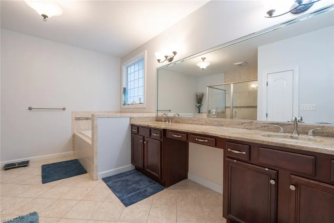
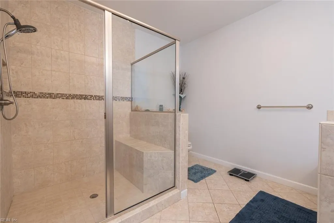
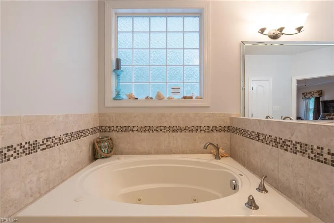
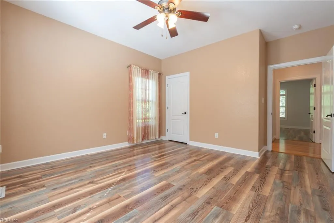
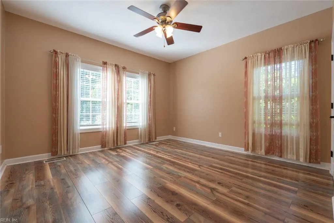
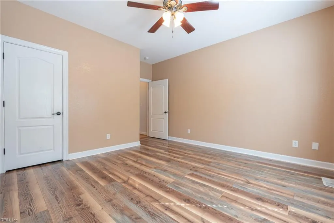
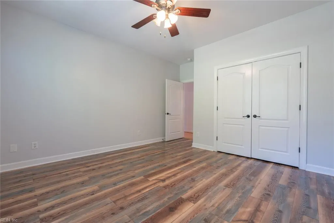
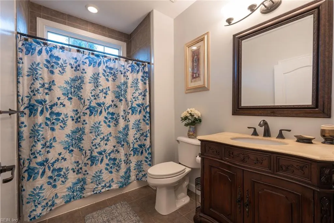
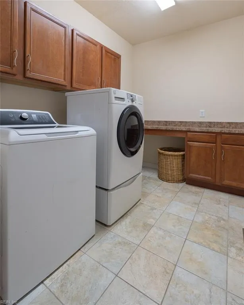
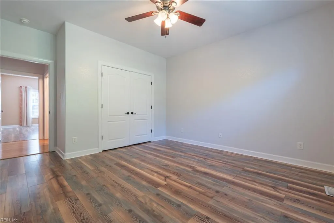
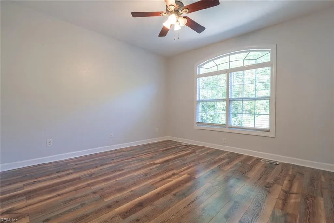
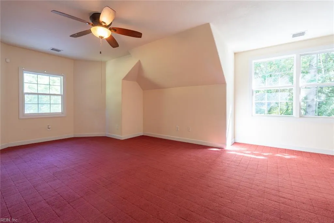
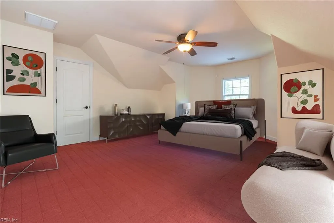
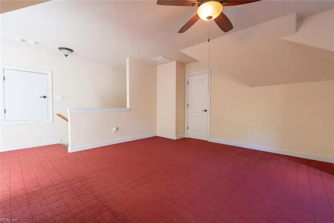
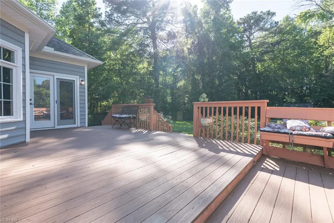
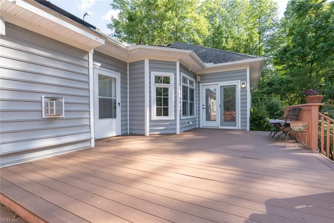
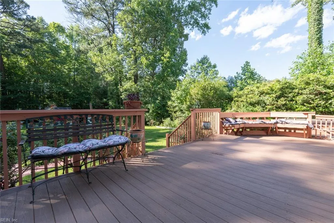
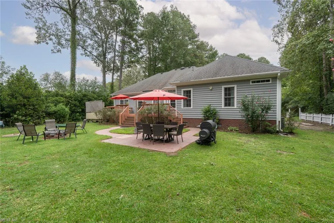
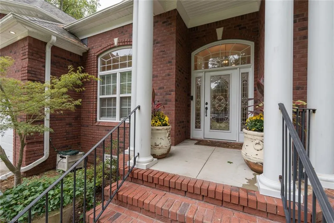
This custom-built ranch has been refreshed and is ready for its next owner. Featuring 4 bedrooms, 2 baths, soaring 12-foot ceilings, and approximately 2,863 square feet of living space, this home offers comfortable one-level living on a private setting. Enjoy kitchen w/ granite countertop, bar seating, stainless steel energy efficient appliances, custom cabinets, w/recessed lights; large breakfast nook overlooking a tranquil country backyard. Stunning great room with gas fireplace; hardwood floors, crown molding; Large formal dining room w/chair rails. Private study/office w/ custom built cabinets and bookshelves, granite counters and full-light doors; tray ceiling, primary bedroom w/large custom design walk-in closet. Finished room over garage serves as 4th bed/bonus room. No HOA; Encapsulated crawlspace; Great Bridge, but relatively near the heart of Chesapeake, minutes from shops, schools, interstate, & hospitals. Some photos are virtually staged.
| Elementary School | Middle School | High School |
|---|---|---|
| Cedar Road Elementary | Great Bridge Middle | Grassfield High School |
General Features
| Heating | Forced Hot Air |
|---|---|
| Water Type | Well |
| Cooling | Central Air |
| Ownership Type | Simple |
| Waterfront Description | Not Waterfront |
| Roof | Asphalt Shingle |
| Appliances | Dishwasher,Disposal,Dryer,Microwave,Gas Range,Refrigerator,Washer |
| Unit Description | Det Single Fam |
| Parking | Garage Att 2 Car,Multi Car |
| Zoning | RES |
| Style | Ranch |
| Property Type | Residential |
| Area | 32 - South Chesapeake |
| Subdivision Name | PLEASANT GROVE |
| Sub Type | Detached |
| Neighborhood Name | WASHINGTON HEIGHTS |
| Elementary School | Cedar Road Elementary |
| High School | Grassfield |
| Middle School | Great Bridge Middle |
| Non | Non Contingent |
Interior Features
| Interior Features | Cathedral Ceiling,Fireplace Gas-natural,Primary Sink-Double,Walk-In Attic,Walk-In Closet,Window Treatments |
|---|---|
| Water Heater Type | Gas |
| Other Rooms | 1st Floor BR,1st Floor Primary BR,Attic,Breakfast Area,Fin. Rm Over Gar,PBR with Bath,Office/Study,Pantry |
| Flooring Type | Carpet,Ceramic,Wood |
| Fireplaces | 1 |
| Equipment | Cable Hookup,Ceiling Fan,Gar Door Opener,Generator Hookup,Hot Tub,Jetted Tub,Security Sys,Water Softener |
Exterior Features
| View | Wooded |
|---|---|
| Exterior Features | Deck,Patio,Well,Wooded |
| Fence Description | Partial |
| Sewer Type | Septic |
| Siding | Brick,Vinyl |
| Fence? | Yes |
| Foundation | Sealed/Encapsulated Crawl Space |
| Pool | No Pool |
| Garage Y/N | Yes |
Amenities
- Views
- New Construction
- Adult 55+
- Lease To Own
- No HOA Fees
- Furnished
- Primary On Main
- Air Conditioning
- Seller Finance
- Green
- Fixer Upper
- Horse
- Golf
- Fireplace
- Deck
- Garage
- Basement
- Pool
Property vs Single Family Average in 23322
Visits

 Copyright© 2026 REIN Inc. Information Deemed Reliable But Not Guaranteed. The listings data displayed on this medium comes in part from the Real Estate Information Network Inc.(REIN) and has been authorized by participating listing Broker Members of REIN for display. REIN's listings are based upon Data submitted by its Broker Members, and REIN therefore makes no representation or warranty regarding the accuracy of the Data. All users of REIN's listings database should confirm the accuracy of
