

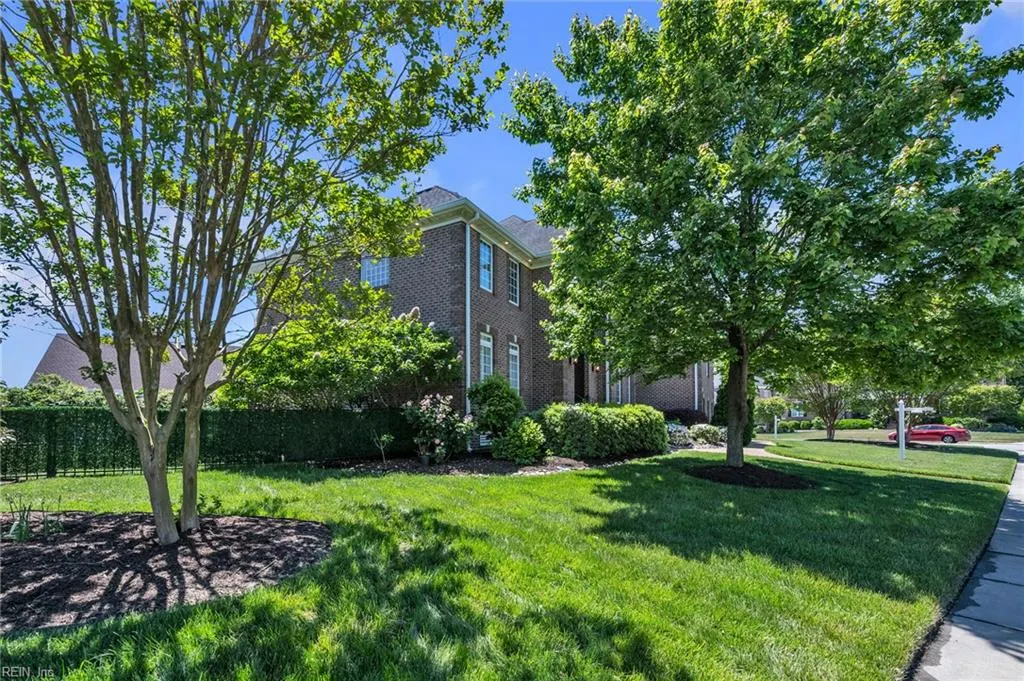
Address
1301 Simon Dr, Chesapeake, VA
Price
$ 1,075,000
Property Attributes
- MLS#10632029
- TypeSingle Family
- Listing Status Active
- CountyCHESAPEAKE CITY
- CityChesapeake
- AreaSouth Chesapeake
- NeighborhoodEmerald Forest
- Zip23320
- StyleTraditional
- Year Built2005
- Taxes$ 10172
- Price$ 1,075,000
- Bedrooms6
- Full Bathrooms4
- Half Bathrooms1
- Sqr Footage5612
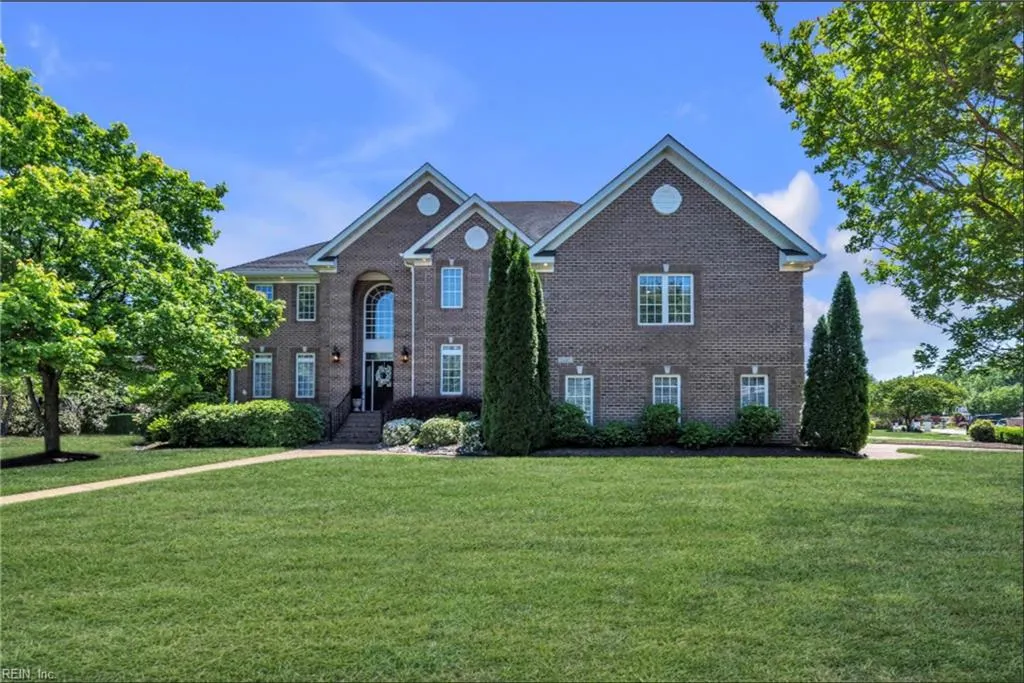
- Lot Size0.407 Acres
Data Source:
Real Estate Information Network (REIN)
Property Description
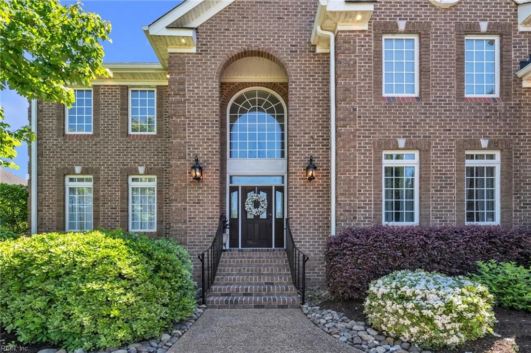
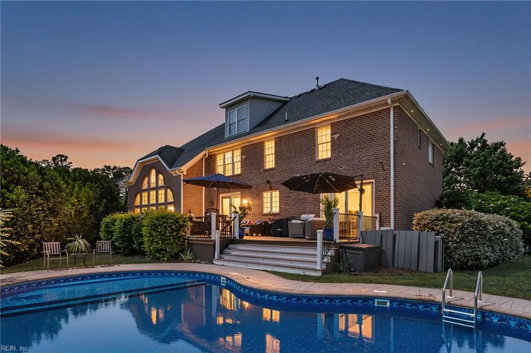
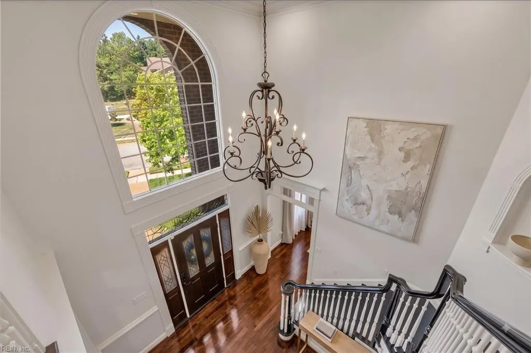
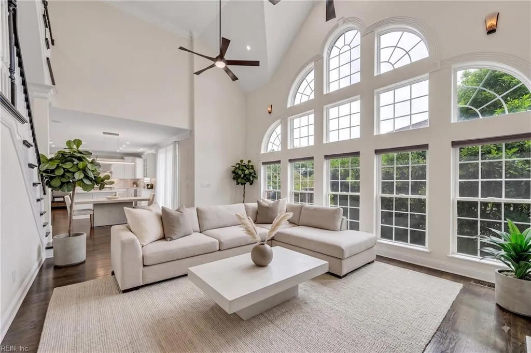
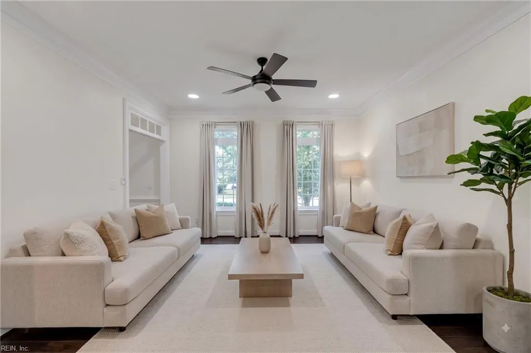
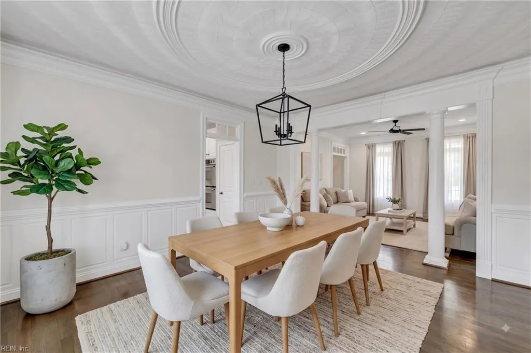
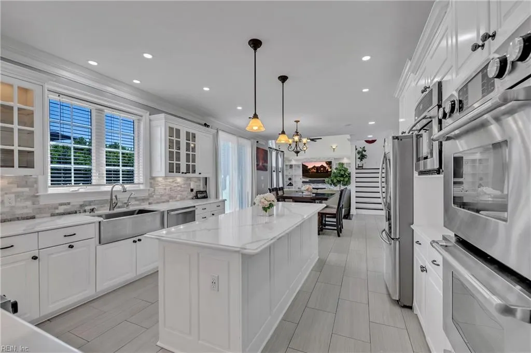
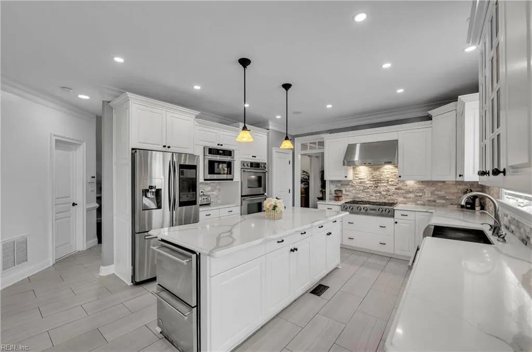
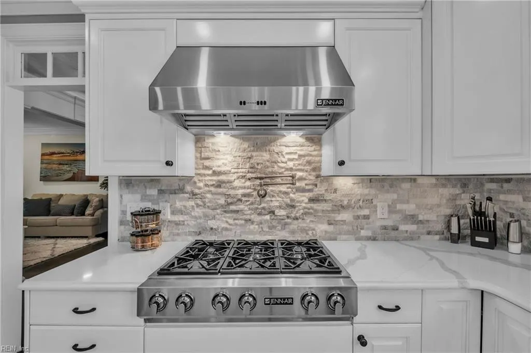
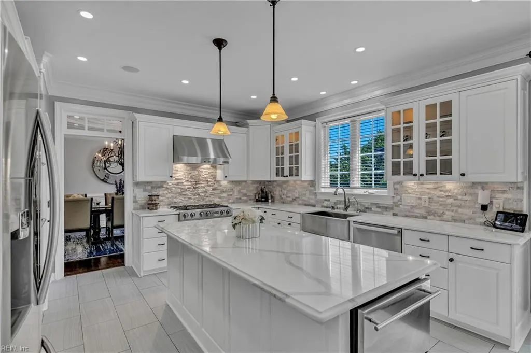
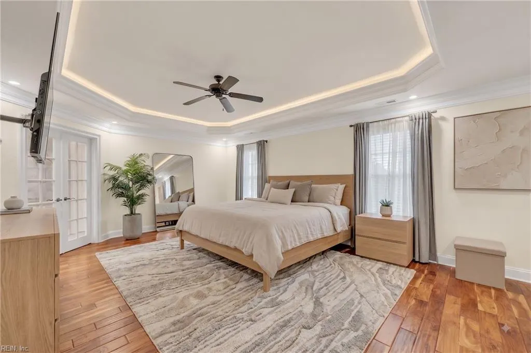
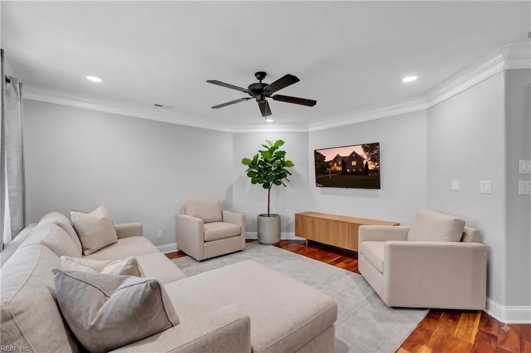
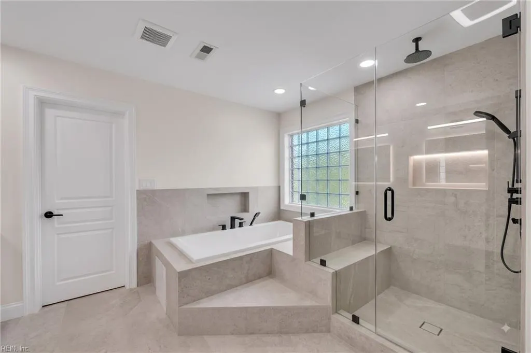
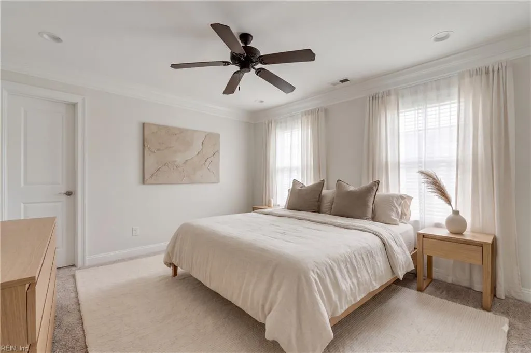
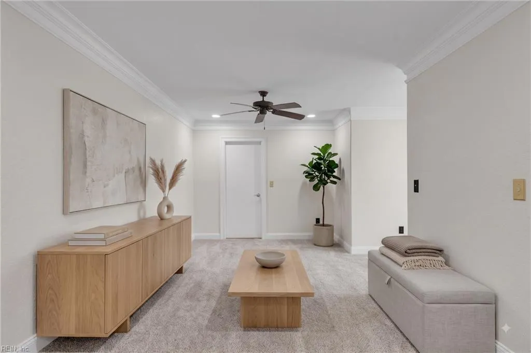
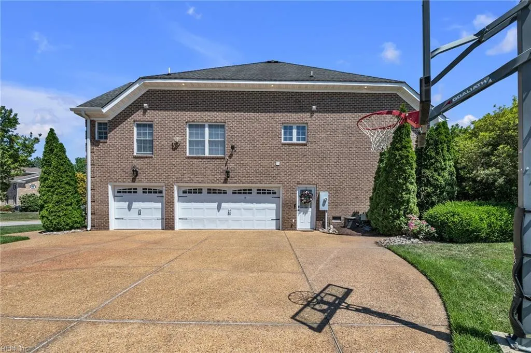
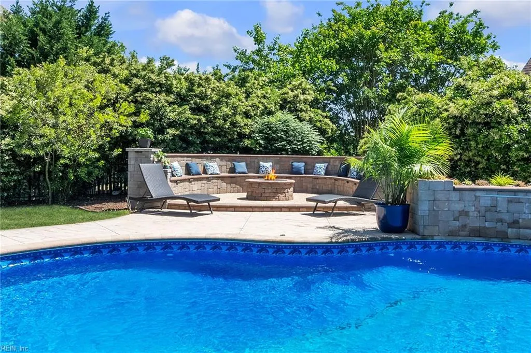
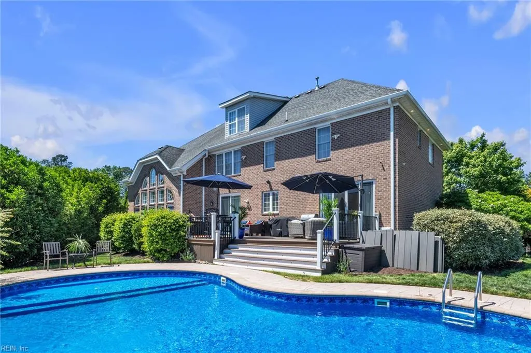
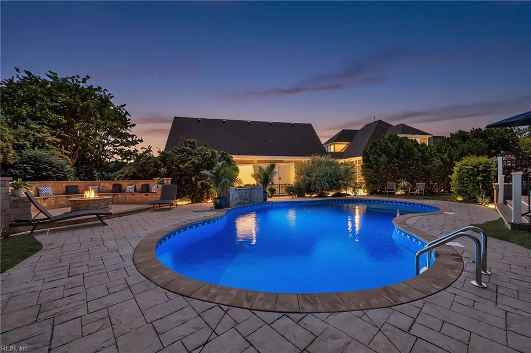
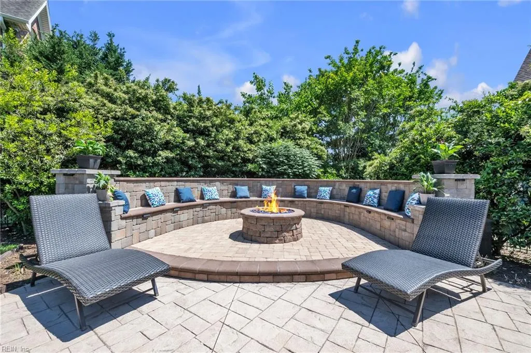
Luxury Redefined at 1301 Simon Drive Experience the pinnacle of Chesapeake living in this custom 5,612 sq. ft. brick estate. Nestled on a spacious corner lot in Greenbrier, this 6-bed, 4.5-bath masterpiece blends timeless elegance with modern high-tech luxury. The Interior Experience: Ultimate Comfort: Enjoy radiant heated floors Chef’s Dream: Gourmet kitchen with high-end appliances and a sleek wet bar. Grand Design: Cathedral ceilings and a dramatic winding staircase. Your Private Oasis: Step outside to a brand-new, gorgeous pool oasis. Whether you're hosting a summer gala or a quiet evening by the water, this backyard is designed for pure relaxation. The Bells & Whistles: Oversized 3-car garage. Lavish primary suite with a champagne bubble spa-tub. Premium finishes and smart-home integration throughout. 1301 Simon Drive | Luxury is in the details.
| High School |
|---|
| Indian River High School |
General Features
| Heating | Forced Hot Air |
|---|---|
| Water Type | City/County |
| Cooling | Central Air |
| Ownership Type | Simple |
| Waterfront Description | Not Waterfront |
| Roof | Asphalt Shingle |
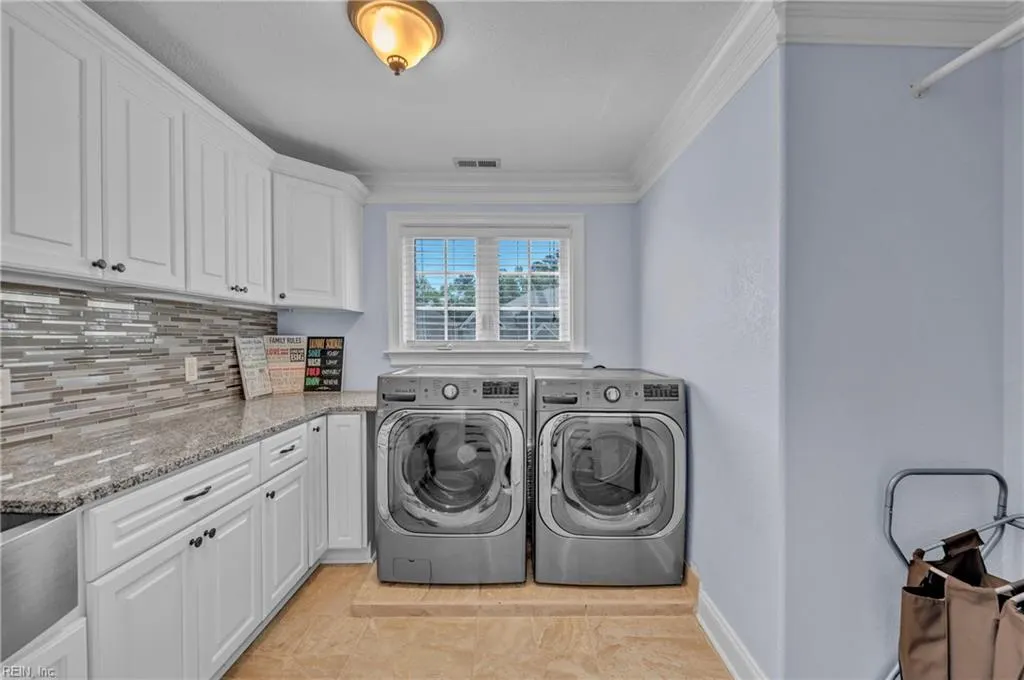
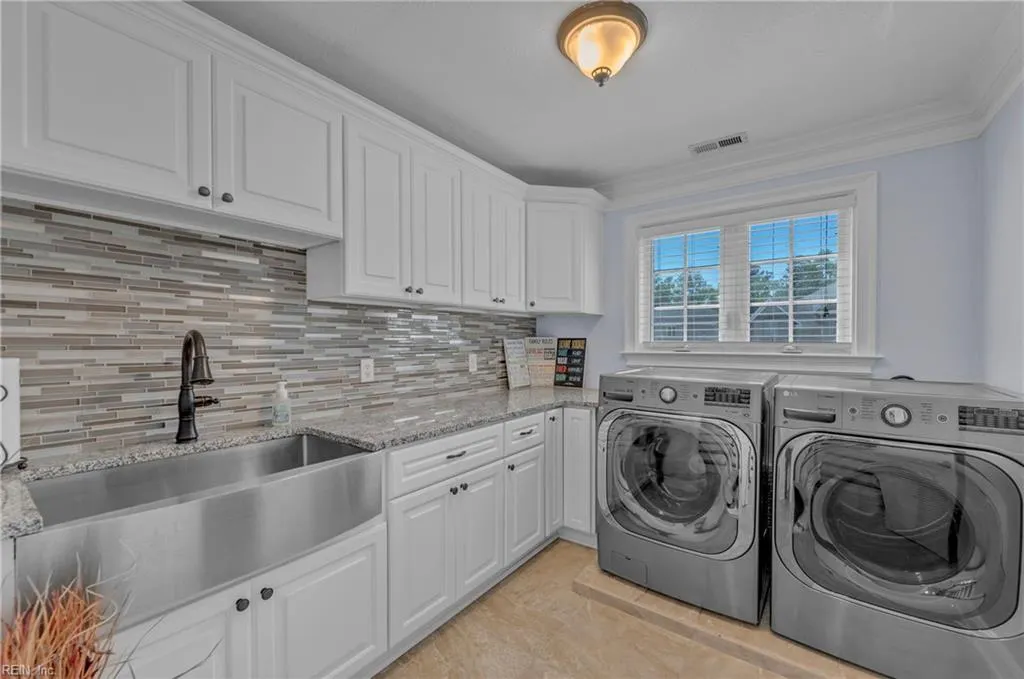
| Appliances | Dishwasher,Disposal,Dryer Hookup,Microwave,Gas Range,Refrigerator,Washer Hookup |
| Parking | Garage Att 3+ Car,3 Space |
| Zoning | R15S |
| Style | Traditional |
| Property Type | Residential |
| Area | 32 - South Chesapeake |
| Subdivision Name | EMERALD FOREST |
| HOA Y/N | Yes |
| Sub Type | Detached |
| Virtual Tour Branded | https://www.zillow.com/view-imx/eb9e59ae-ec94-49c3-b17e-ba257ab63bb1?initialViewType=pano |
| Virtual Tour Non Branded | https://www.zillow.com/view-imx/eb9e59ae-ec94-49c3-b17e-ba257ab63bb1?wl=true&setAttribution=mls&initialViewType=pano |
| High School | Indian River |
| Fees HOA/POA Monthly | 45 |
| Non | Non Contingent |
Interior Features
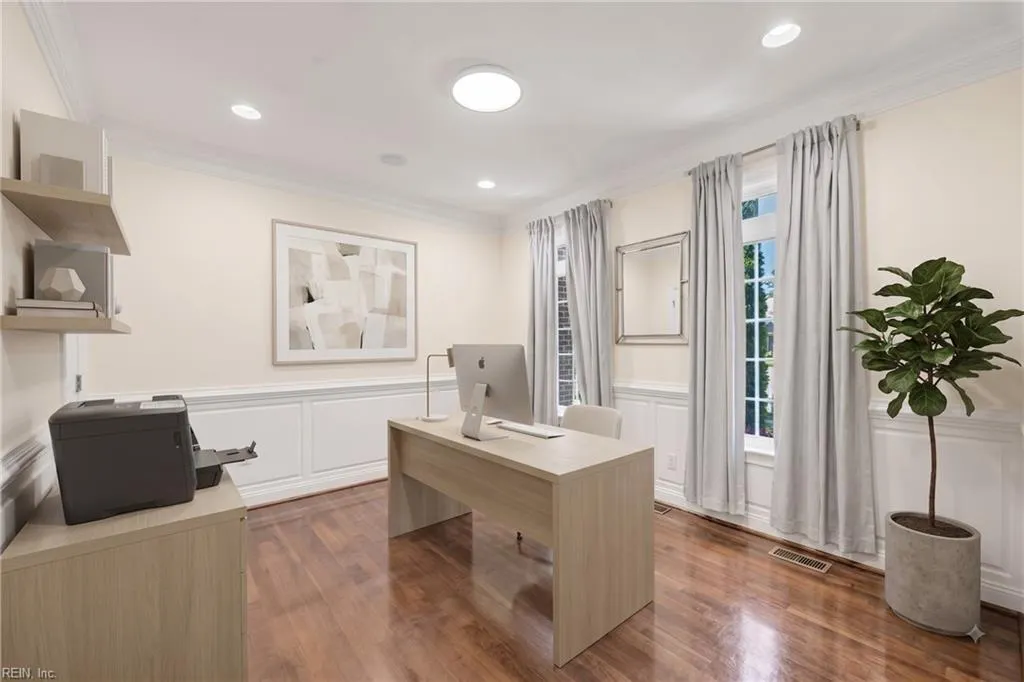
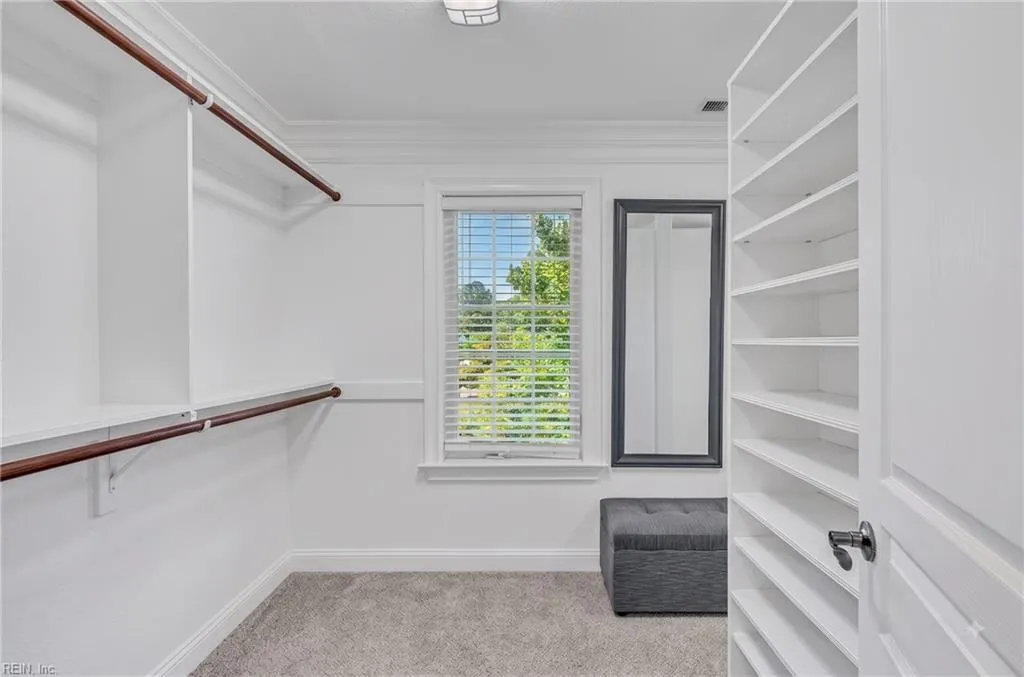
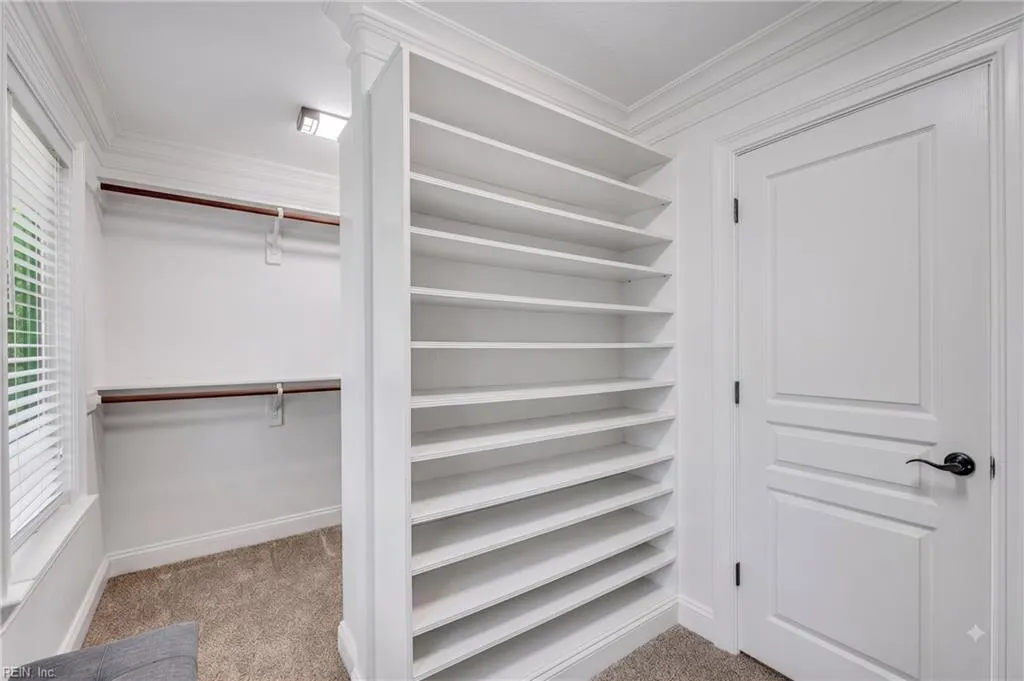
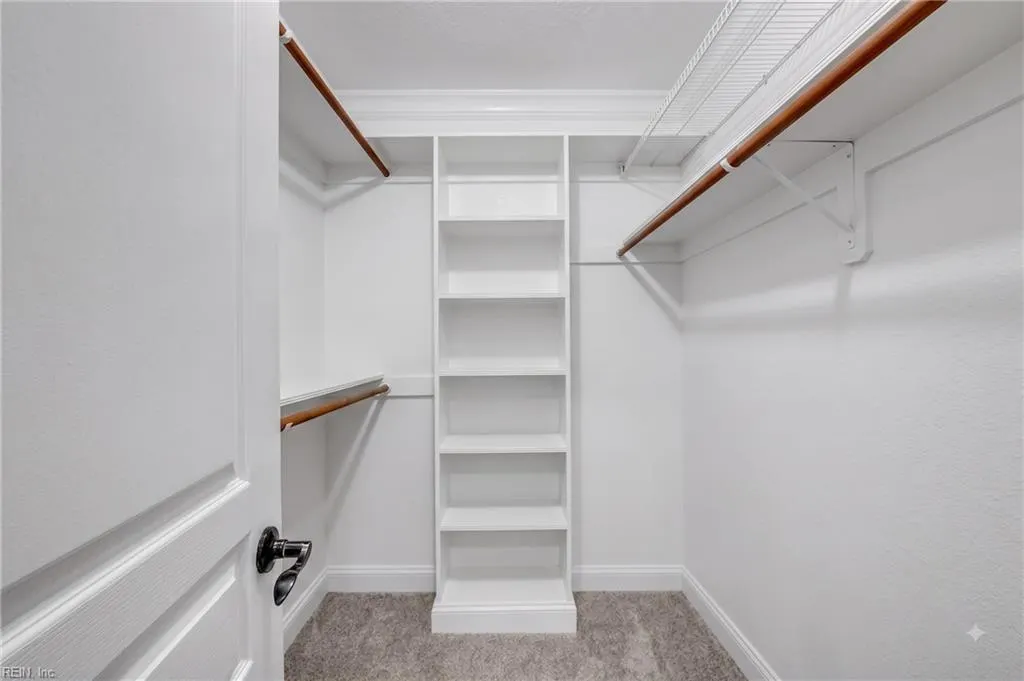
| Interior Features | Cathedral Ceiling,Dual Entry Bath (Br & Br),Fireplace Gas-natural,Perm Attic Stairs,Primary Sink-Double,Walk-In Attic,Walk-In Closet |
|---|---|
| Water Heater Type | Gas |
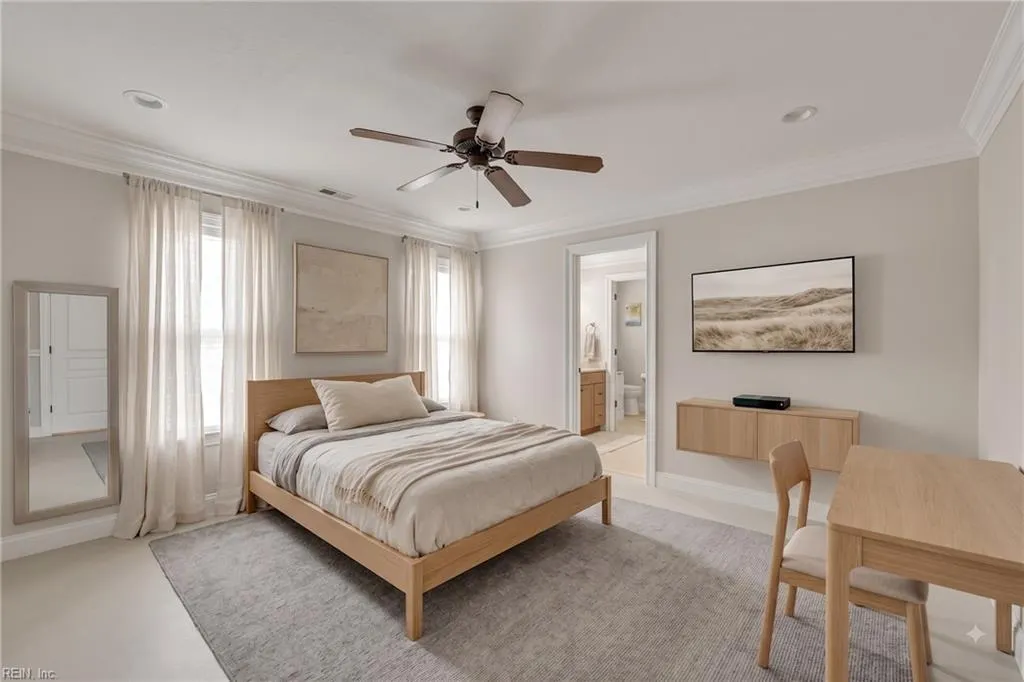
| Other Rooms | Attic,Breakfast Area,Foyer,PBR with Bath,Office/Study,Pantry |
| Flooring Type | Bamboo,Carpet,Ceramic,Wood |
| Fireplaces | 1 |
| Equipment | Cable Hookup |
Exterior Features
| Exterior Features | Deck,Inground Sprinkler,Patio |
|---|---|
| Fence Description | Back Fenced |
| Sewer Type | City/County |
| Siding | Brick |
| Fence? | Yes |
| Foundation | Crawl |
| Pool | In Ground Pool |
| Garage Y/N | Yes |
| Garage Square Feet | 852 |
Amenities
- Views
- New Construction
- Adult 55+
- Lease To Own
- No HOA Fees
- Furnished
- Primary On Main
- Air Conditioning
- Seller Finance
- Green
- Fixer Upper
- Horse
- Golf
- Fireplace
- Deck
- Garage
- Basement
- Pool
Property vs Single Family Average in 23320
Visits

 Copyright© 2026 REIN Inc. Information Deemed Reliable But Not Guaranteed. The listings data displayed on this medium comes in part from the Real Estate Information Network Inc.(REIN) and has been authorized by participating listing Broker Members of REIN for display. REIN's listings are based upon Data submitted by its Broker Members, and REIN therefore makes no representation or warranty regarding the accuracy of the Data. All users of REIN's listings database should confirm the accuracy of
