

Waterfront - Primary on Main
Address
5286 Bennetts Pasture Rd, Suffolk, VA
Price
$ 1,490,000
Property Attributes
- MLS#10631955
- TypeSingle Family
- Listing Status Active
- CountySUFFOLK CITY
- CitySuffolk
- AreaNortheast Suffolk
- NeighborhoodBennetts Creek
- Zip23435
- StyleRanch,Transitional
- Year Built2005
- Taxes$ 10988
- Price$ 1,490,000
- Bedrooms6
- Full Bathrooms5
- Half Bathrooms1
- Sqr Footage4688
- Lot Size2 Acres
Data Source:
Real Estate Information Network (REIN)
Property Description
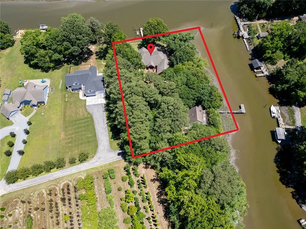
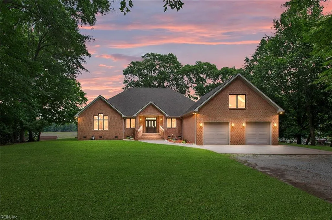
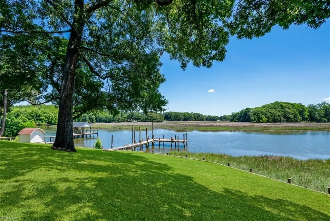
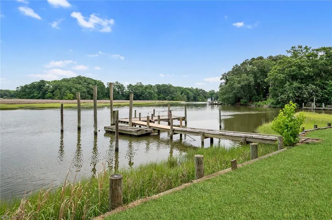
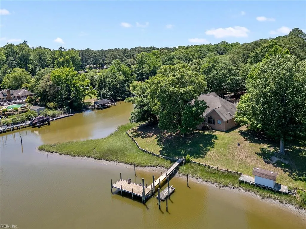
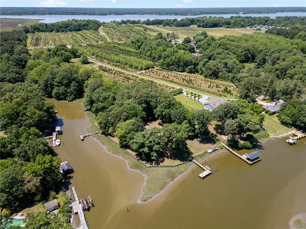
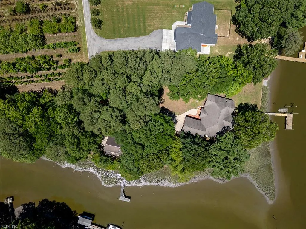
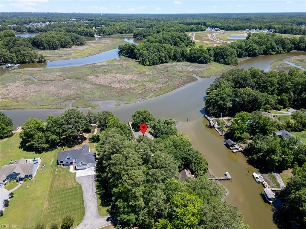
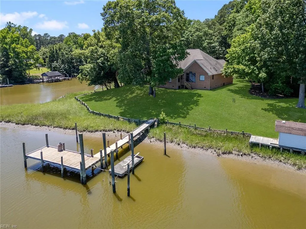
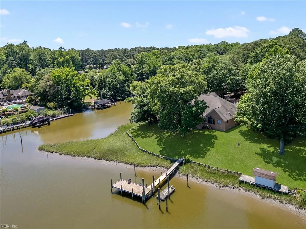
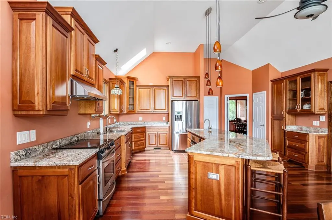
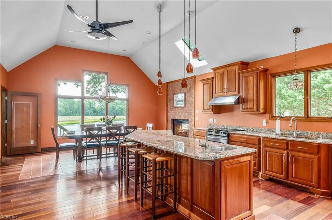
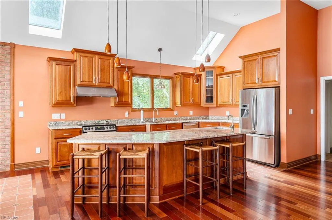
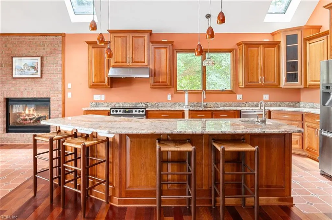
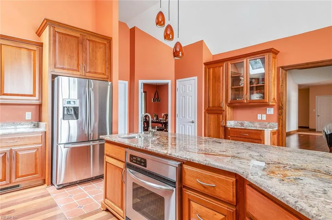
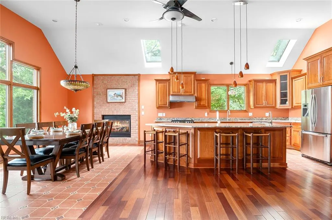
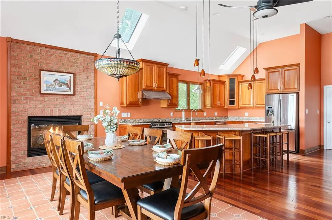
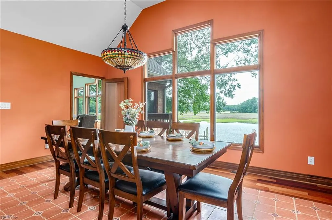
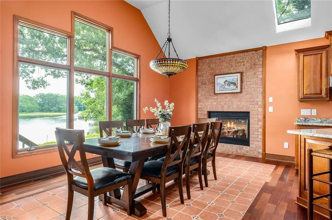
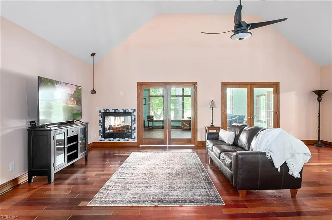
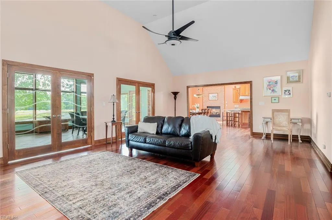
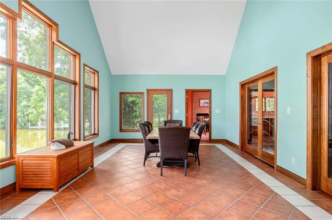
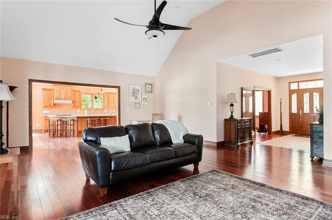
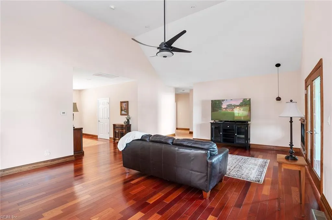

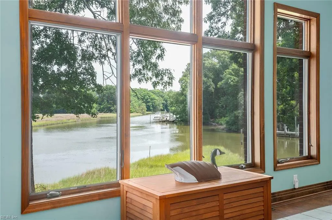
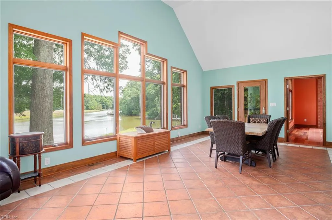
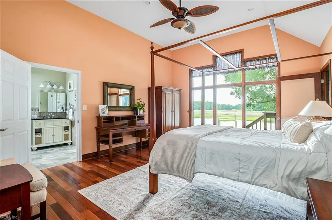
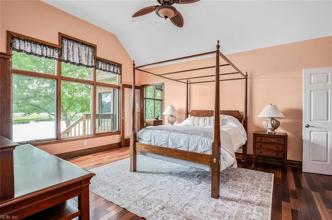
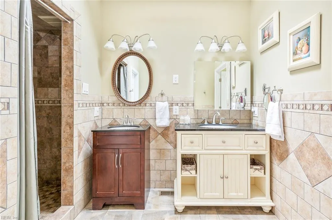
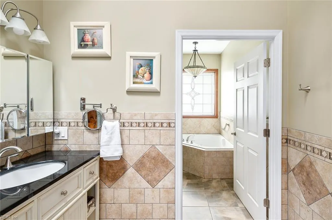
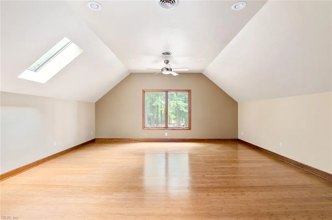
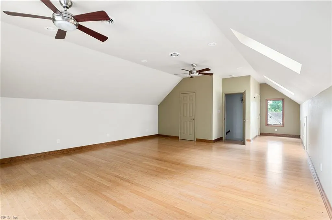
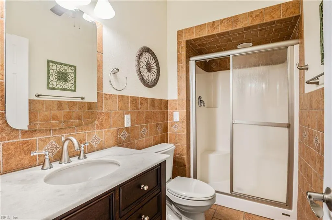
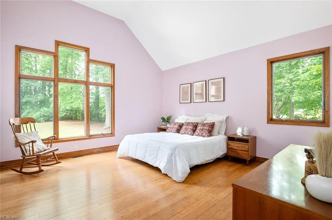
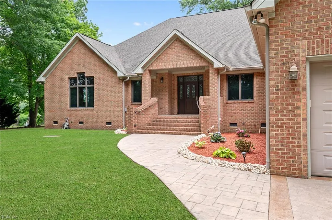
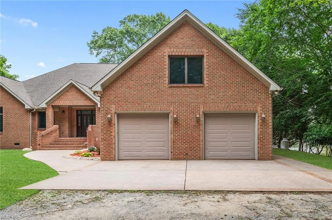
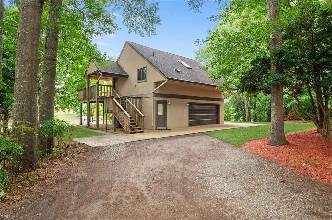
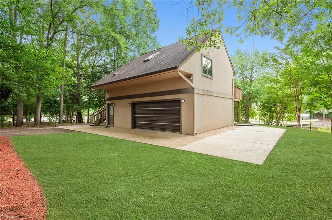
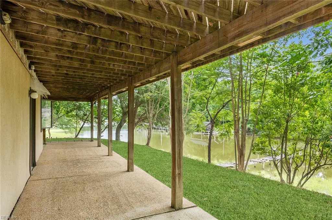
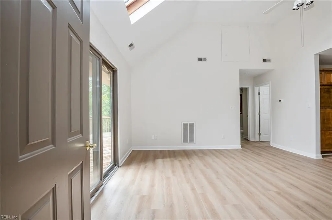
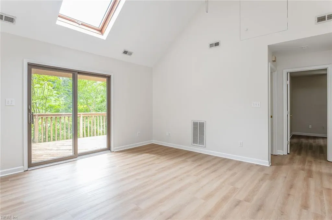
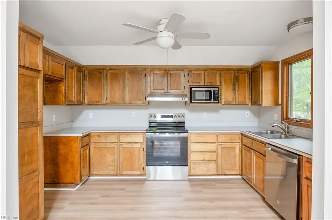
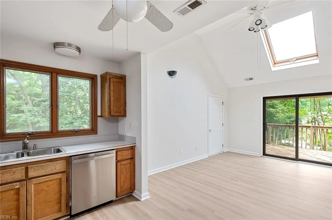
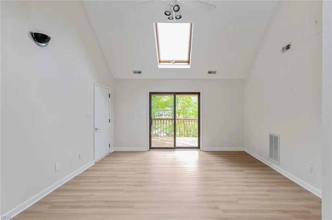
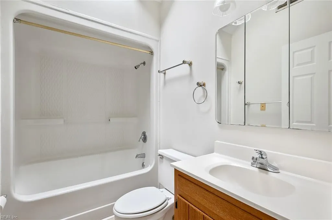
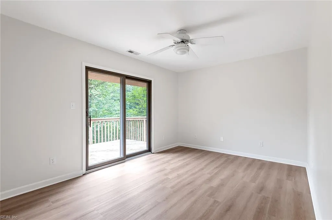
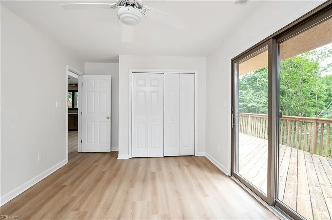
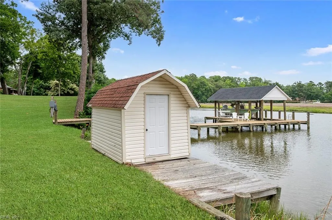
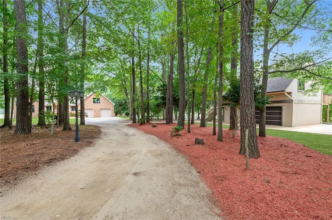
A rare opportunity to own a private waterfront retreat on sought-after Bennetts Creek. Surrounded by water on two sides and tucked away on two peaceful acres, this custom all-brick property offers exceptional privacy, direct boating access, flexible living space, and beautiful water views from nearly every gathering area. Offering approximately 4,700 square feet of finished living space, the property includes a spacious four-bedroom, three-and-a-half-bath main residence and a separate two-bedroom, two-bath guest apartment—providing six bedrooms and five-and-a-half baths in total. Designed primarily for comfortable one-level living, the main home features water views from the primary suite, living room, dining area, and kitchen. An attached two-car garage adds everyday convenience, while a walk-up attic offers generous storage and is already framed for potential future living space. Above the separate oversized two-car garage, an approximately 800-square-foot private apartment includes two bedrooms, two full baths, a kitchen, living area, vaulted ceilings, skylights, and its own waterfront deck. It is an ideal arrangement for extended family, guests, adult children, a private office, or multigenerational living. Outside, a large private pier with multiple boat slips places fishing, kayaking, boating, and waterfront relaxation just steps from your door. Begin the morning watching the sunrise over the creek, spend the afternoon on the water, and end the day enjoying peaceful views from the deck. With two waterfront acres, nearly 4,700 square feet of living space, six bedrooms, four garage bays, a private guest residence, and direct access to Bennetts Creek, this is far more than a home—it is a private waterfront lifestyle. Schedule your private tour and experience this exceptional property in person.
| Elementary School | Middle School | High School |
|---|---|---|
| Florence Bowser Elementary | John Yeates Middle | Nansemond River High School |
General Features
| Heating | Heat Pump,Zoned |
|---|---|
| Water Type | City/County |
| Cooling | Heat Pump W/A,Zoned |
| Ownership Type | Simple |
| Waterfront Description | Bulkhead,Creek,Deep Water,Deep Water Access,Navigable,Riparian Rights,River |
| Roof | Asphalt Shingle |
| Appliances | 220 V Elec,Dishwasher,Disposal,Dryer,Dryer Hookup,Microwave,Elec Range,Refrigerator,Washer,Washer Hookup |
| Parking | Garage Att 2 Car,Garage Det 2 Car,Oversized Gar,4 Space |
| Zoning | RES |
| Style | Ranch,Transitional |
| Property Type | Residential |
| Area | 61 - Northeast Suffolk |
| Subdivision Name | BENNETTS HARBOR |
| Sub Type | Detached |
| Neighborhood Name | BENNETTS CREEK |
| Elementary School | Florence Bowser Elementary |
| High School | Nansemond River |
| Middle School | John Yeates Middle |
| Non | Non Contingent |
Interior Features
| Interior Features | Cathedral Ceiling,Fireplace Gas-propane,Handicap,Skylights,Walk-In Attic,Walk-In Closet |
|---|---|
| Water Heater Type | Electric |
| Other Rooms | 1st Floor BR,1st Floor Primary BR,Attic,Breakfast Area,Fin. Rm Over Gar,Foyer,PBR with Bath,Office/Study,Pantry,Porch,Sun Room,Utility Room,Workshop |
| Flooring Type | Ceramic,Laminate/LVP,Wood |
| Fireplaces | 1 |
| Equipment | Ceiling Fan |
Exterior Features
| Waterfront | Yes |
|---|---|
| View | Water |
| Exterior Features | Cul-De-Sac,Deck,Well,Wooded |
| Fence Description | None |
| Sewer Type | Septic |
| Siding | Brick |
| Foundation | Crawl |
| Pool | No Pool |
| Garage Y/N | Yes |
| Garage Square Feet | 1660 |
Amenities
- Views
- New Construction
- Adult 55+
- Lease To Own
- No HOA Fees
- Furnished
- Primary On Main
- Air Conditioning
- Seller Finance
- Green
- Fixer Upper
- Horse
- Golf
- Fireplace
- Deck
- Garage
- Basement
- Pool
Property vs Single Family Average in 23435
Visits

 Copyright© 2026 REIN Inc. Information Deemed Reliable But Not Guaranteed. The listings data displayed on this medium comes in part from the Real Estate Information Network Inc.(REIN) and has been authorized by participating listing Broker Members of REIN for display. REIN's listings are based upon Data submitted by its Broker Members, and REIN therefore makes no representation or warranty regarding the accuracy of the Data. All users of REIN's listings database should confirm the accuracy of
