

New Construction - Primary on Main
Address
Mm Beaver Dam (kentland B-1-2) Rd, Chesapeake, VA
Price
$ 888,597
Property Attributes
- MLS#10628911
- TypeSingle Family
- Listing Status Active
- CountyCHESAPEAKE CITY
- CityChesapeake
- AreaSouth Chesapeake
- NeighborhoodAll Others Area 32
- Zip23322
- StyleRanch
- Year Built2026
- Taxes$ 8913
- Price$ 888,597
- Bedrooms3
- Full Bathrooms2
- Half Bathrooms1
- Sqr Footage2630
- Lot Size3.06 Acres
Data Source:
Real Estate Information Network (REIN)
Property Description
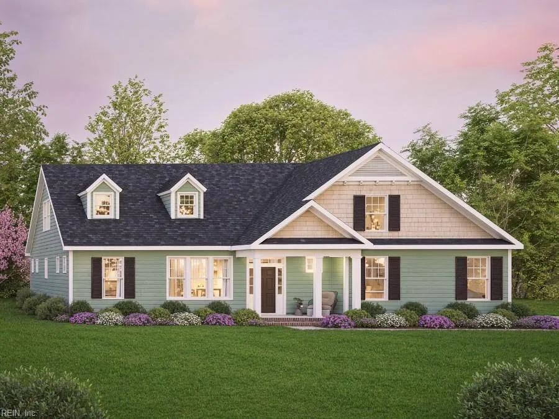
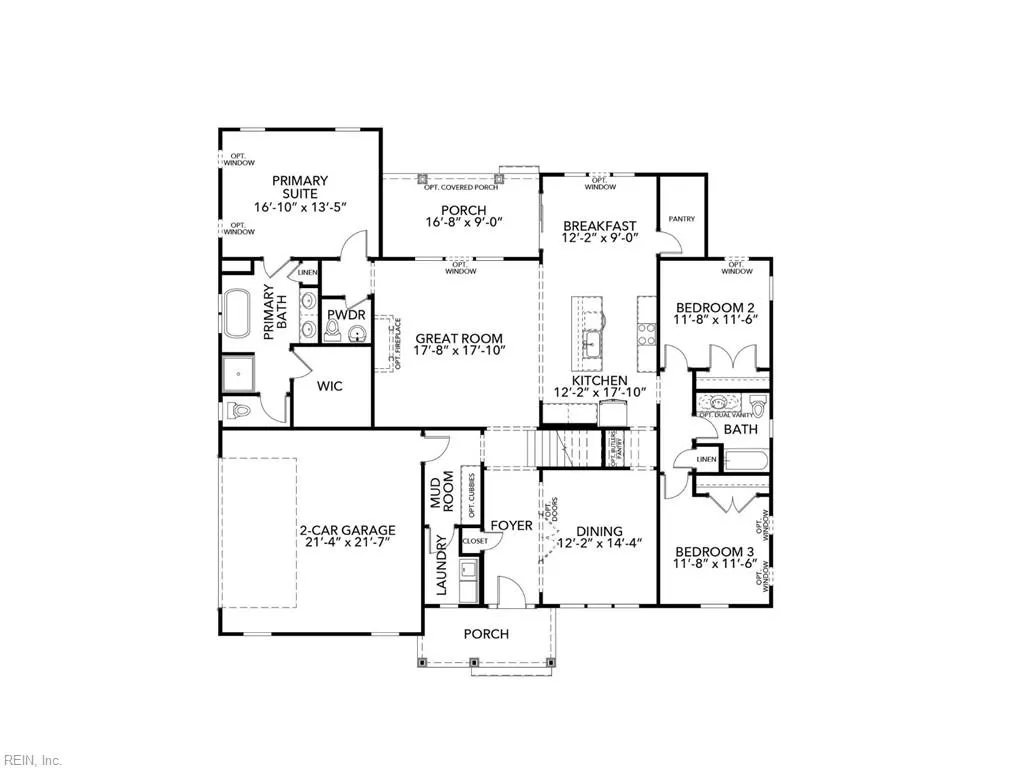
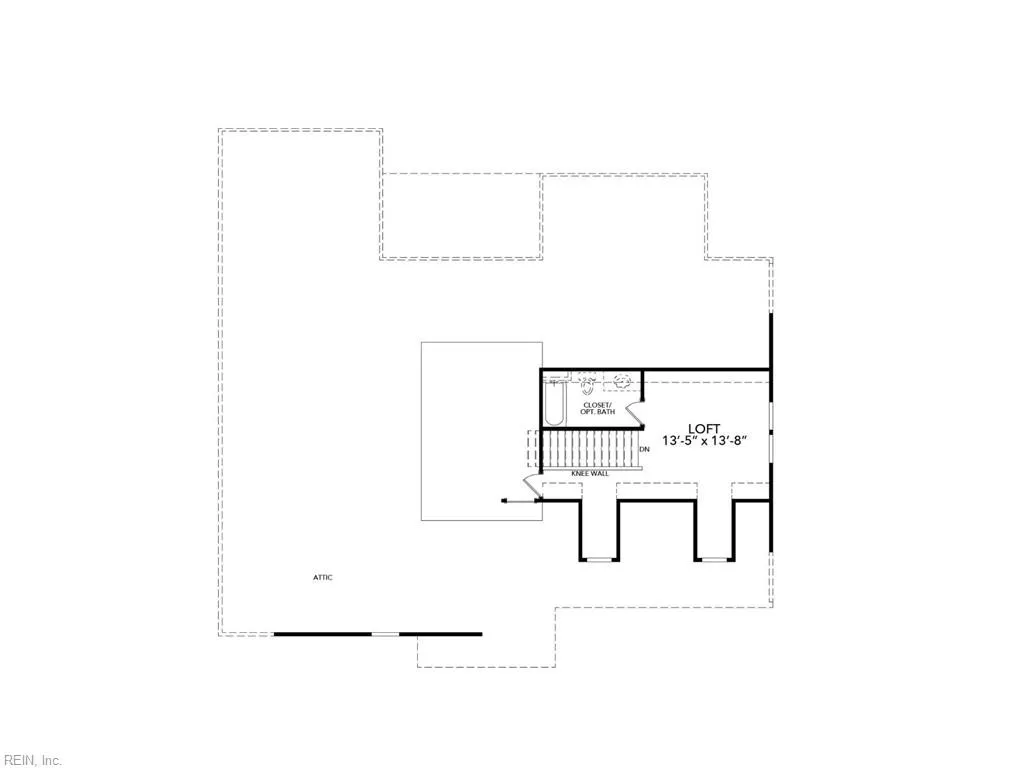
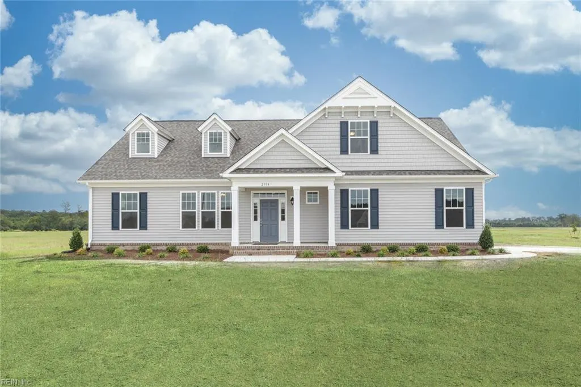
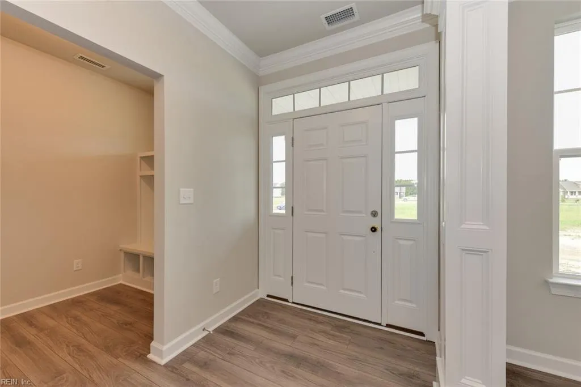
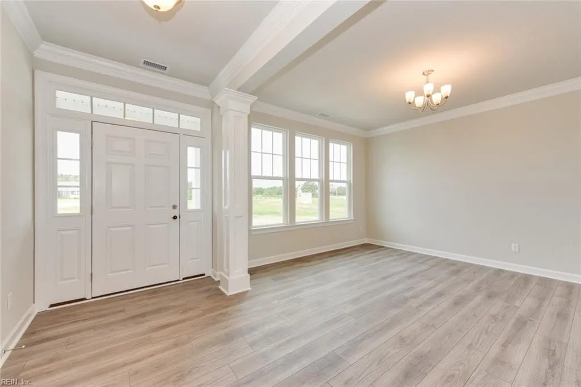
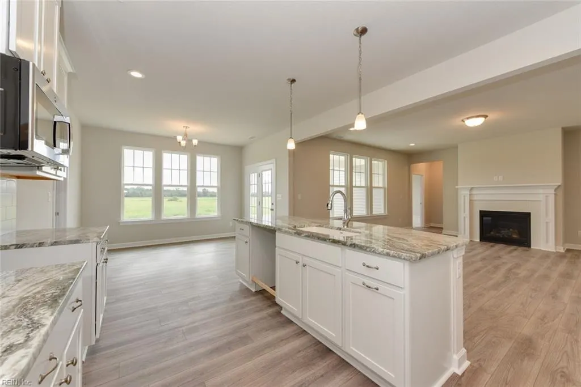
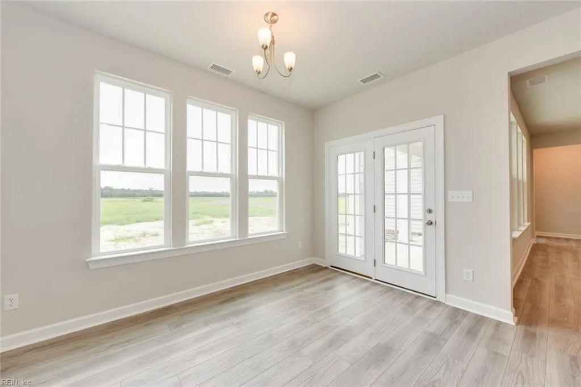
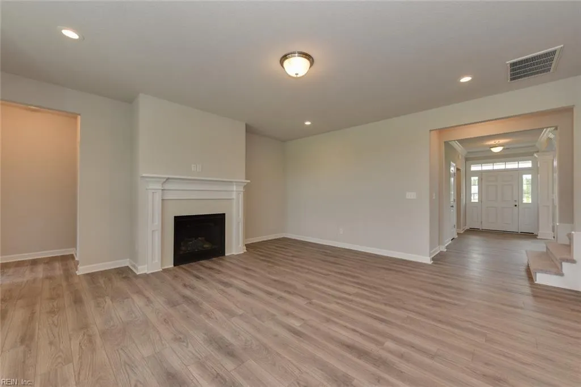
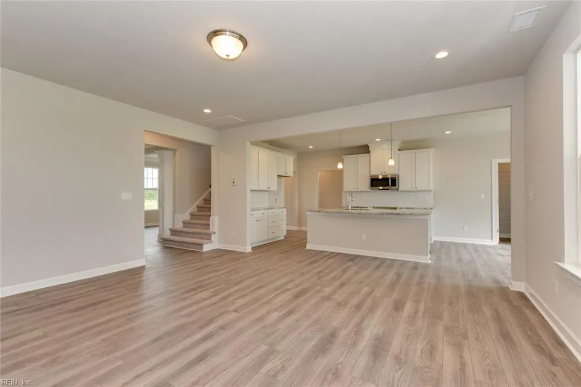
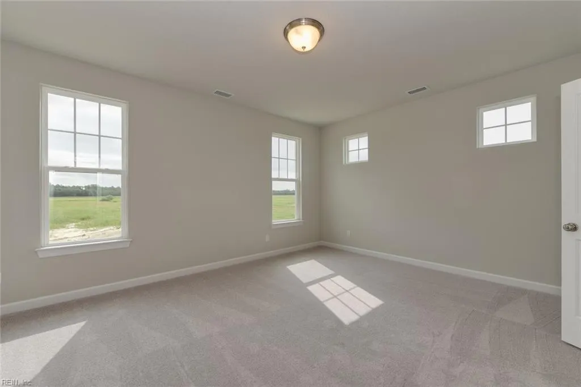
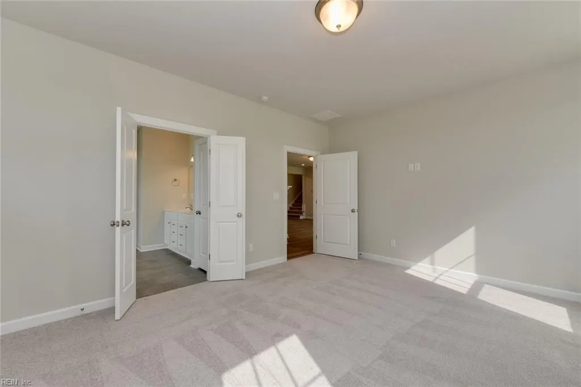
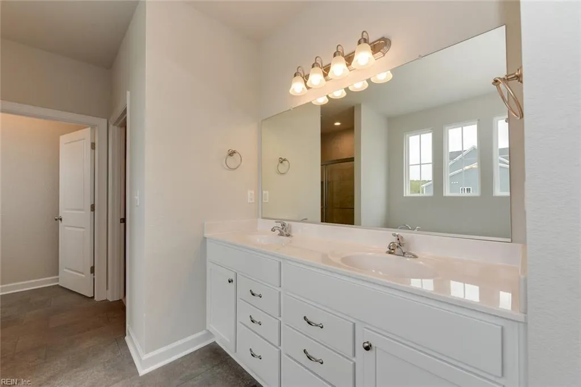
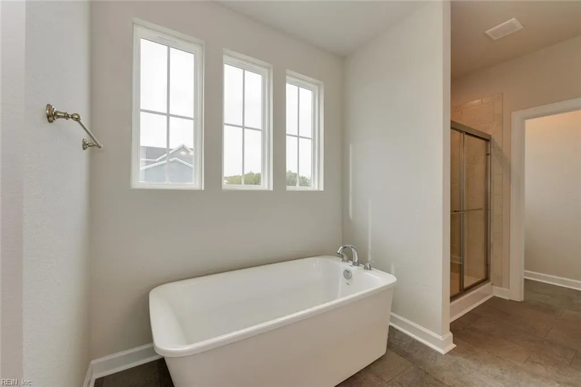
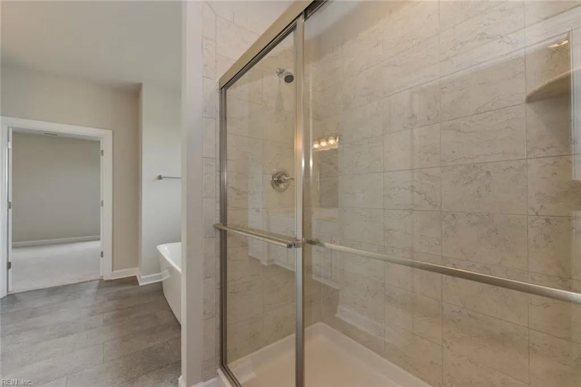
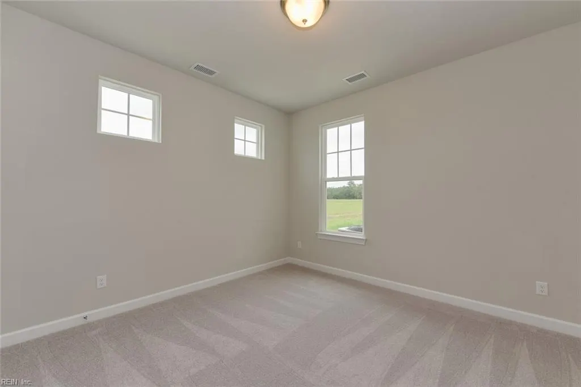
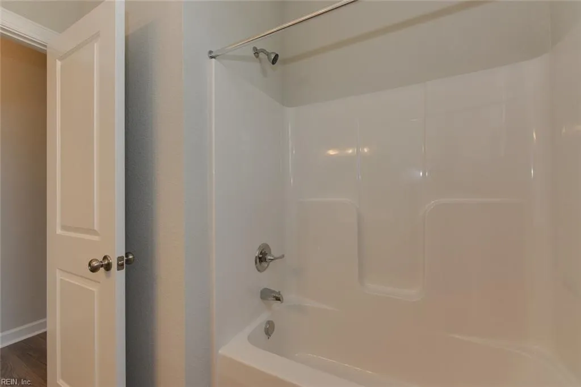
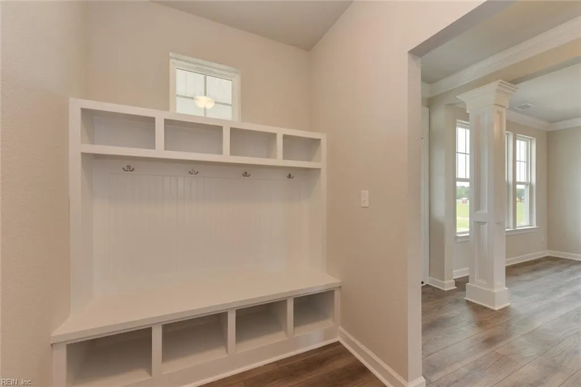
NO HOA! Waking up in The Kentland every morning is an experience homeowners can cherish. As you step into the luxurious open-concept living area, the carefully curated interior design elements come to life, seamlessly blending modern aesthetics w/ timeless elegance. In the heart of the home lies the bustling kitchen—centered around the breakfast nook & the great room. The Kentland’s layout prioritizes both privacy & communal spaces. The primary suite is strategically placed on the opposite side of the home from all additional bedrooms, offering a retreat-like atmosphere for homeowners to enjoy. Entering through the room, you’re led to the generous primary bath where inside you’ll find a roomy closet, dual sinks and an optional bathtub with separate shower, ensuring both convenience & luxury. Kentland is ideal choice for those seeking a new home that truly reflects their lifestyle. Trusted Lender incentives available! Photos of past build showing upgrades!
| Elementary School | Middle School | High School |
|---|---|---|
| Southeastern Elementary | Hickory Middle | Hickory High School |
General Features
| Energy Efficiency | Radiant Barrier |
|---|---|
| Heating | Electric,Heat Pump |
| Water Type | Well |
| Cooling | Central Air |
| Ownership Type | Simple |
| Waterfront Description | Not Waterfront |
| Roof | Asphalt Shingle |
| Appliances | Dishwasher,Dryer Hookup,Microwave,Elec Range,Washer Hookup |
| Parking | Garage Att 2 Car |
| Zoning | A1 |
| Style | Ranch |
| Miscellaneous | Warranty Plan |
| Property Type | Residential |
| Area | 32 - South Chesapeake |
| Subdivision Name | ALL OTHERS AREA 32 |
| Sub Type | Detached |
| New Construction Y/N | Yes |
| Elementary School | Southeastern Elementary |
| High School | Hickory |
| Middle School | Hickory Middle |
| Non | Non Contingent |
Interior Features
| Interior Features | Primary Sink-Double,Walk-In Attic,Walk-In Closet |
|---|---|
| Water Heater Type | Electric |
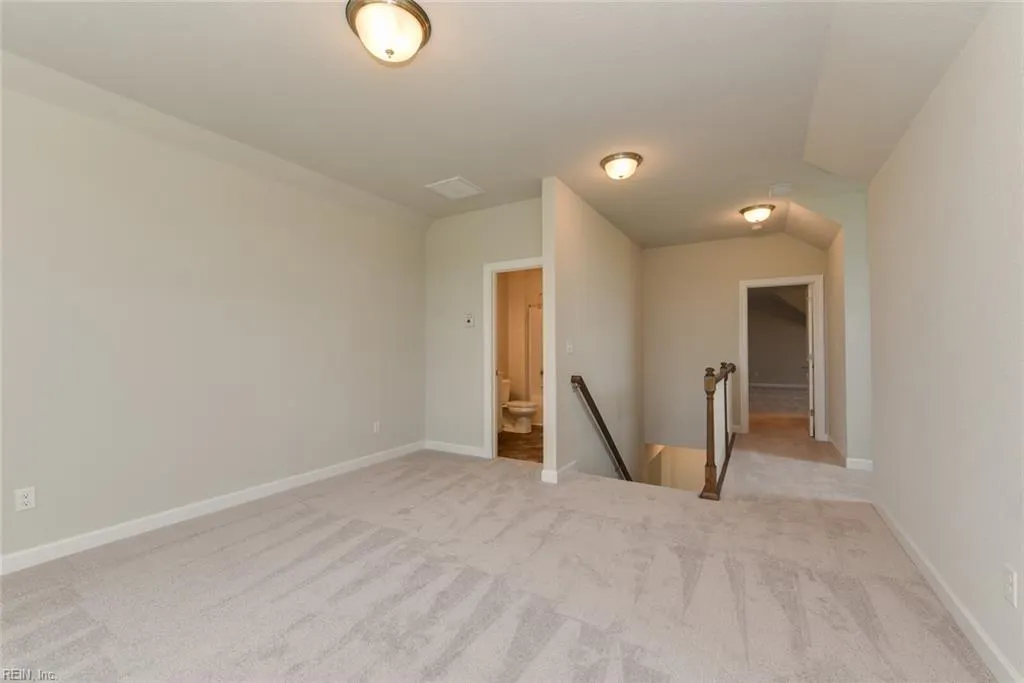
| Other Rooms | 1st Floor BR,1st Floor Primary BR,Attic,Breakfast Area,Foyer,Loft,PBR with Bath,Pantry,Porch,Utility Room |
| Flooring Type | Carpet,Laminate/LVP,Vinyl |
| Equipment | Water Softener |
Exterior Features
| Fence Description | None |
|---|---|
| Sewer Type | Septic |
| Siding | Vinyl |
| Foundation | Other |
| Pool | No Pool |
| Garage Y/N | Yes |
Amenities
- Views
- New Construction
- Adult 55+
- Lease To Own
- No HOA Fees
- Furnished
- Primary On Main
- Air Conditioning
- Seller Finance
- Green
- Fixer Upper
- Horse
- Golf
- Fireplace
- Deck
- Garage
- Basement
- Pool
Property vs Single Family Average in 23322
Visits

 Copyright© 2026 REIN Inc. Information Deemed Reliable But Not Guaranteed. The listings data displayed on this medium comes in part from the Real Estate Information Network Inc.(REIN) and has been authorized by participating listing Broker Members of REIN for display. REIN's listings are based upon Data submitted by its Broker Members, and REIN therefore makes no representation or warranty regarding the accuracy of the Data. All users of REIN's listings database should confirm the accuracy of
