

New Construction - Primary on Main
Address
Mm Carley (the Albemarle) Ct, Chesapeake, VA
Price
$ 859,900
Property Attributes
- MLS#10628417
- TypeSingle Family
- Listing Status Active
- CountyCHESAPEAKE CITY
- CityChesapeake
- AreaSouth Chesapeake
- NeighborhoodBallahack Estates
- Zip23322
- StyleContemp,Craftsman
- Year Built2026
- Taxes$ 8685
- Price$ 859,900
- Bedrooms4
- Full Bathrooms3
- Half Bathrooms1
- Sqr Footage2700
Data Source:
Real Estate Information Network (REIN)
Property Description
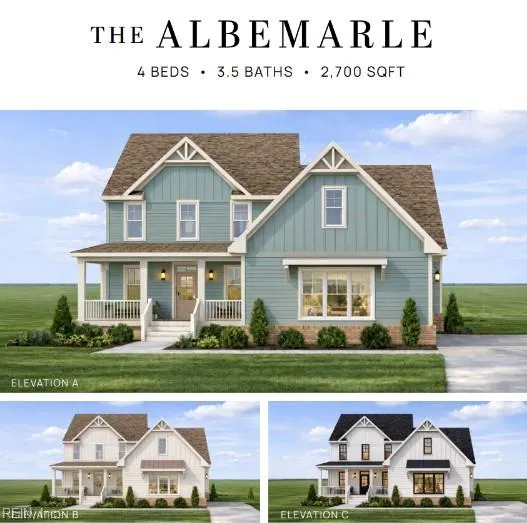
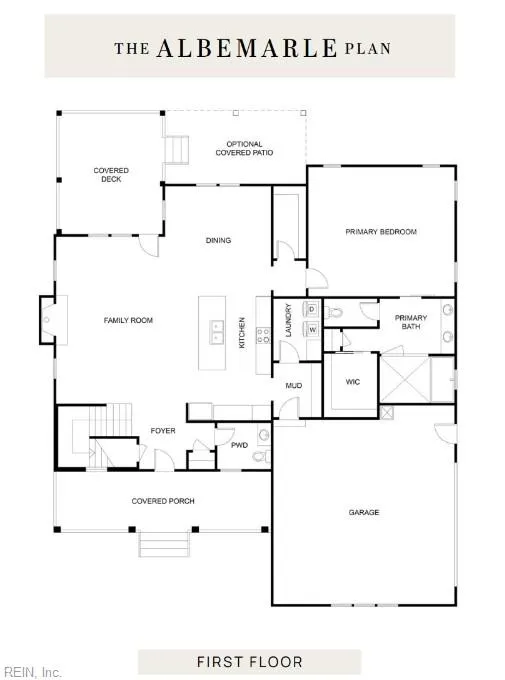
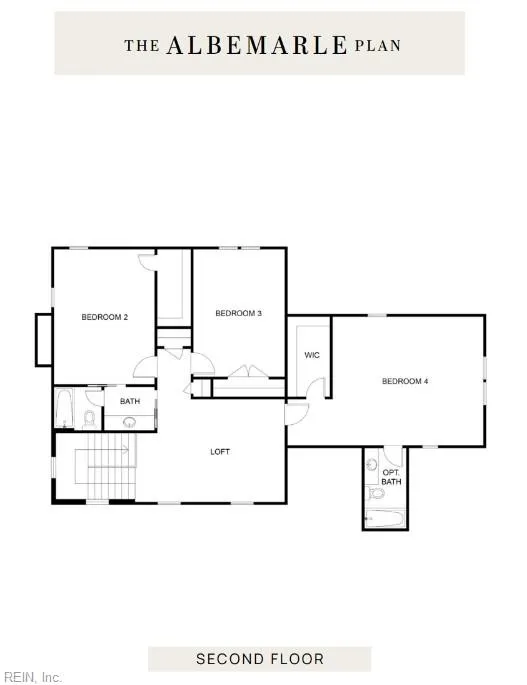
Introducing The Albemarle, a thoughtfully designed new construction home that blends modern comfort with timeless appeal. This versatile floor plan offers an inviting layout with a natural flow between living spaces, centered around a well-appointed kitchen that's great for both everyday living and entertaining. The primary suite is privately situated, creating a peaceful retreat with a focus on comfort and functionality. Designed with flexibility in mind, buyers have the opportunity to personalize finishes and selections, or take it a step further by working directly with the builder to create a fully custom home tailored to their vision. A distinctive opportunity to build something truly your own.
| Elementary School | Middle School | High School |
|---|---|---|
| Grassfield Elementary | Hugo A. Owens Middle | Grassfield High School |
General Features
| Heating | Heat Pump |
|---|---|
| Water Type | Well |
| Cooling | Central Air |
| Ownership Type | Simple |
| Waterfront Description | Not Waterfront |
| Roof | Asphalt Shingle |
| Appliances | Dishwasher,Dryer Hookup,Microwave,Range,Washer Hookup |
| Parking | Garage Att 2 Car,2 Space,Street |
| Zoning | AG |
| Style | Contemp,Craftsman |
| Property Type | Residential |
| Area | 32 - South Chesapeake |
| Subdivision Name | ALL OTHERS AREA 32 |
| HOA Y/N | Yes |
| Sub Type | Detached |
| Neighborhood Name | BALLAHACK ESTATES |
| New Construction Y/N | Yes |
| Elementary School | Grassfield Elementary |
| High School | Grassfield |
| Middle School | Hugo A. Owens Middle |
| Fees HOA/POA Monthly | 50 |
| Non | Non Contingent |
Interior Features
| Interior Features | Cathedral Ceiling,Fireplace Gas-propane,Primary Sink-Double,Scuttle Access,Walk-In Closet |
|---|---|
| Water Heater Type | Electric |
| Other Rooms | 1st Floor BR,1st Floor Primary BR,Attic,Balcony,Fin. Rm Over Gar,Foyer,PBR with Bath,Pantry,Spare Room,Utility Room |
| Flooring Type | Carpet,Laminate/LVP |
| Fireplaces | 1 |
| Equipment | Ceiling Fan |
Exterior Features
| View | Wooded |
|---|---|
| Exterior Features | Cul-De-Sac,Horses Allowed,Patio,Well,Wooded |
| Fence Description | None |
| Sewer Type | Septic |
| Siding | Fiber Cement |
| Foundation | Crawl |
| Pool | No Pool |
| Garage Y/N | Yes |
Amenities
- Views
- New Construction
- Adult 55+
- Lease To Own
- No HOA Fees
- Furnished
- Primary On Main
- Air Conditioning
- Seller Finance
- Green
- Fixer Upper
- Horse
- Golf
- Fireplace
- Deck
- Garage
- Basement
- Pool
Property vs Single Family Average in 23322
Visits

 Copyright© 2026 REIN Inc. Information Deemed Reliable But Not Guaranteed. The listings data displayed on this medium comes in part from the Real Estate Information Network Inc.(REIN) and has been authorized by participating listing Broker Members of REIN for display. REIN's listings are based upon Data submitted by its Broker Members, and REIN therefore makes no representation or warranty regarding the accuracy of the Data. All users of REIN's listings database should confirm the accuracy of
