

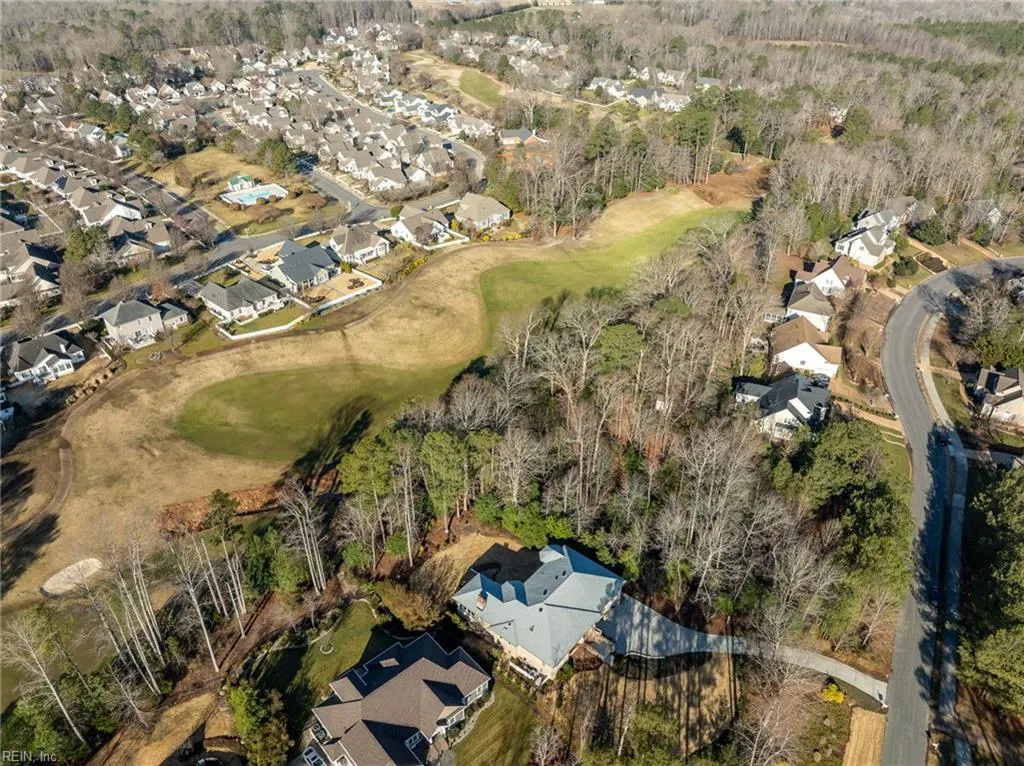
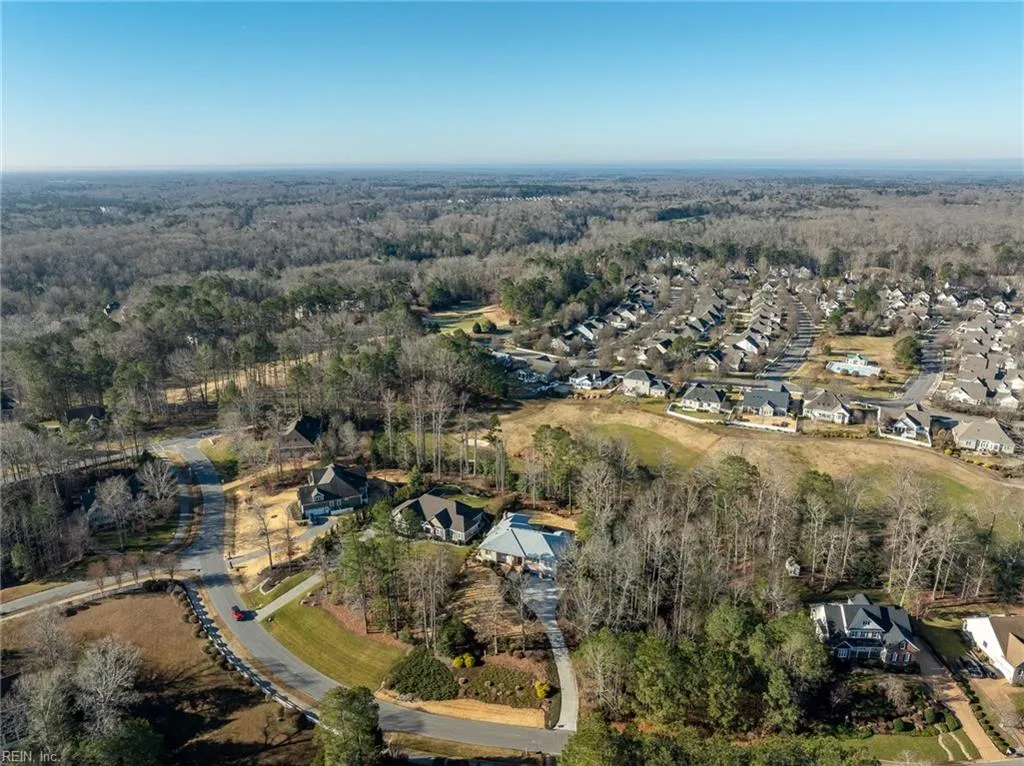
Golf Course


Address
3515 Splitwood Rd, Toano, VA
Price
$ 1,149,000
Property Attributes
- MLS#10626179
- TypeSingle Family
- Listing Status Active
- CountyJAMES CITY
- CityToano
- AreaJames City Co Upper
- NeighborhoodBent Tree
- Zip23168
- StyleSplit-Level
- Year Built2007
- Taxes$ 7045
- Price$ 1,149,000
- Bedrooms3
- Full Bathrooms3
- Half Bathrooms1
- Sqr Footage5820
- Lot Size1 Acres
Data Source:
Real Estate Information Network (REIN)
Property Description
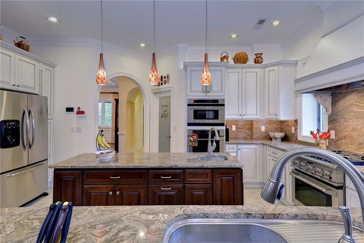
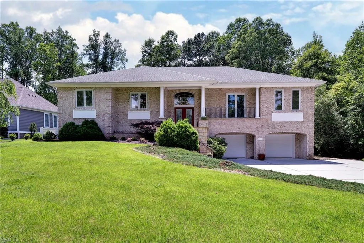
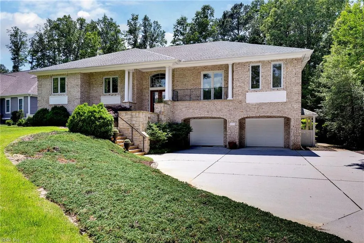
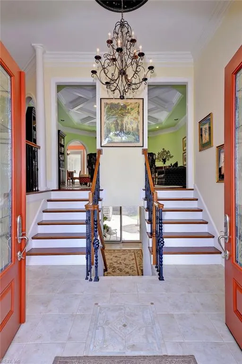
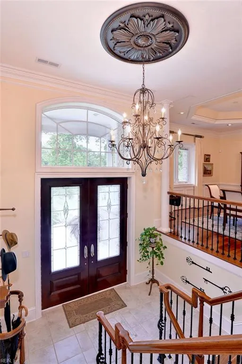
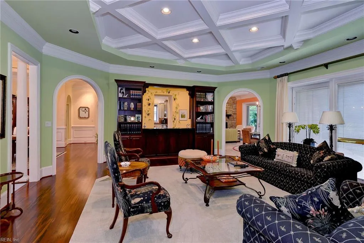
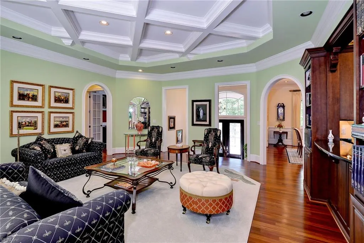
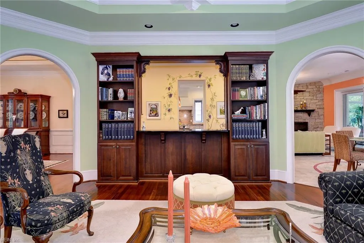
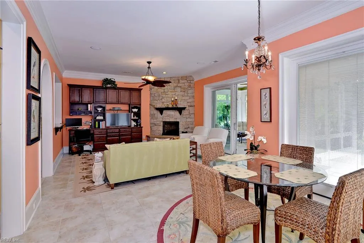
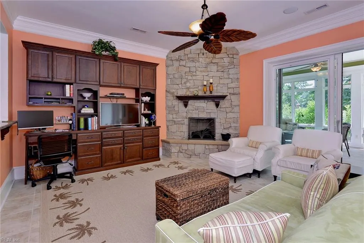
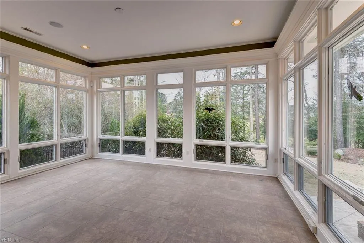
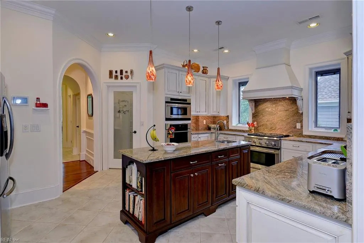
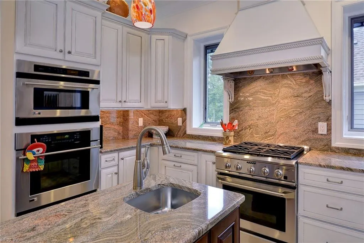
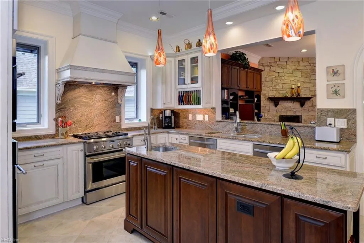
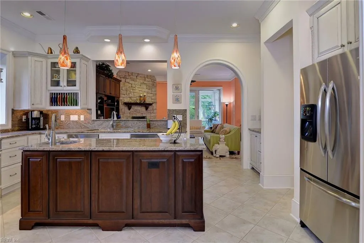
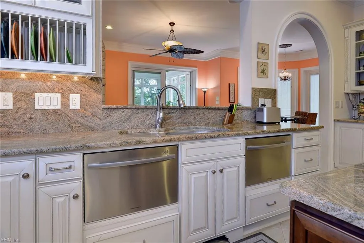
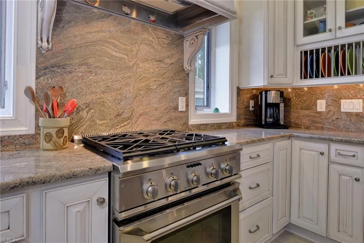
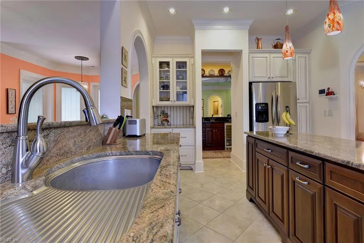
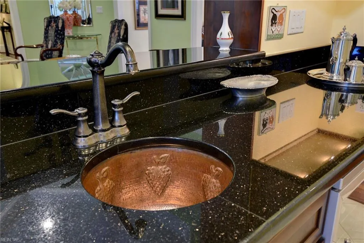
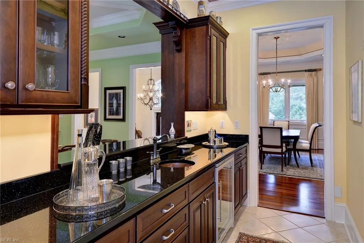
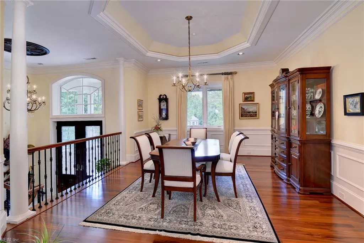
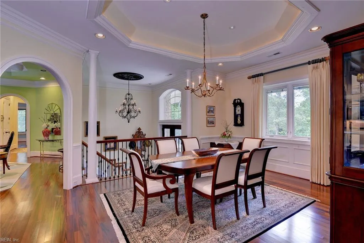
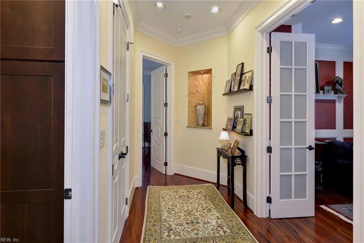
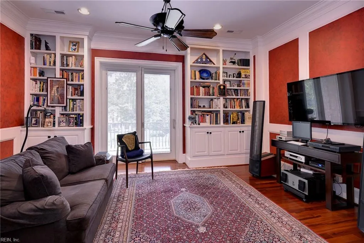
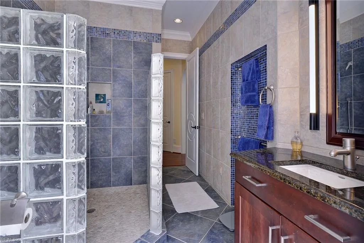
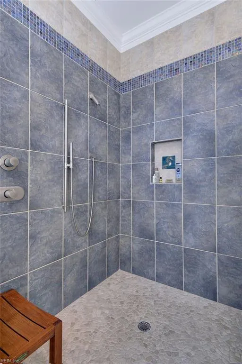
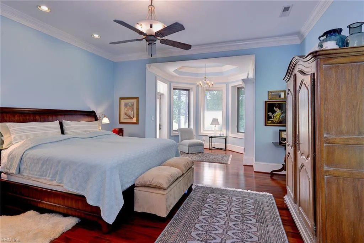
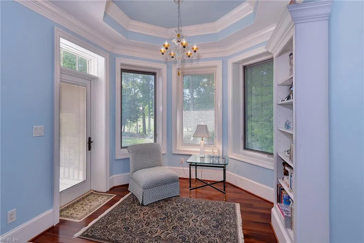
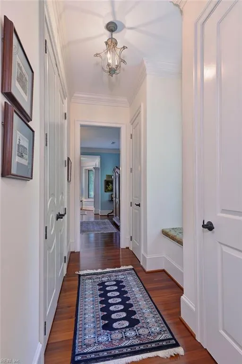
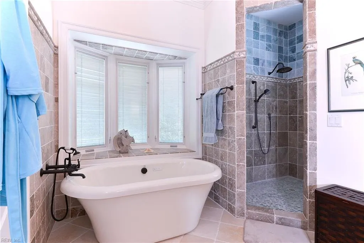
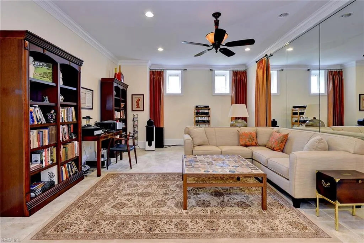
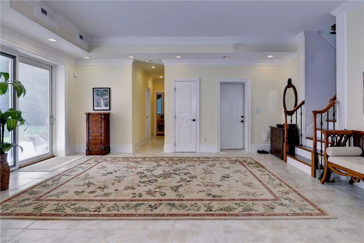
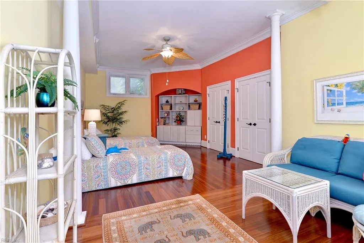
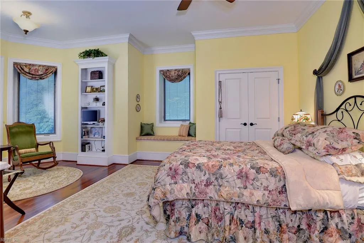
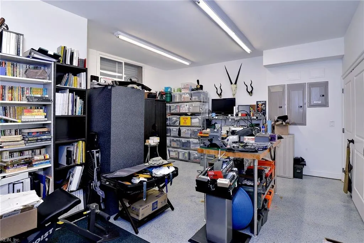
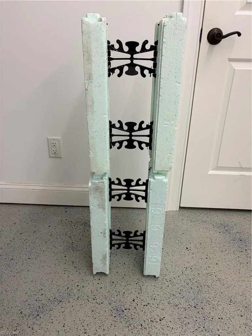
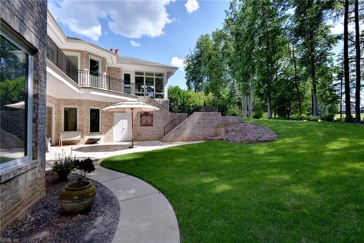
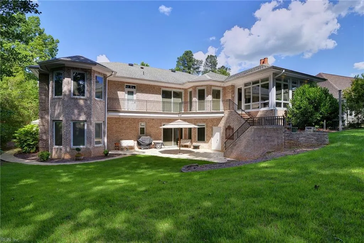
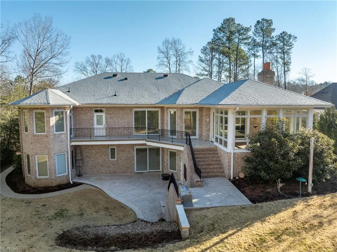
One-of-a-kind custom-built home features 8 inch thick ICF (Integrated Concrete Form) walls with brick facade for superior insulation and noise reduction. The kitchen boasts two separate Fisher & Paykel dishwashers, 2 separate sinks and abundant prep spaces. An adjacent butler's pantry is ideal for entertaining. In-floor heating throughout, with two back-up heat pumps, enhances this home's year-round comfort. Other special features include Pella windows with blinds between the panes, 10 foot high coffered and tray ceilings, large arched transitions between rooms, tile and wood flooring, wide two-car garage with built in storage, attached brick storage shed, backyard irrigation well, new roof (2025), standby generator, twelve closets throughout, and more. If it is a beautiful and solidly built European-style home you're looking for, you have found it with this residence.
| Elementary School | Middle School | High School |
|---|---|---|
| Stonehouse Elementary | Toano Middle | Warhill High School |
General Features
| Energy Efficiency | Other/See Remarks,Water Heater-Tankless |
|---|---|
| Heating | Heat Pump,Nat Gas,Radiant Heated Floors,Zoned |
| Water Type | City/County |
| Cooling | Central Air,Heat Pump |
| Ownership Type | Simple |
| Waterfront Description | Not Waterfront |
| Roof | Asphalt Shingle |
| Appliances | Dishwasher,Disposal,Dryer,Microwave,Range,Refrigerator,Washer |
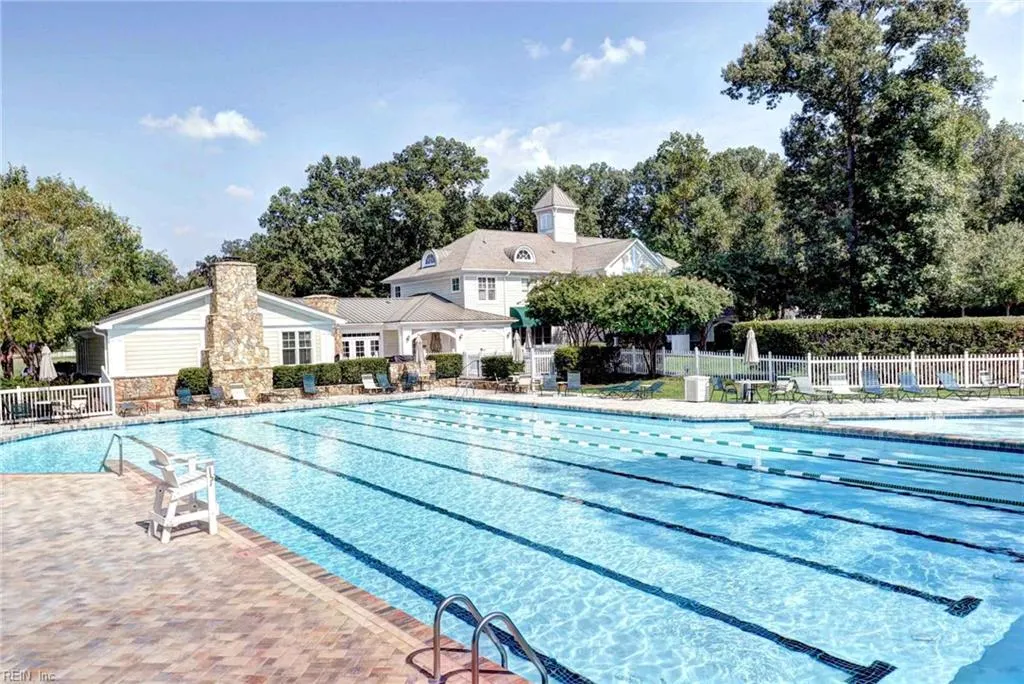
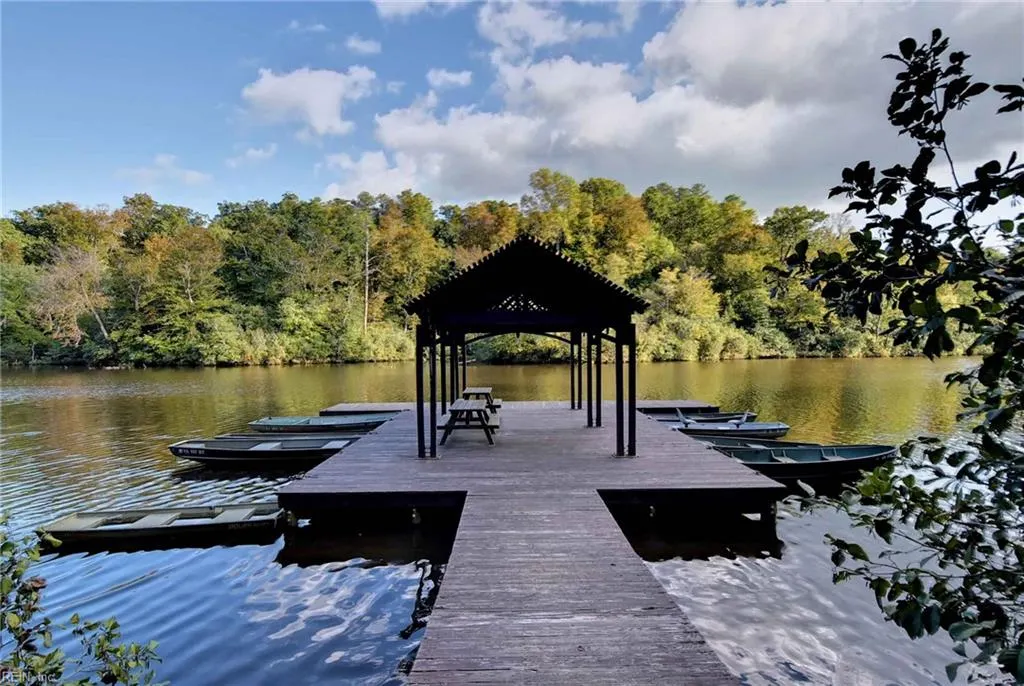
| Amenities | Clubhouse,Dock,Exercise Rm,Golf,Playgrounds,Pool,RV Storage,Security,Tennis Cts |
| Unit Description | 2 Living Lvl |
| Parking | Garage Att 2 Car,Oversized Gar,Driveway Spc |
| Zoning | PUD-R |
| Style | Split-Level |
| Property Type | Residential |
| Area | 119 - James City Co Upper |
| Subdivision Name | STONEHOUSE |
| HOA Y/N | Yes |
| Sub Type | Detached |
| Neighborhood Name | BENT TREE |
| Virtual Tour Non Branded | https://listings.arc757.com/videos/019cbc50-3c4d-7247-a7b9-31e1a9bad0f3 |
| Elementary School | Stonehouse Elementary |
| High School | Warhill |
| Middle School | Toano Middle |
| Fees HOA/POA Monthly | 161 |
| Non | Non Contingent |
Interior Features
| Interior Features | Bar,Cedar Closet,Fireplace Gas-natural,Perm Attic Stairs,Primary Sink-Double,Walk-In Closet |
|---|---|
| Water Heater Type | Gas |
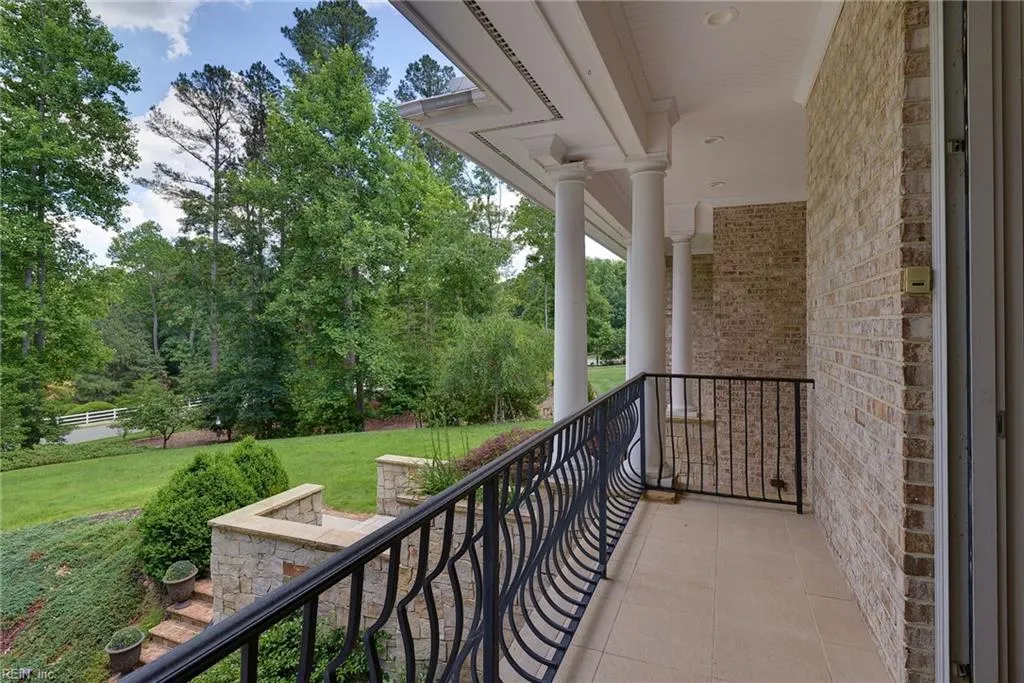
| Other Rooms | Attic,Balcony,Breakfast Area,Foyer,PBR with Bath,Office/Study,Pantry,Rec Room,Sun Room,Utility Room,Workshop |
| Flooring Type | Ceramic,Wood |
| Fireplaces | 1 |
| Equipment | Backup Generator,Cable Hookup,Ceiling Fan,Central Vac,Energy Recovery Ventilator,Gar Door Opener,Security Sys |
Exterior Features
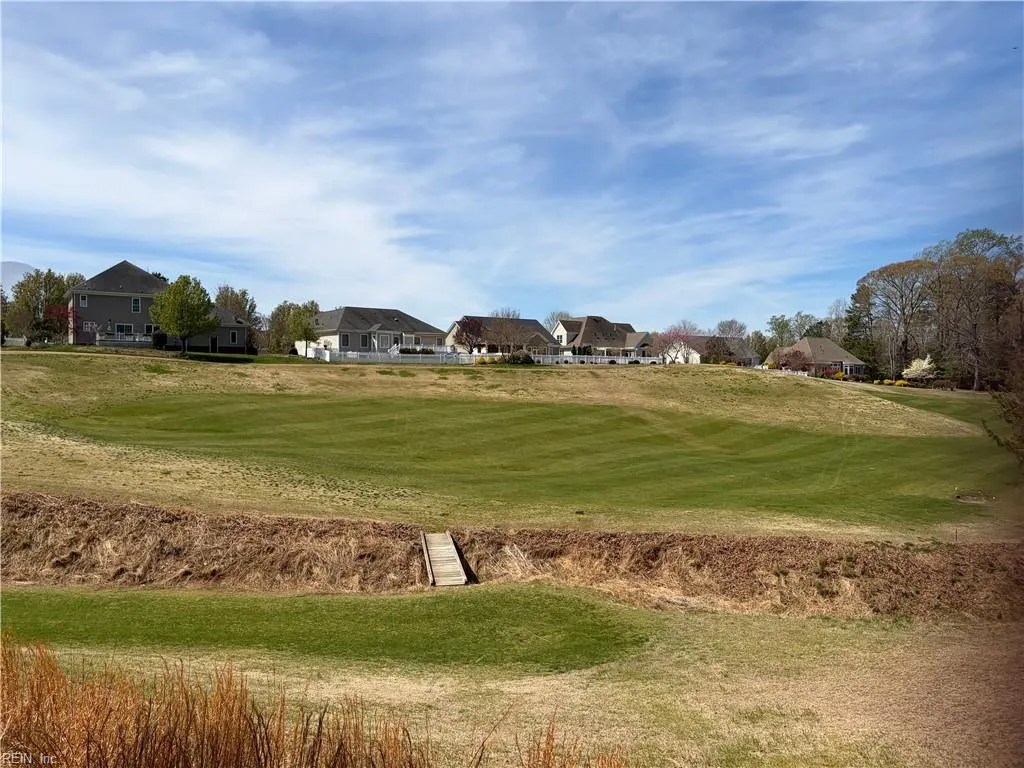
| View | Golf |
|---|---|
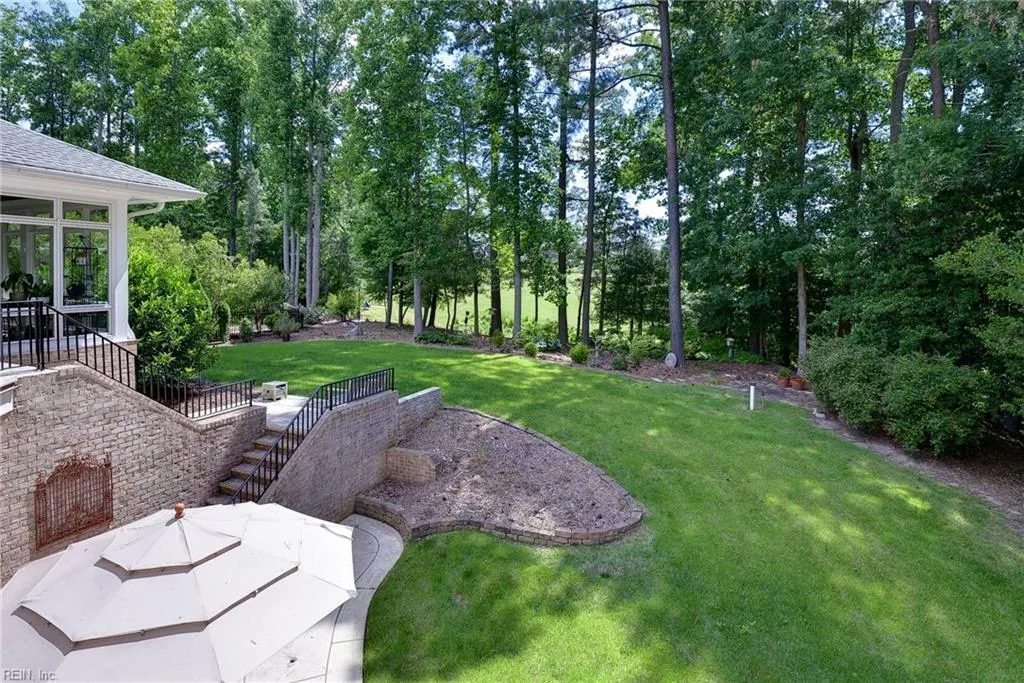
| Exterior Features | Golf Course Lot,Inground Sprinkler,Patio,Well |
| Fence Description | None |
| Sewer Type | City/County |
| Siding | Brick |
| Foundation | Other |
| Pool | No Pool |
| Garage Y/N | Yes |
| Garage Square Feet | 637 |
Amenities
- Views
- New Construction
- Adult 55+
- Lease To Own
- No HOA Fees
- Furnished
- Primary On Main
- Air Conditioning
- Seller Finance
- Green
- Fixer Upper
- Horse
- Golf
- Fireplace
- Deck
- Garage
- Basement
- Pool
Property vs Single Family Average in 23168
Visits

 Copyright© 2026 REIN Inc. Information Deemed Reliable But Not Guaranteed. The listings data displayed on this medium comes in part from the Real Estate Information Network Inc.(REIN) and has been authorized by participating listing Broker Members of REIN for display. REIN's listings are based upon Data submitted by its Broker Members, and REIN therefore makes no representation or warranty regarding the accuracy of the Data. All users of REIN's listings database should confirm the accuracy of
