

Address
4698 Hill Trl, Gloucester, VA
Price
$ 600,000
Property Attributes
- MLS#10625704
- TypeSingle Family
- Listing Status Active
- CountyGLOUCESTER
- CityGloucester
- AreaGloucester West
- NeighborhoodHill Trail
- Zip23061
- StyleCape Cod
- Year Built1991
- Taxes$ 2744
- Price$ 600,000
- Bedrooms4
- Full Bathrooms3
- Half Bathrooms2
- Sqr Footage3500
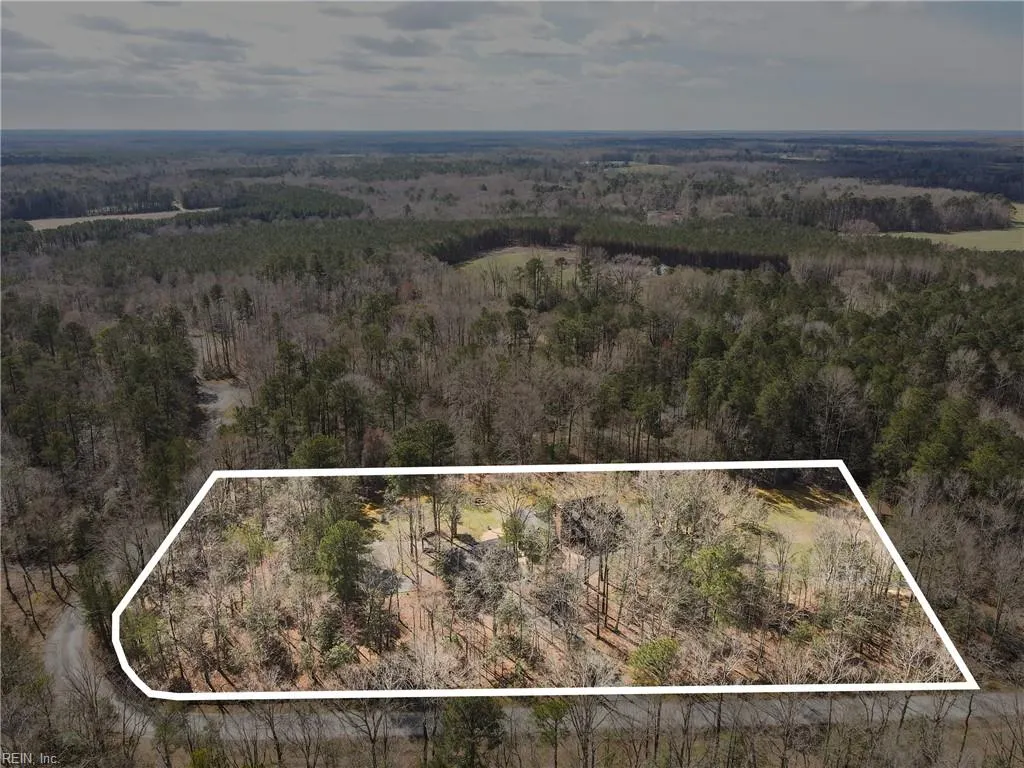
- Lot Size5.11 Acres
Data Source:
Real Estate Information Network (REIN)
Property Description
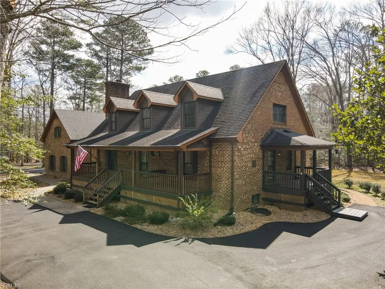
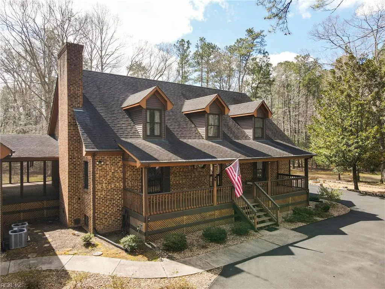
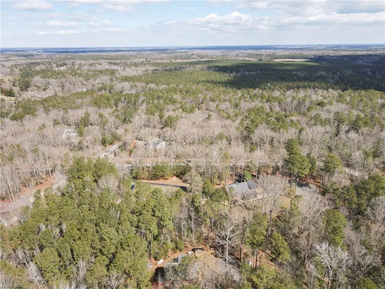
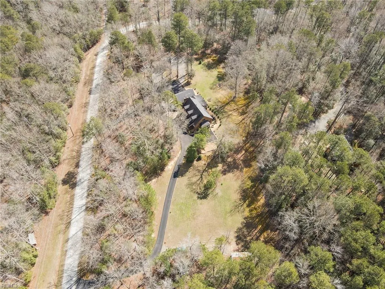
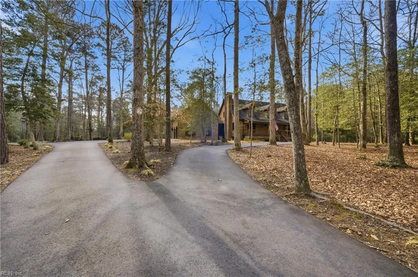
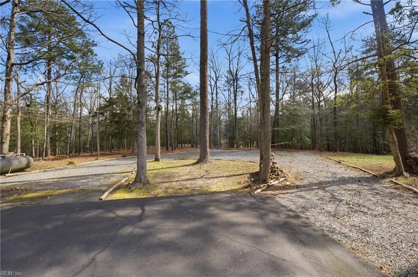
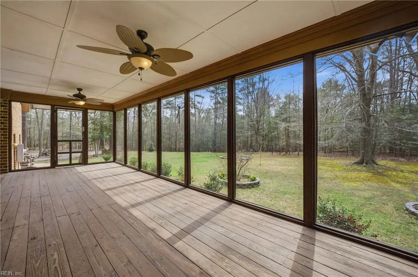
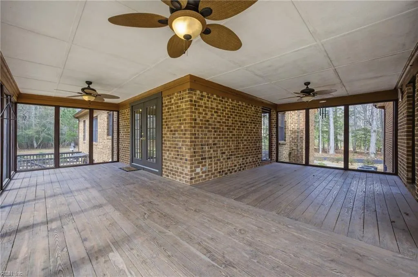
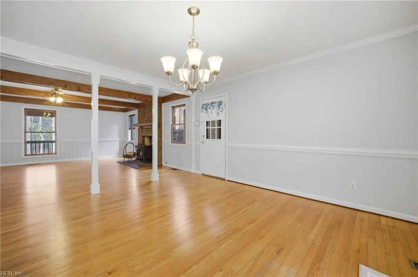
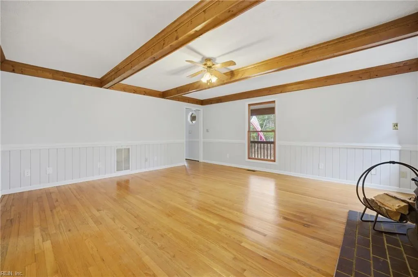
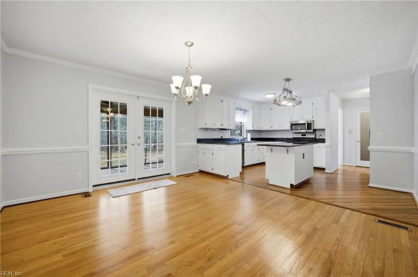
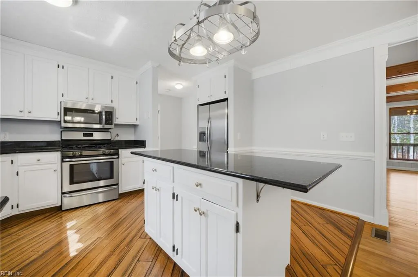
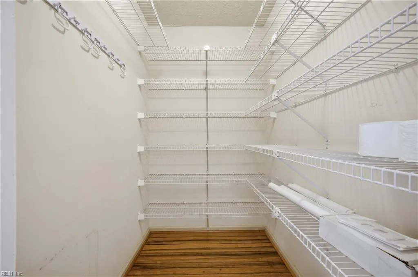
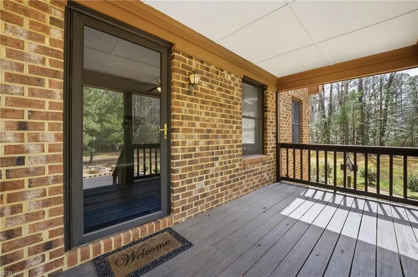
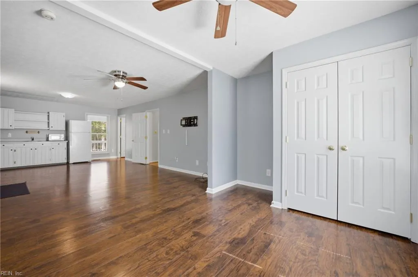
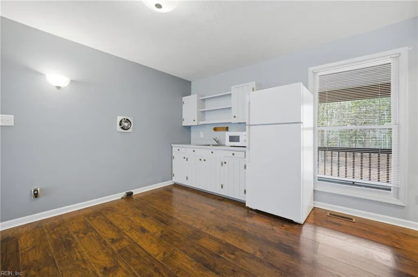
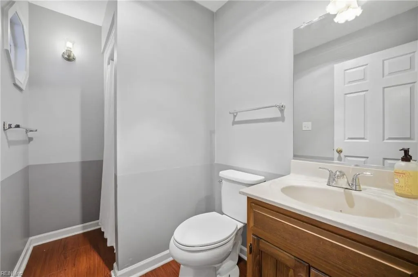
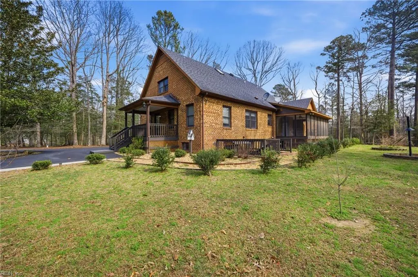
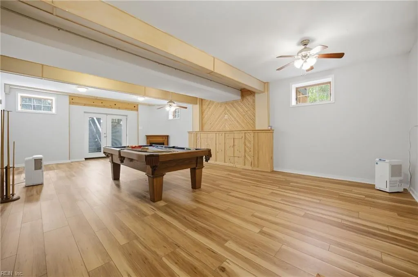
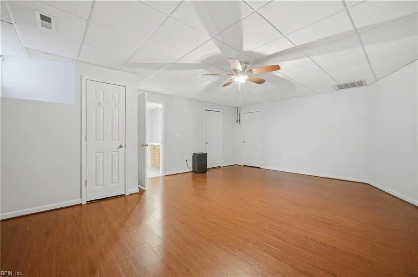
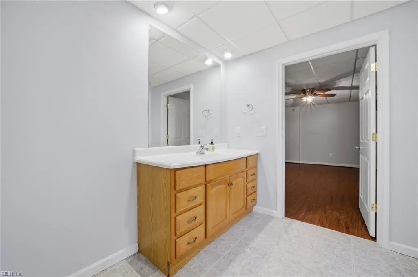
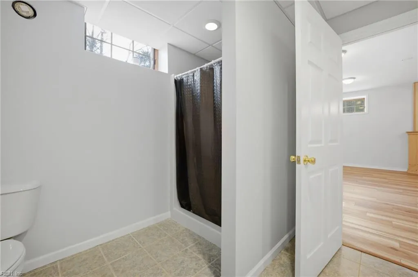
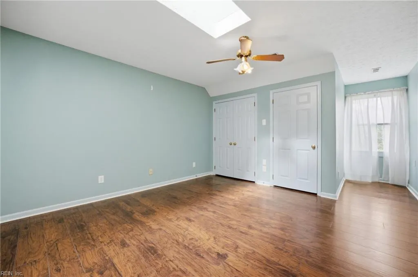
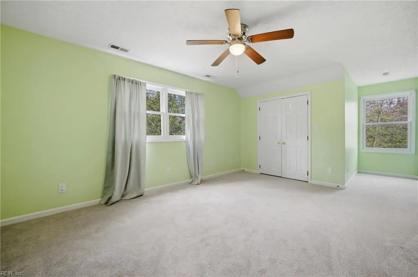
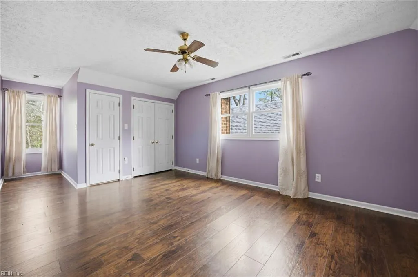
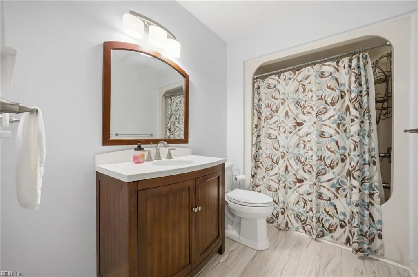
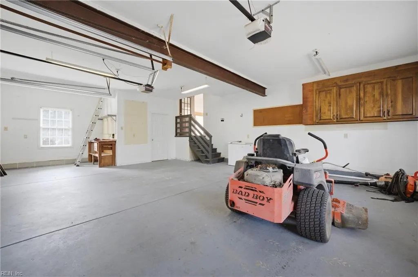
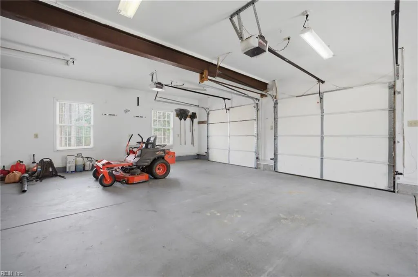
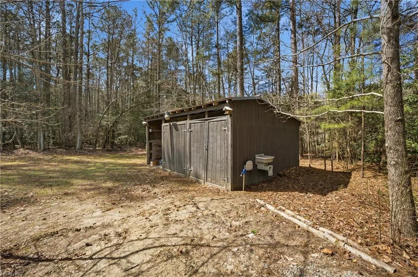
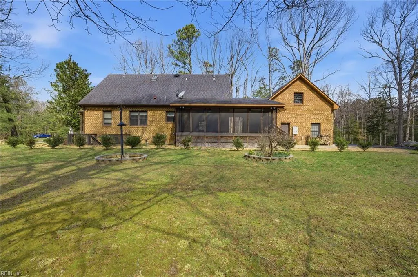
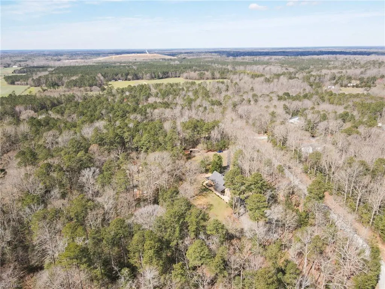
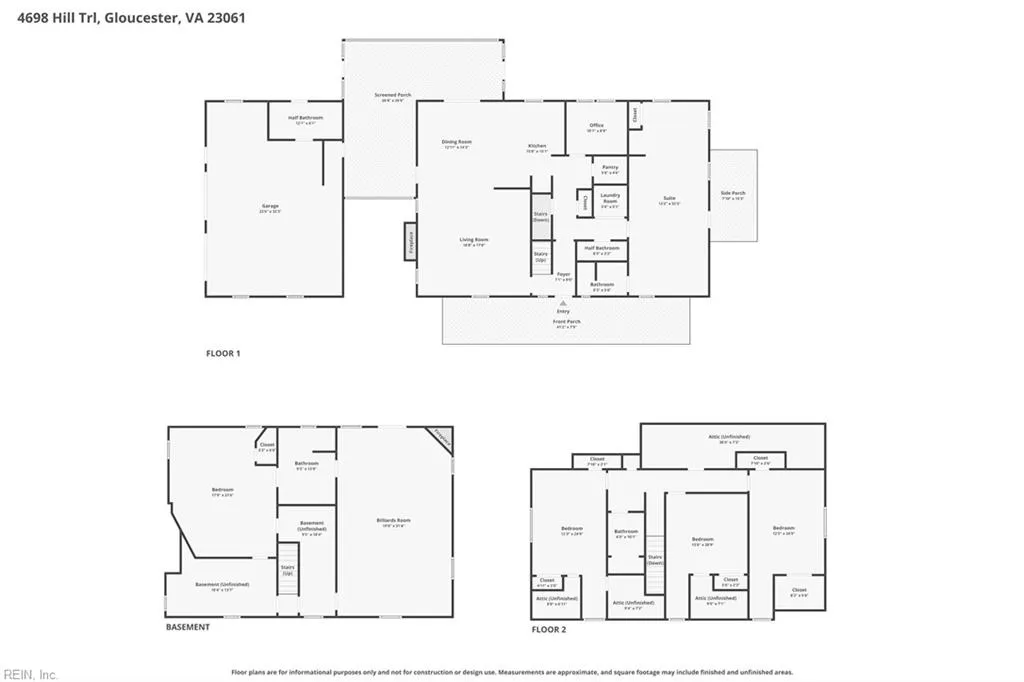
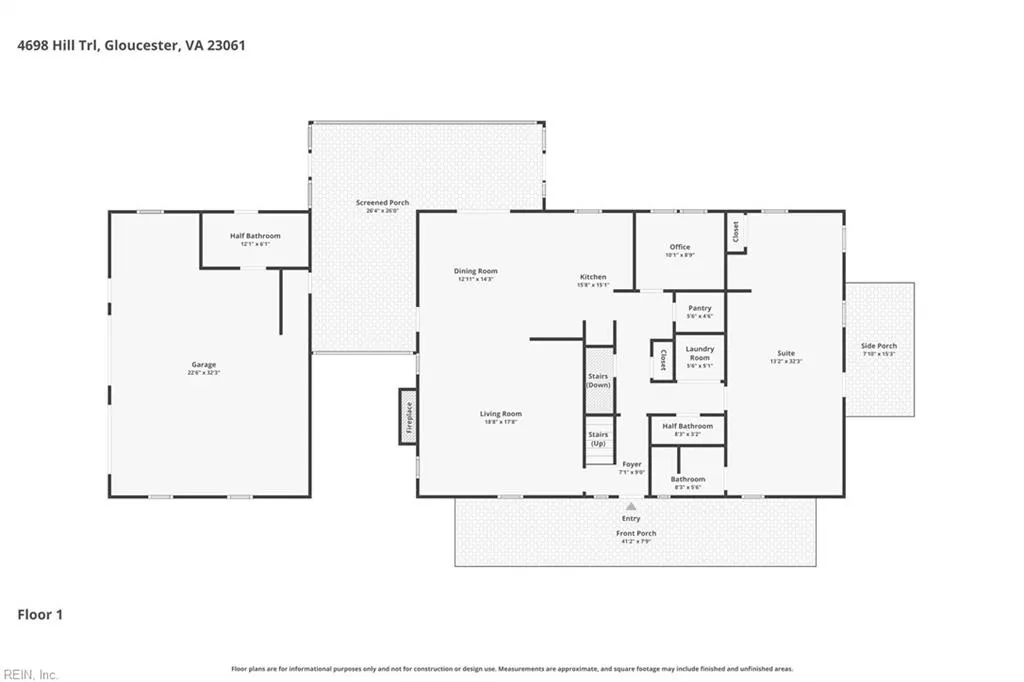
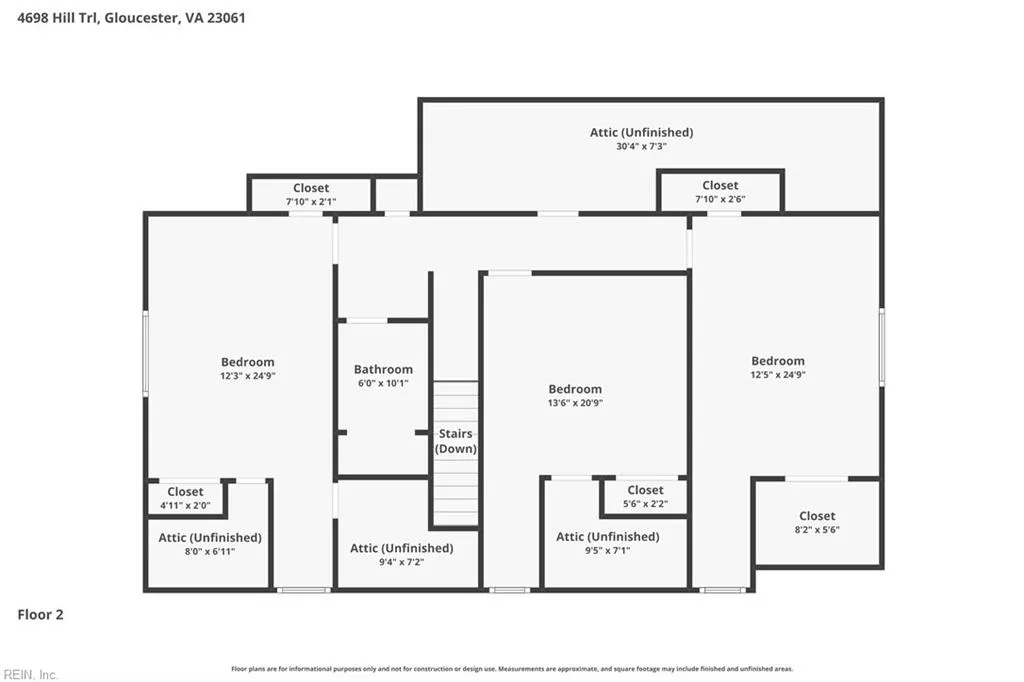
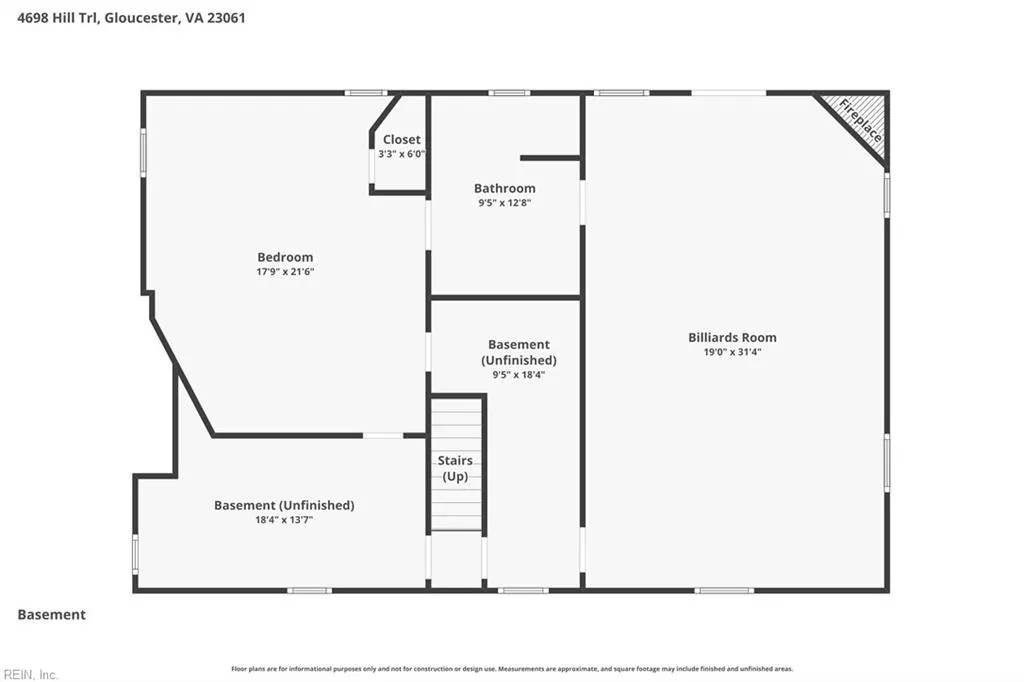
Gorgeous Cape Cod on 5.1 acres with a 1st floor in-law suite & a finished basement complete with separate entrance, large common area, bedroom, & full bathroom with walk-in shower, along with water & electric hookups in place to support a full kitchen, 736 sq ft detached 2-car garage with fully floored attic space, & expansive blacktop driveway. The home also offers hardwood floors throughout most of the 1st floor, an updated kitchen with granite counters & stainless appliances, a walk-in pantry, large great room with cast iron wood-burning stove, dedicated office, & a screened porch overlooking the backyard with easy access to the detached garage. The 2nd level has 3 sizable bedrooms, a full bathroom, & an impressive amount of storage throughout. Additional features include a tankless gas water heater, 400-gallon above-ground propane tank, & a large, detached lean-to for additional storage, along with parking for up to 6 vehicles. Located on a private road with only 14 lots!
| Elementary School | Middle School | High School |
|---|---|---|
| Bethel Elementary | Peasley Middle | Gloucester High School |
General Features
| Energy Efficiency | Water Heater-Tankless |
|---|---|
| Heating | Forced Hot Air,Nat Gas |
| Water Type | Well |
| Cooling | Central Air,Geo Thermal |
| Ownership Type | Simple |
| Waterfront Description | Not Waterfront |
| Roof | Asphalt Shingle |
| Appliances | Dishwasher,Dryer Hookup,Microwave,Gas Range,Refrigerator,Washer Hookup |
| Parking | Garage Det 2 Car,Oversized Gar,Multi Car,Driveway Spc |
| Zoning | RC-1 |
| Style | Cape Cod |
| Property Type | Residential |
| Area | 121 - Gloucester West |
| Subdivision Name | ALL OTHERS AREA 121 |
| Sub Type | Detached |
| Neighborhood Name | HILL TRAIL |
| Elementary School | Bethel Elementary |
| High School | Gloucester |
| Middle School | Peasley Middle |
| Non | Non Contingent |
Interior Features
| Interior Features | Scuttle Access,Skylights,Walk-In Attic,Wood Stove |
|---|---|
| Water Heater Type | Gas |
| Other Rooms | 1st Floor BR,Attic,In-Law Suite,Office/Study,Pantry,Screened Porch,Spare Room,Unfin.Rm Over Gar,Utility Room |
| Flooring Type | Carpet,Laminate/LVP,Vinyl,Wood |
| Fireplaces | 1 |
| Equipment | Cable Hookup,Ceiling Fan,Gar Door Opener |
Exterior Features
| View | Wooded |
|---|---|
| Exterior Features | Corner,Deck,Well |
| Fence Description | None |
| Sewer Type | Septic |
| Siding | Brick |
| Foundation | Basement |
| Pool | No Pool |
| Garage Y/N | Yes |
| Garage Square Feet | 736 |
Amenities
- Views
- New Construction
- Adult 55+
- Lease To Own
- No HOA Fees
- Furnished
- Primary On Main
- Air Conditioning
- Seller Finance
- Green
- Fixer Upper
- Horse
- Golf
- Fireplace
- Deck
- Garage
- Basement
- Pool
Property vs Single Family Average in 23061
Visits

 Copyright© 2026 REIN Inc. Information Deemed Reliable But Not Guaranteed. The listings data displayed on this medium comes in part from the Real Estate Information Network Inc.(REIN) and has been authorized by participating listing Broker Members of REIN for display. REIN's listings are based upon Data submitted by its Broker Members, and REIN therefore makes no representation or warranty regarding the accuracy of the Data. All users of REIN's listings database should confirm the accuracy of
