

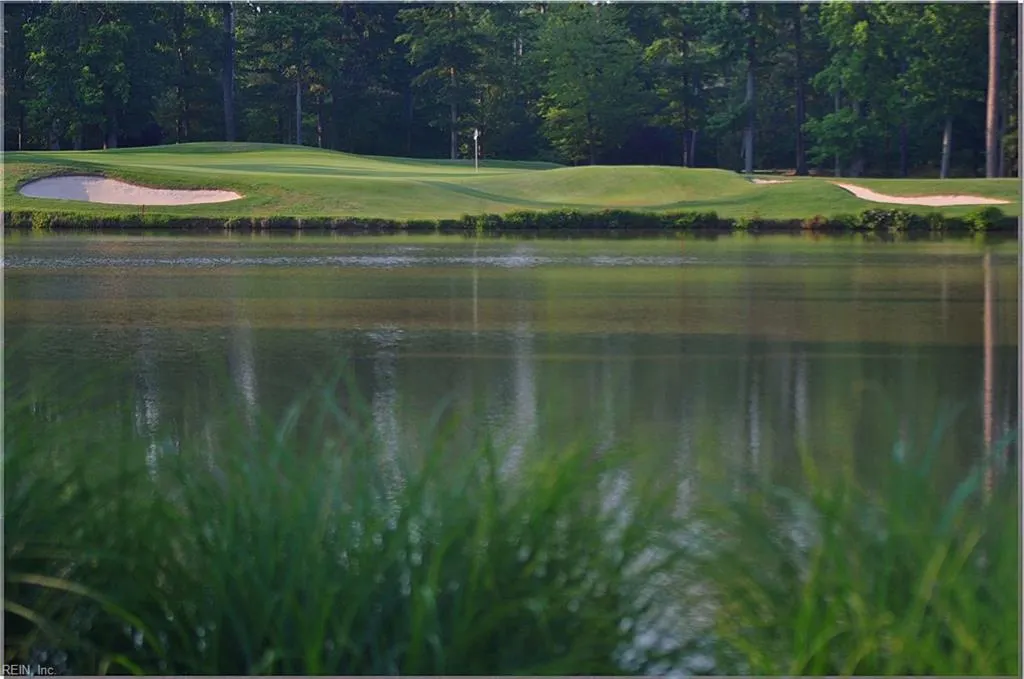
Views - Golf Course - Primary on Main



Address
1921 Miln House Rd, Williamsburg, VA
Price
$ 1,850,000
Property Attributes
- MLS#10625322
- TypeSingle Family
- Listing Status Active
- CountyJAMES CITY
- CityWilliamsburg
- AreaJames City Co Greater Route 5
- NeighborhoodNathanielS Green
- Zip23185
- StyleTransitional
- Year Built1999
- Taxes$ 13629
- Price$ 1,850,000
- Bedrooms5
- Full Bathrooms4
- Half Bathrooms2
- Sqr Footage7572
- Lot Size0.62 Acres
Data Source:
Real Estate Information Network (REIN)
Property Description
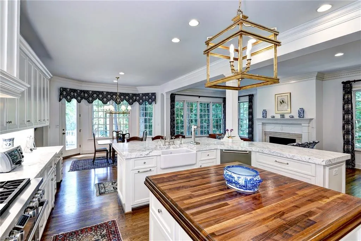
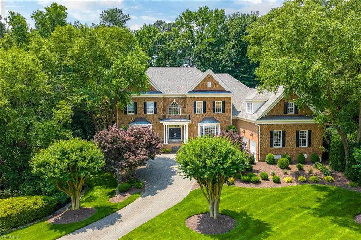
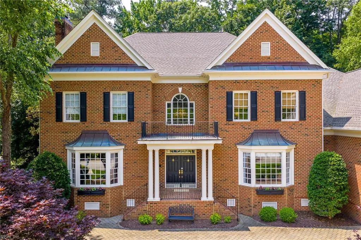
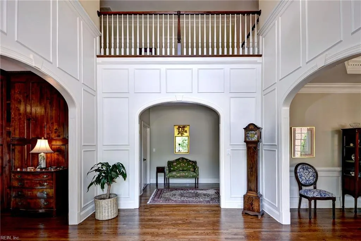
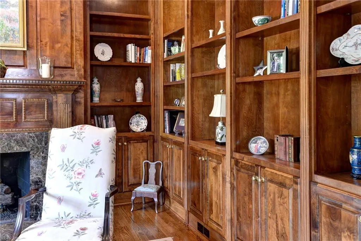
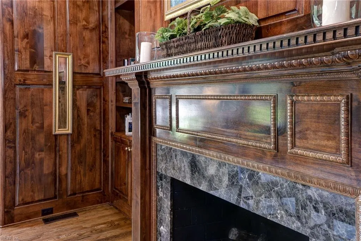
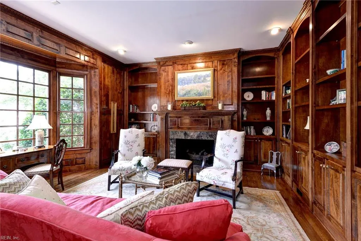
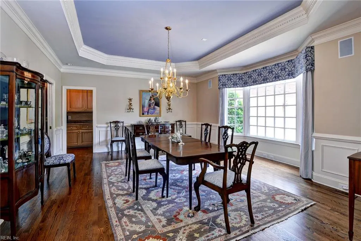
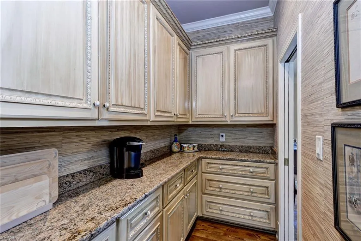
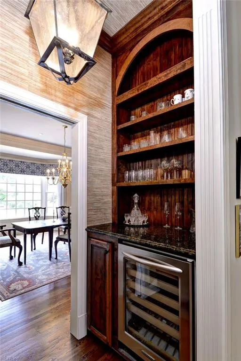
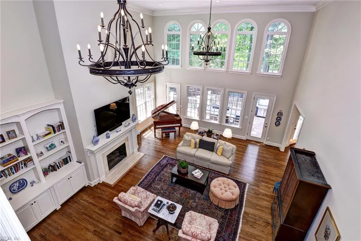
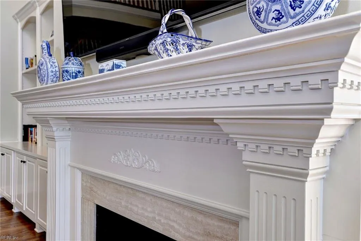
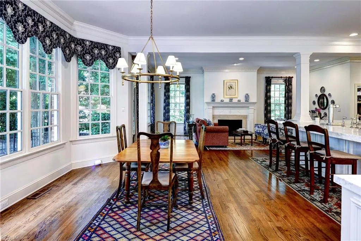
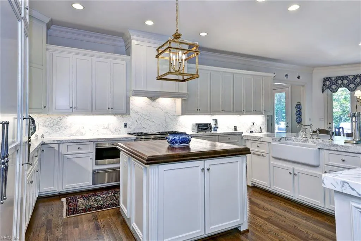
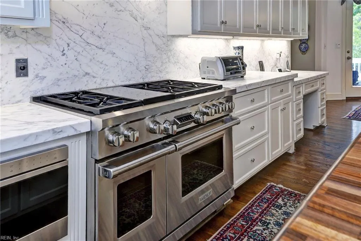
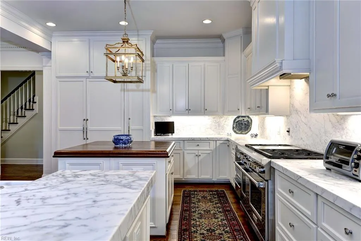
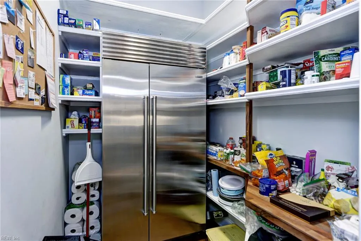
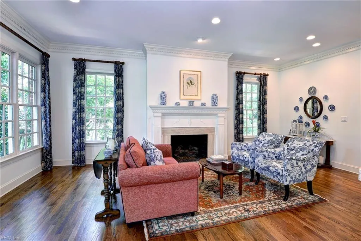
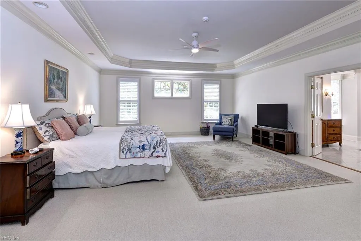
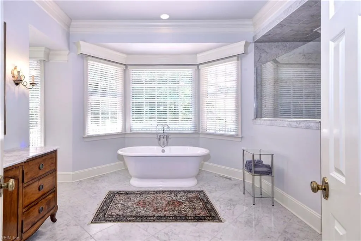
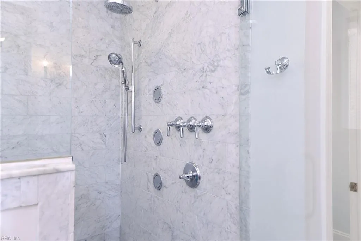
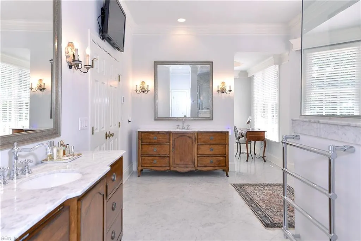
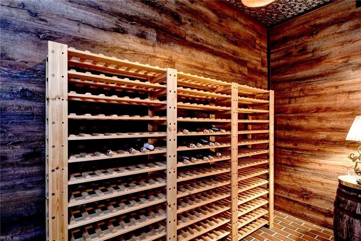
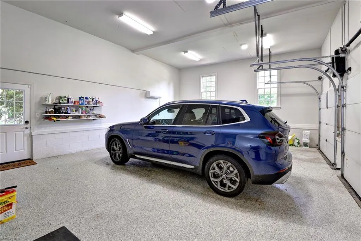
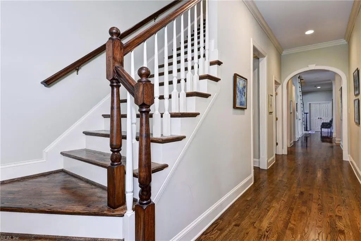
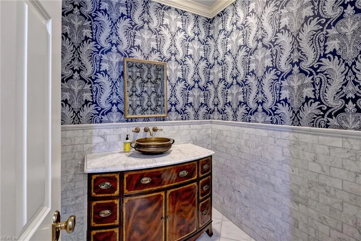
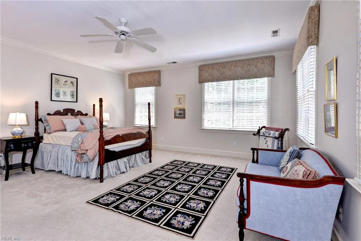
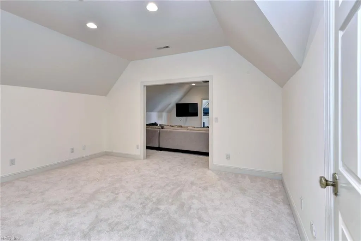
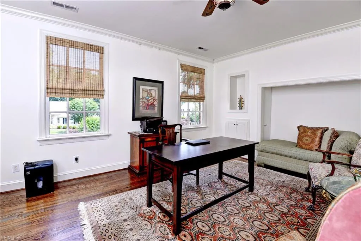
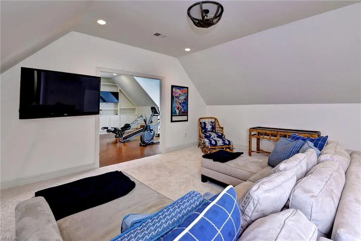
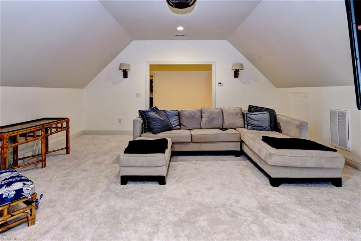
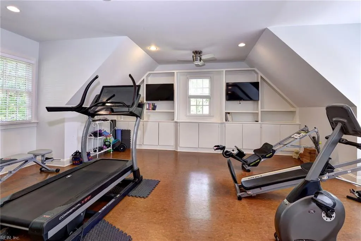
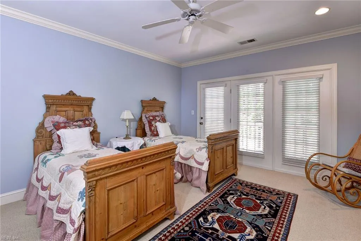
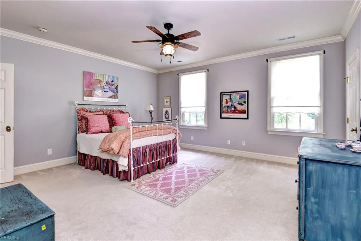
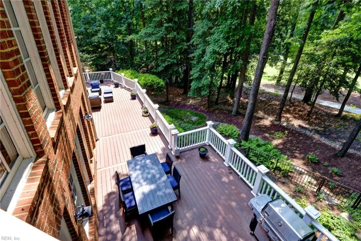
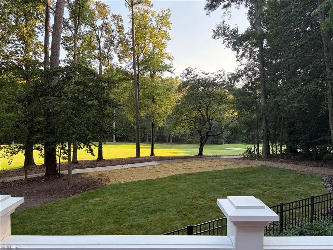
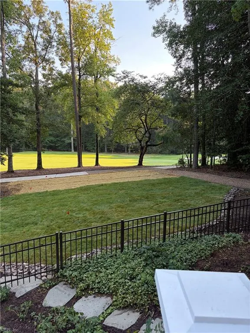
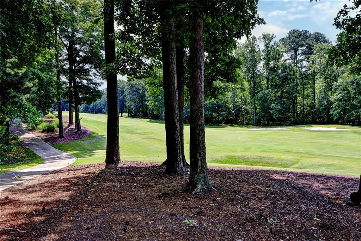
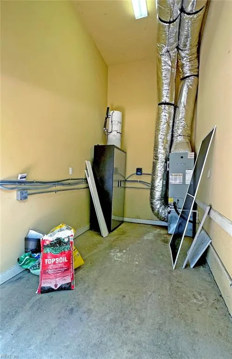
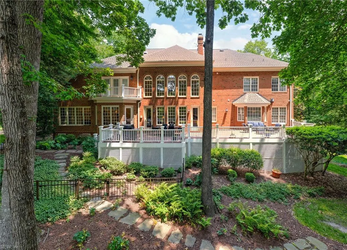
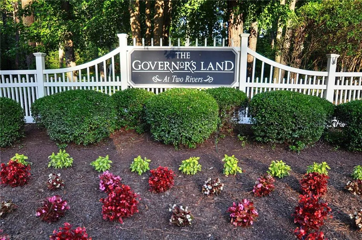
Stately and impressive golf-front brick beauty in Governor’s Land. Thoughtful craftsmanship, spacious rooms, high-end finishes, and possible office spaces on the 1st and 2nd floors create a functional, yet elegant home. The kitchen is the heart of the home, featuring marble counters, walnut-topped island, breakfast bar, eat-in area, and premium Cove, Wolf, and Sub-Zero appliances. A walk-in pantry with a second Sub-Zero and a cozy keeping room with fireplace add both function and charm. The main-level primary suite offers a relaxing retreat with a spa-like bath, including a soaking tub, frameless glass shower, heated floors, and towel warmer. Additional features include a butler’s pantry, wet bar with wine cooler, lower-level wine storage, 3 or 4 upstairs bedrooms, suite of 3 additional rooms upstairs for fitness, recreation and game room/flex space, standby generator, golf cart storage, encapsulated crawlspace, tankless water heater, whole-house surge protector & security system. Enjoy relaxing on the large deck with gas grill connection that spans the length of the house. Several trees were recently removed to open up the view of the golf course and enhance the natural light into the home. This exceptional home blends comfort, quality, and timeless style in a beautiful golf-front setting. Topsoil, irrigation, sod and seed just added to enhance this beautifully re-imagined area. New photos added - schedule a showing today!
| Elementary School | Middle School | High School |
|---|---|---|
| Matoaka Elementary | Lois S Hornsby Middle School | Jamestown High School |
General Features
| Energy Efficiency | Water Heater-Tankless |
|---|---|
| Heating | Forced Hot Air,Nat Gas,Radiant Heated Floors,Zoned |
| Water Type | City/County |
| Cooling | Central Air,Zoned |
| Ownership Type | Simple |
| Waterfront Description | Not Waterfront |
| Roof | Composite |
| Appliances | Dishwasher,Disposal,Dryer,Microwave,Gas Range,Refrigerator,Washer |
| Parking | Garage Att 2 Car,Driveway Spc |
| Style | Transitional |
| Property Type | Residential |
| Area | 117 - James City Co Greater Route 5 |
| Subdivision Name | GOVERNORS LAND |
| HOA Y/N | Yes |
| Sub Type | Detached |
| Neighborhood Name | NATHANIEL'S GREEN |
| Virtual Tour Non Branded | https://listings.arc757.com/videos/019ce35e-3a0f-73e6-8b47-3d7706b34ef4 |
| Elementary School | Matoaka Elementary |
| High School | Jamestown |
| Middle School | Lois S Hornsby Middle School |
| Fees HOA/POA Monthly | 863 |
| Non | Non Contingent |
Interior Features
| Interior Features | Bar,Cathedral Ceiling,Cedar Closet,Primary Sink-Double,Pull Down Attic Stairs,Walk-In Attic,Walk-In Closet,Window Treatments |
|---|---|
| Water Heater Type | Gas |
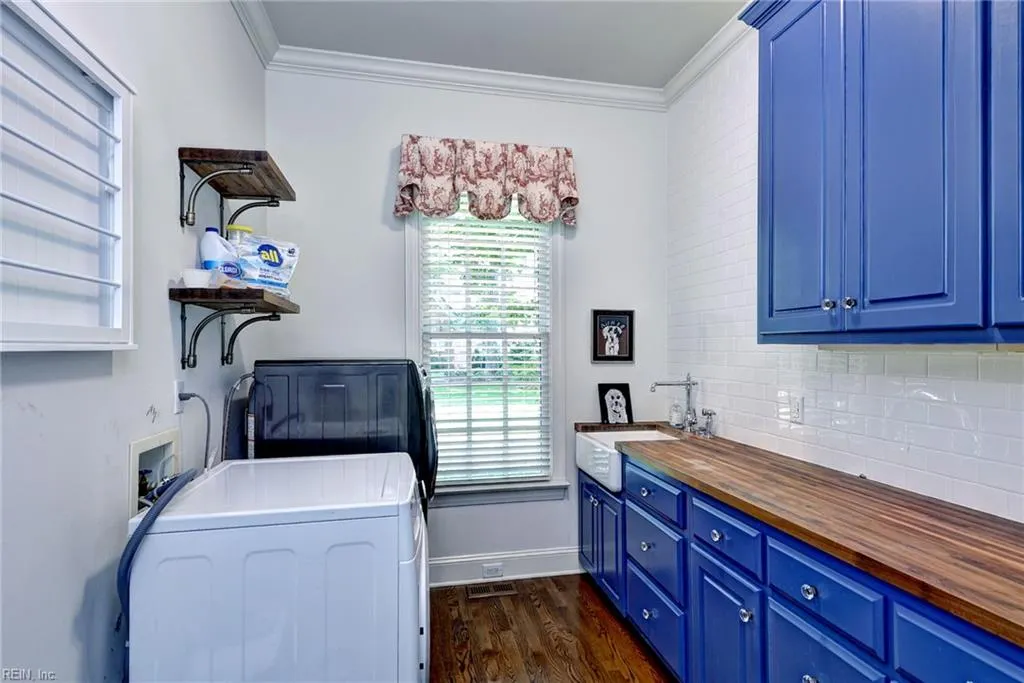
| Other Rooms | 1st Floor Primary BR,Breakfast Area,Fin. Rm Over Gar,Foyer,PBR with Bath,Office/Study,Pantry,Rec Room,Utility Room,Workshop |
| Flooring Type | Carpet,Ceramic,Wood |
| Fireplaces | 3 |
| Equipment | Backup Generator,Ceiling Fan |
Exterior Features
| View | Golf |
|---|---|
| Exterior Features | Cul-De-Sac,Deck,Golf Course Lot,Inground Sprinkler,Wooded |
| Fence Description | Dog Run |
| Sewer Type | City/County |
| Siding | Brick |
| Fence? | Yes |
| Foundation | Crawl,Sealed/Encapsulated Crawl Space |
| Pool | No Pool |
| Garage Y/N | Yes |
Amenities
- Views
- New Construction
- Adult 55+
- Lease To Own
- No HOA Fees
- Furnished
- Primary On Main
- Air Conditioning
- Seller Finance
- Green
- Fixer Upper
- Horse
- Golf
- Fireplace
- Deck
- Garage
- Basement
- Pool
Property vs Single Family Average in 23185
Visits

 Copyright© 2026 REIN Inc. Information Deemed Reliable But Not Guaranteed. The listings data displayed on this medium comes in part from the Real Estate Information Network Inc.(REIN) and has been authorized by participating listing Broker Members of REIN for display. REIN's listings are based upon Data submitted by its Broker Members, and REIN therefore makes no representation or warranty regarding the accuracy of the Data. All users of REIN's listings database should confirm the accuracy of
