

Waterfront - Primary on Main

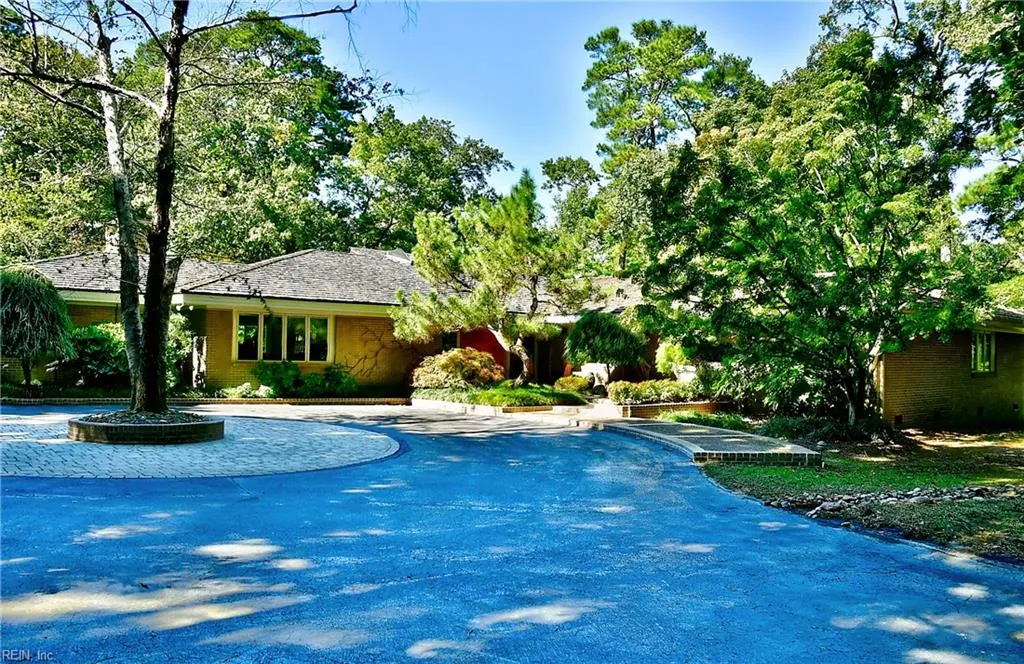
Address
2030 Hunters Trl, Norfolk, VA
Price
$ 1,888,888
Property Attributes
- MLS#10610012
- TypeSingle Family
- Listing Status Active
- CountyNORFOLK CITY
- CityNorfolk
- AreaEast Norfolk
- NeighborhoodHunt Club Point
- Zip23518
- StyleContemp,Ranch,Transitional
- Year Built1983
- Taxes$ 12315
- Price$ 1,888,888
- Bedrooms4
- Full Bathrooms6
- Half Bathrooms0
- Sqr Footage5026
- Lot Size1.77 Acres
Data Source:
Real Estate Information Network (REIN)
Property Description
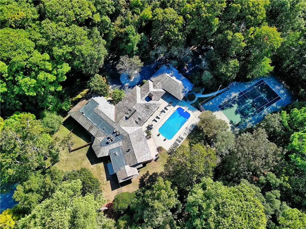
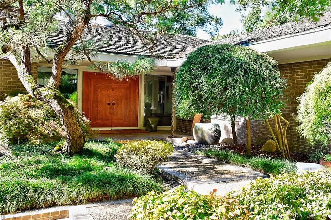
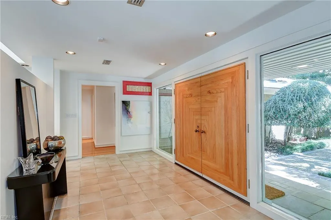
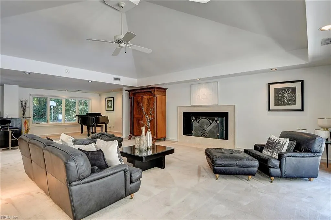
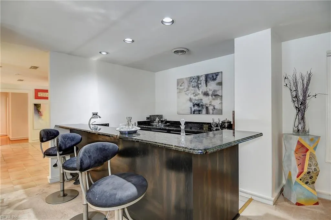
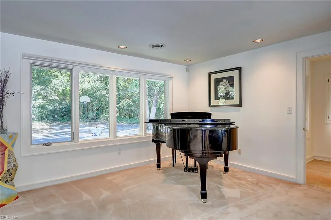
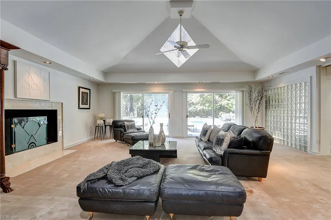
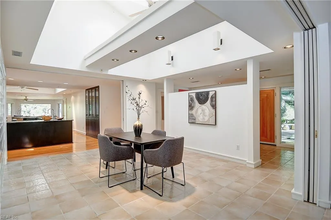
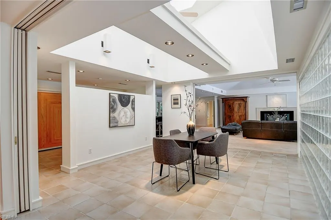
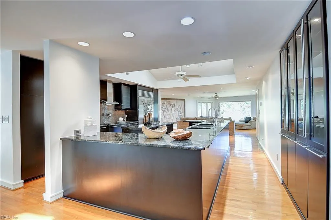
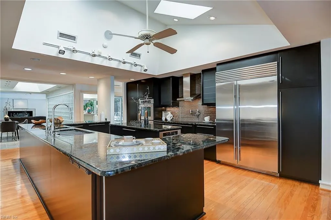
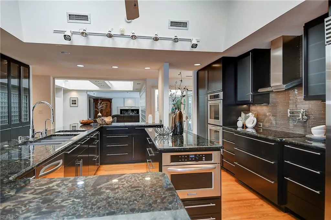
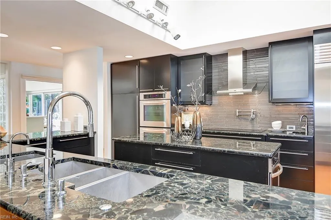
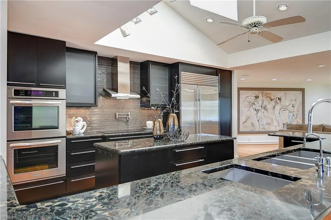
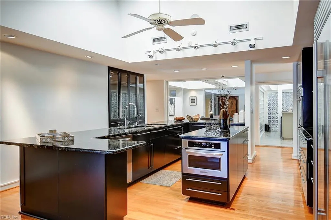
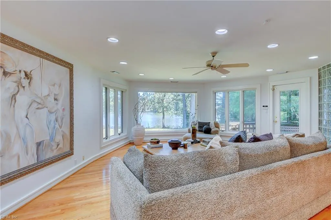
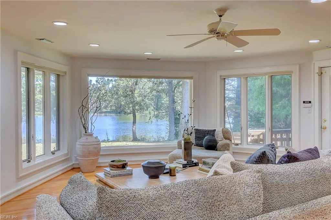
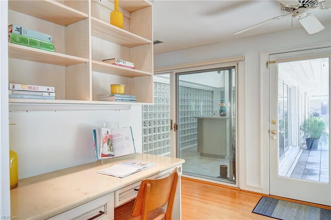
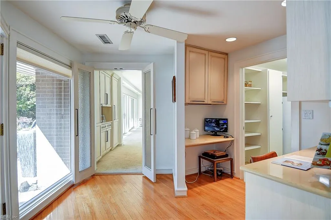
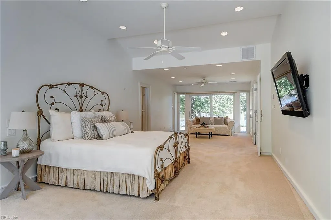
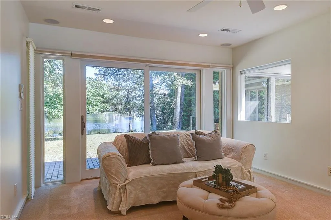
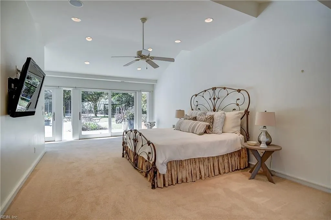
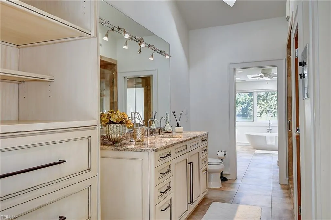
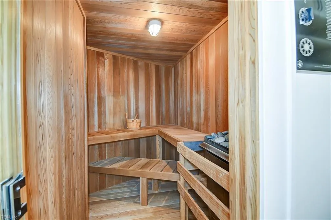
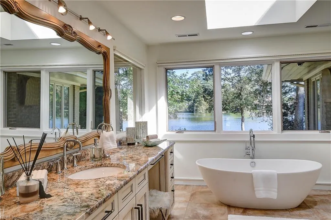
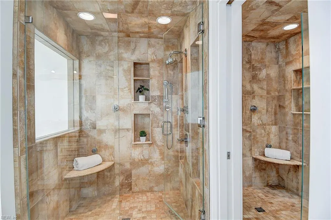
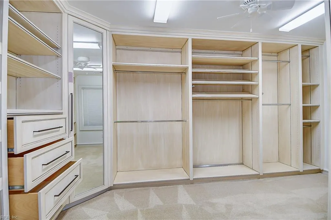
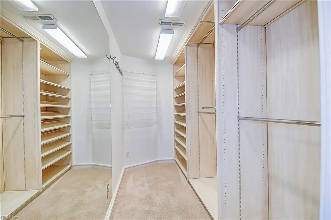
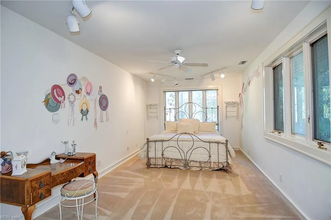
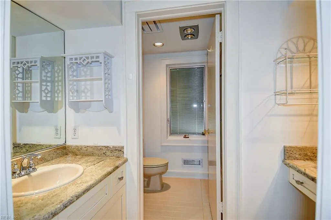
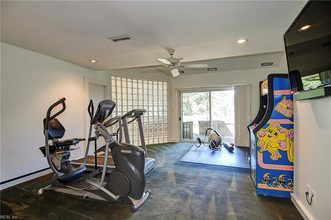
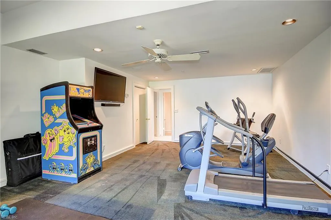
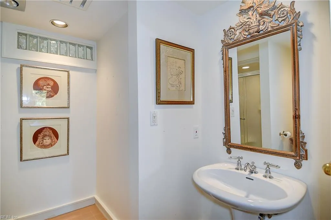
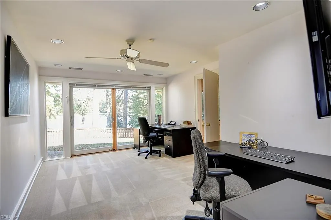
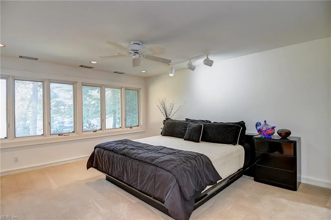
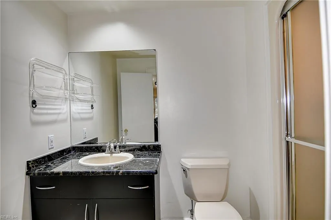
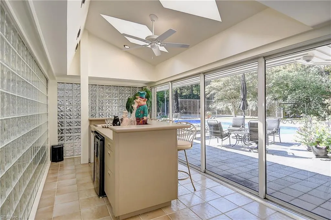
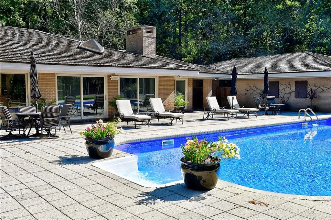
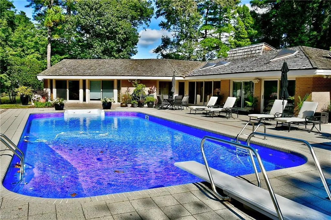
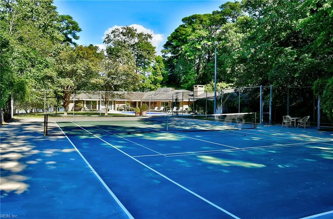
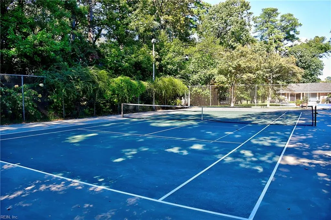
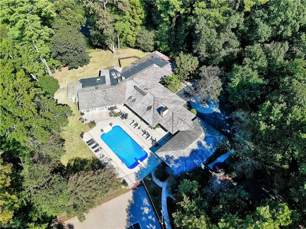
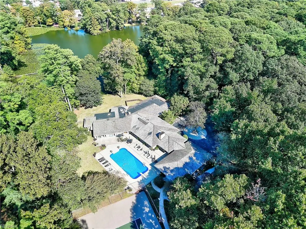
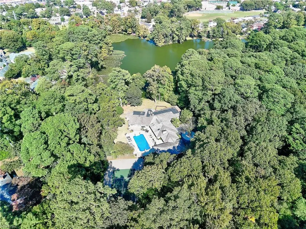
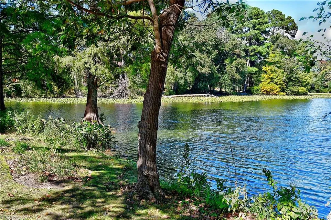
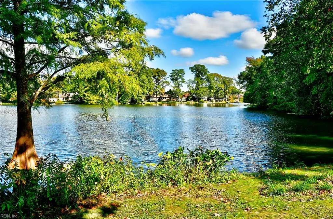
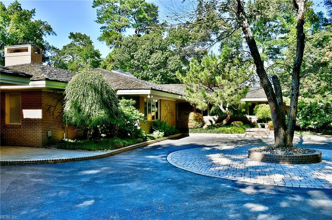
A rare opportunity to own a private sanctuary with 5-star resort amenities. Set on just under two acres of mature trees and meticulous landscaping in Hunt Club Point on Lake Whitehurst, this 5,000 sq ft all-brick, single-story home offers stunning indoor-outdoor living. Walls of windows overlook a luxury 20'x45' pool and a professionally lined tennis court also configured for pickleball. The open floor plan flows from the foyer into expansive, light-filled living and dining areas, and a gourmet kitchen with Sub-Zero refrigeration and induction cooking. The tranquil primary suite features dual spa baths - one with steam room, one with a soaking tub overlooking the lake - plus custom closets and a private gym. Children's ensuite bedrooms are privately located with their own sitting rooms and relaxing lake views. An exceptional property offering serenity, recreation, and luxury in one rare setting.
| Elementary School | Middle School | High School |
|---|---|---|
| Larrymore Elementary | Azalea Gardens Middle | Lake Taylor High School |
General Features
| Heating | Electric,Heat Pump,Programmable Thermostat,Radiant Heated Floors |
|---|---|
| Water Type | City/County |
| Cooling | Central Air,Heat Pump,Zoned |
| Ownership Type | Simple |
| Waterfront Description | Lake,Riparian Rights,Restrictions |
| Roof | Poly Skin,Wood |
| Appliances | 220 V Elec,Dishwasher,Disposal,Dryer,Microwave,Elec Range,Washer |
| Parking | Garage Det 2 Car,2 Space,Carport,Driveway Spc |
| Zoning | R-1 |
| Style | Contemp,Ranch,Transitional |
| Property Type | Residential |
| Area | 12 - East Norfolk |
| Subdivision Name | HUNT CLUB POINT |
| Sub Type | Detached |
| Neighborhood Name | HUNT CLUB POINT |
| Virtual Tour Non Branded | https://tours.tourimaging.com/idx/299443 |
| Elementary School | Larrymore Elementary |
| High School | Lake Taylor |
| Middle School | Azalea Gardens Middle |
| Non | Non Contingent |
Interior Features
| Interior Features | Bar,Cathedral Ceiling,Fireplace Wood,Primary Sink-Double,Scuttle Access,Skylights,Walk-In Closet,Window Treatments |
|---|---|
| Water Heater Type | Electric |
| Other Rooms | 1st Floor BR,1st Floor Primary BR,Attic,Breakfast Area,Foyer,PBR with Bath,Office/Study,Pantry,Sun Room,Utility Room |
| Flooring Type | Carpet,Ceramic,Vinyl,Wood |
| Fireplaces | 1 |
| Equipment | Backup Generator,Cable Hookup,Ceiling Fan,Gar Door Opener,Security Sys |
Exterior Features
| Lot Depth | 435 |
|---|---|
| Waterfront | Yes |
| View | Water,Wooded |
| Lot Front | 252 |
| Exterior Features | Inground Sprinkler,Patio,Tennis Court,Wooded |
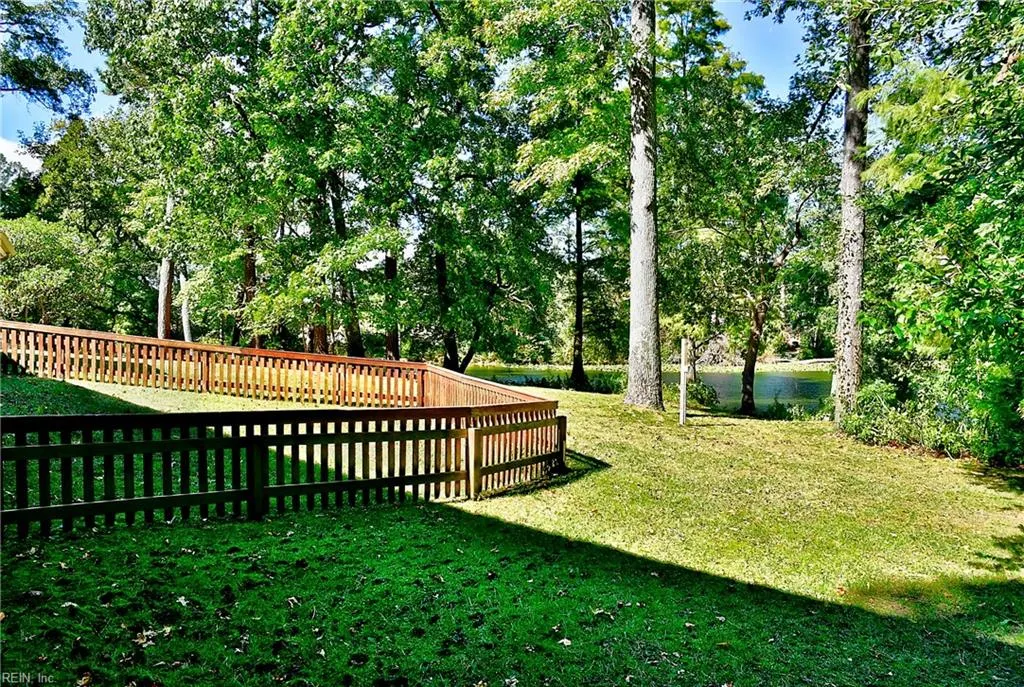
| Fence Description | Decorative,Dog Run,Wood Fence |
| Sewer Type | Septic |
| Siding | Brick |
| Fence? | Yes |
| Foundation | Crawl,Slab |
| Pool | In Ground Pool |
| Garage Y/N | Yes |
| Garage Square Feet | 600 |
Amenities
- Views
- New Construction
- Adult 55+
- Lease To Own
- No HOA Fees
- Furnished
- Primary On Main
- Air Conditioning
- Seller Finance
- Green
- Fixer Upper
- Horse
- Golf
- Fireplace
- Deck
- Garage
- Basement
- Pool
Property vs Single Family Average in 23518
Visits

 Copyright© 2026 REIN Inc. Information Deemed Reliable But Not Guaranteed. The listings data displayed on this medium comes in part from the Real Estate Information Network Inc.(REIN) and has been authorized by participating listing Broker Members of REIN for display. REIN's listings are based upon Data submitted by its Broker Members, and REIN therefore makes no representation or warranty regarding the accuracy of the Data. All users of REIN's listings database should confirm the accuracy of
