

Waterfront - Primary on Main
Address
8038 Boxwood Ln, Gloucester, VA
Price
$ 975,000
Property Attributes
- MLS#10603036
- TypeSingle Family
- Listing Status Active
- CountyGLOUCESTER
- CityGloucester
- AreaGloucester West
- NeighborhoodCow Creek
- Zip23061
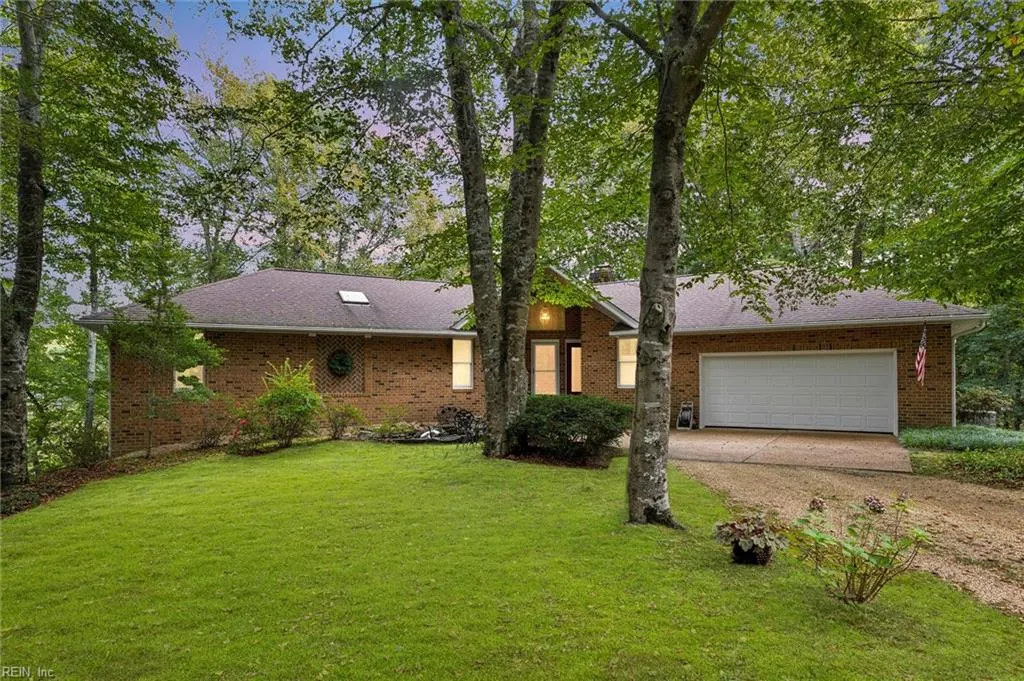
- StyleRanch
- Year Built1993
- Taxes$ 4176
- Price$ 975,000
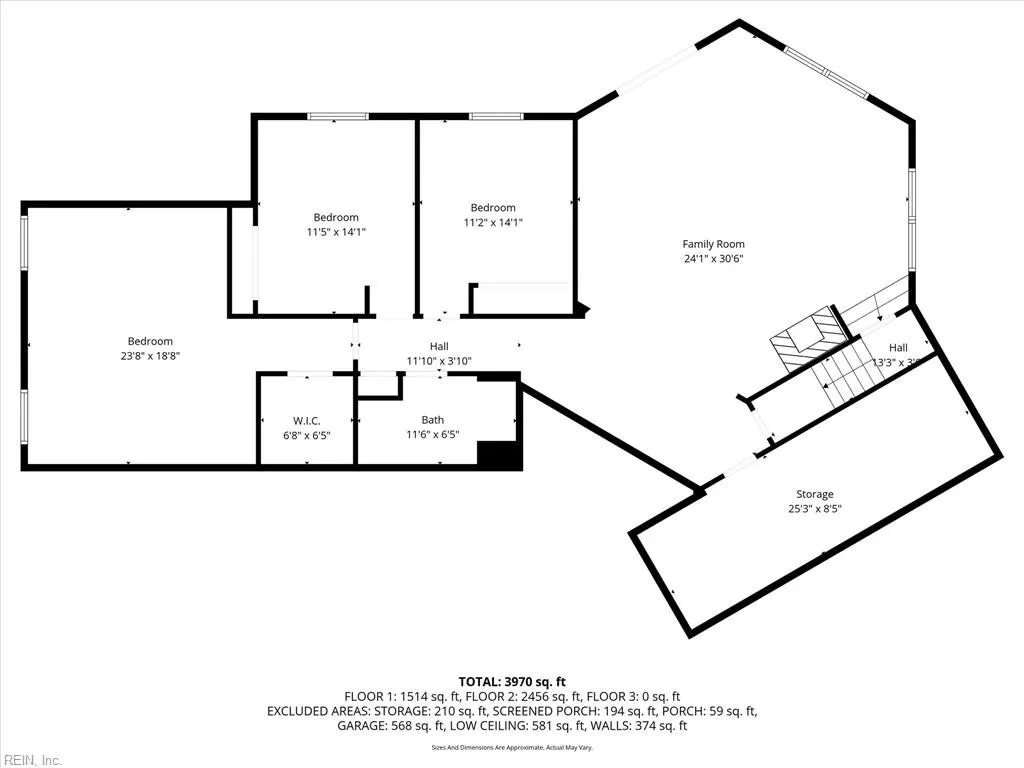
- Bedrooms3
- Full Bathrooms3
- Half Bathrooms0
- Sqr Footage4646
- Lot Size5.43 Acres
Data Source:
Real Estate Information Network (REIN)
Property Description
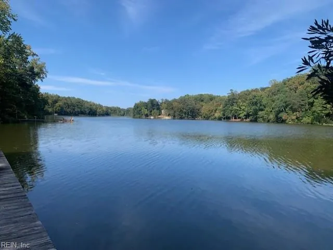
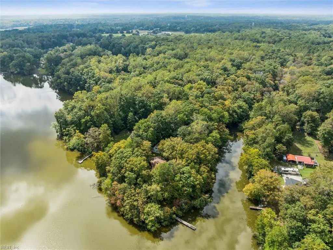
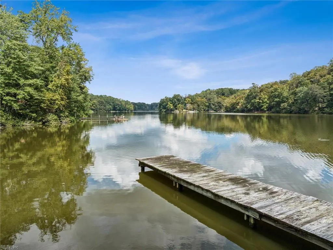
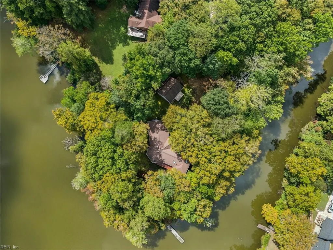
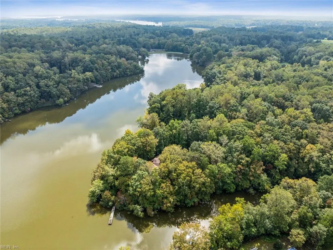
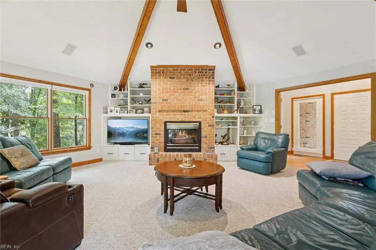
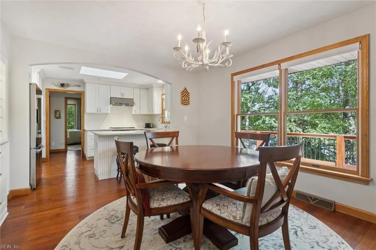
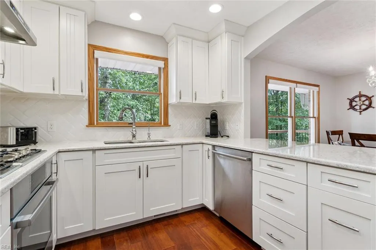
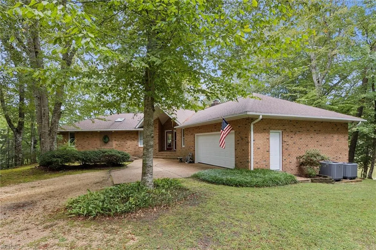
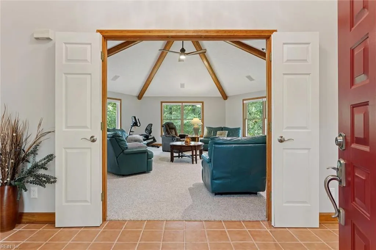
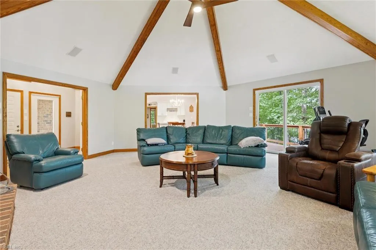
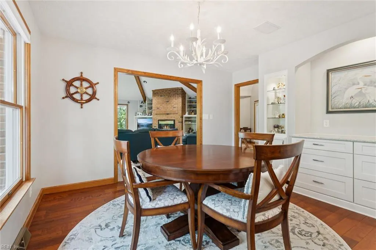
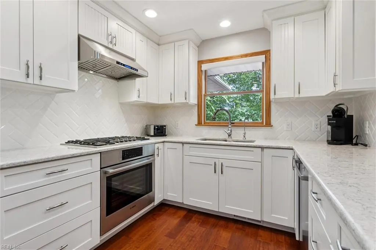
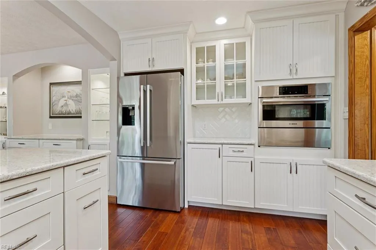
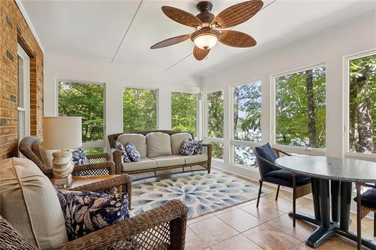
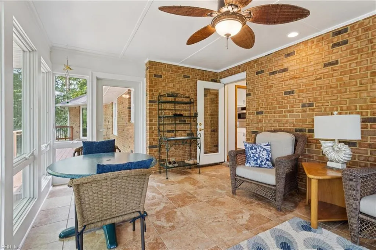
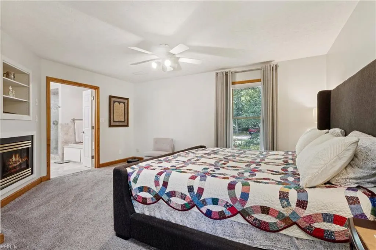

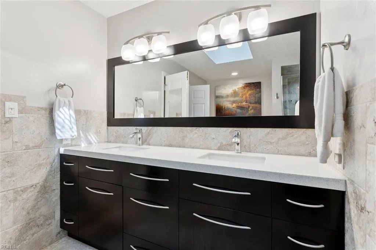
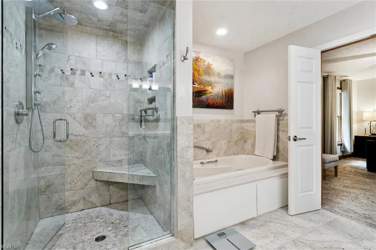
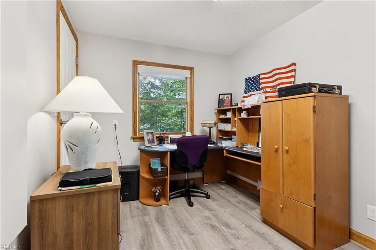
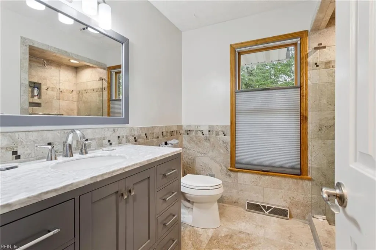
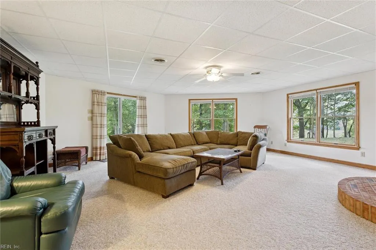
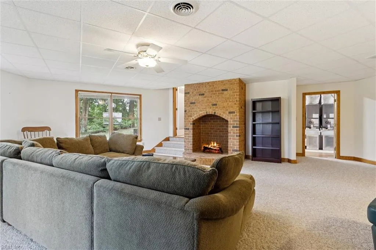
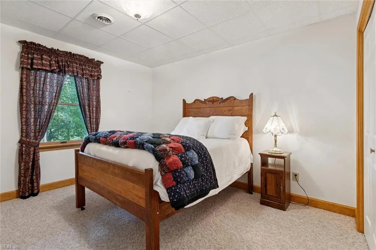
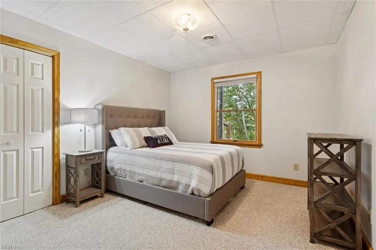
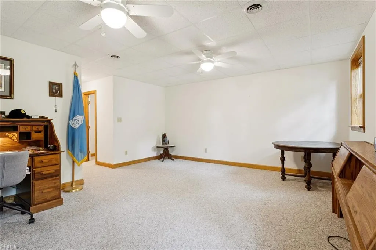
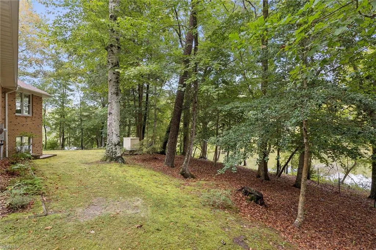
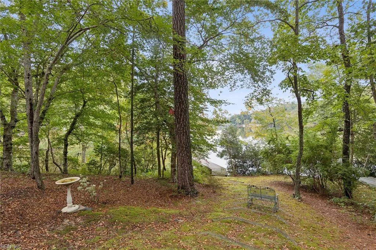
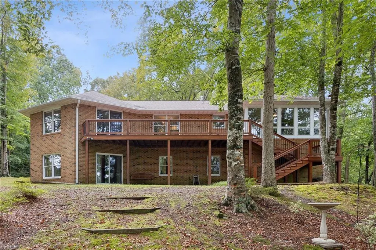
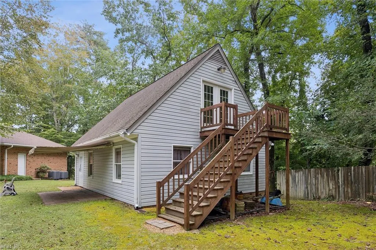
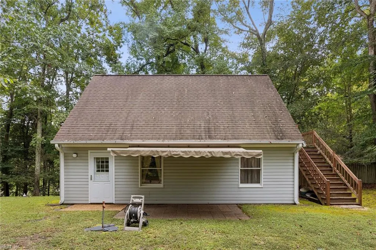
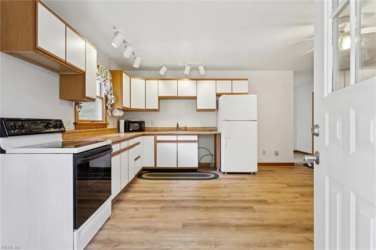
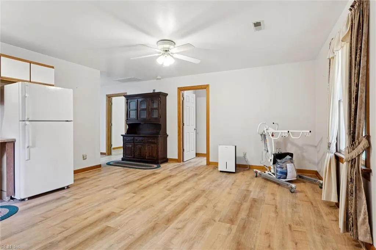
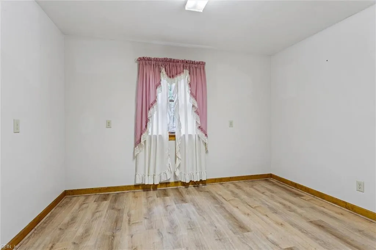
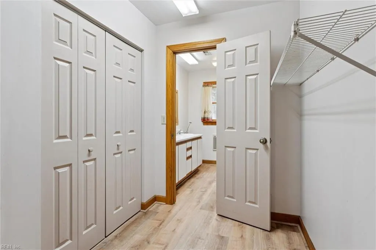
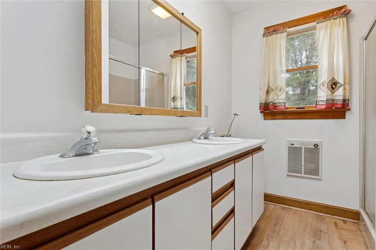
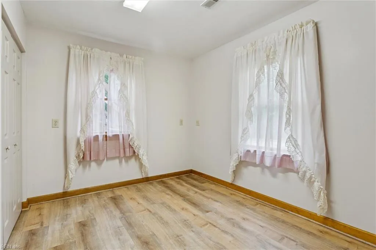
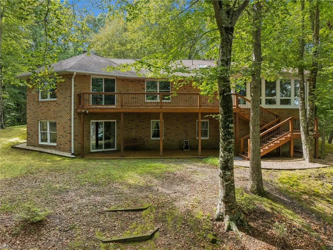
Fresh water fisherman's paradise 77 acre lake loaded with fish of all kinds. Custom built home on a pristine point with private pier overlooking the lake. This is one of Gloucester's best kept secrets. Home recently remodeled with loads of built in cabinets, Brazilian cherry floors, 2 brick wall fireplaces and a gas fireplace in the primary bedroom. 400 amp electric service with propane whole house generator. Basement has a built in storm shelter. Detached 2 bedroom apartment with walk up storage. 2 septic systems serves main house & apartment. This is a must see as there is too much to describe.
| Elementary School | Middle School | High School |
|---|---|---|
| Botetourt Elementary | Peasley Middle | Gloucester High School |
General Features
| Energy Efficiency | Smart Electric Meter,Storm Doors,Water Heater-Tankless |
|---|---|
| Heating | Electric,Heat Pump W/A,Propane Gas,Zoned |
| Water Type | Well |
| Cooling | Central Air,Heat Pump W/A,Zoned |
| Ownership Type | Simple |
| Waterfront Description | Dock,Navigable,Pond |
| Roof | Composite |
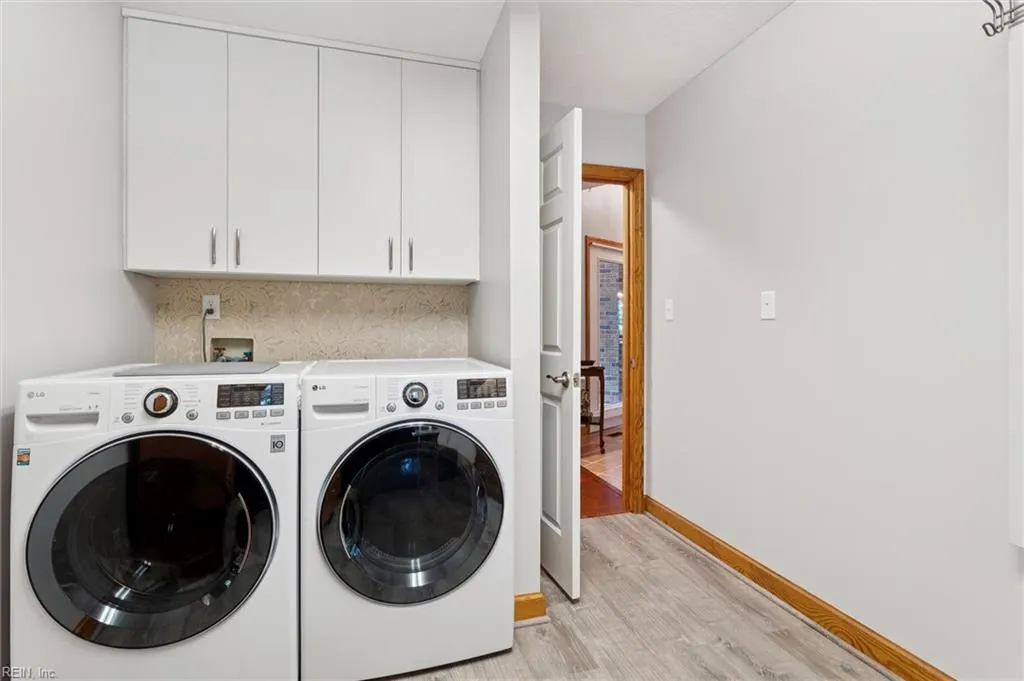
| Appliances | 220 V Elec,Dishwasher,Dryer,Dryer Hookup,Energy Star Appliance(s),Microwave,Gas Range,Refrigerator,Washer,Washer Hookup |
| Unit Description | 2 Living Lvl,Det Single Fam |
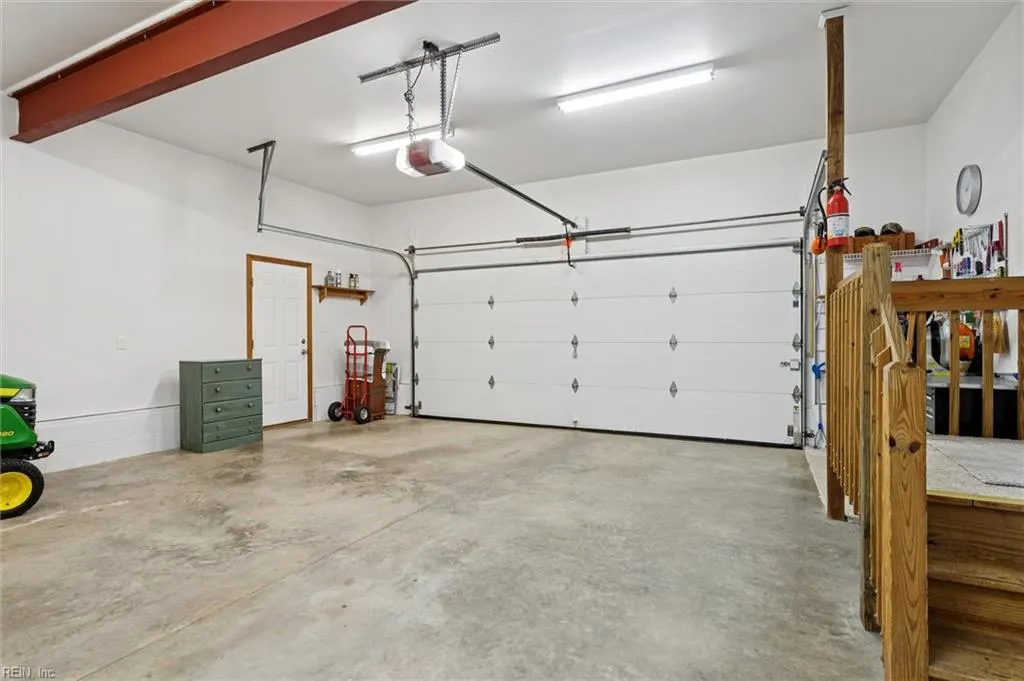
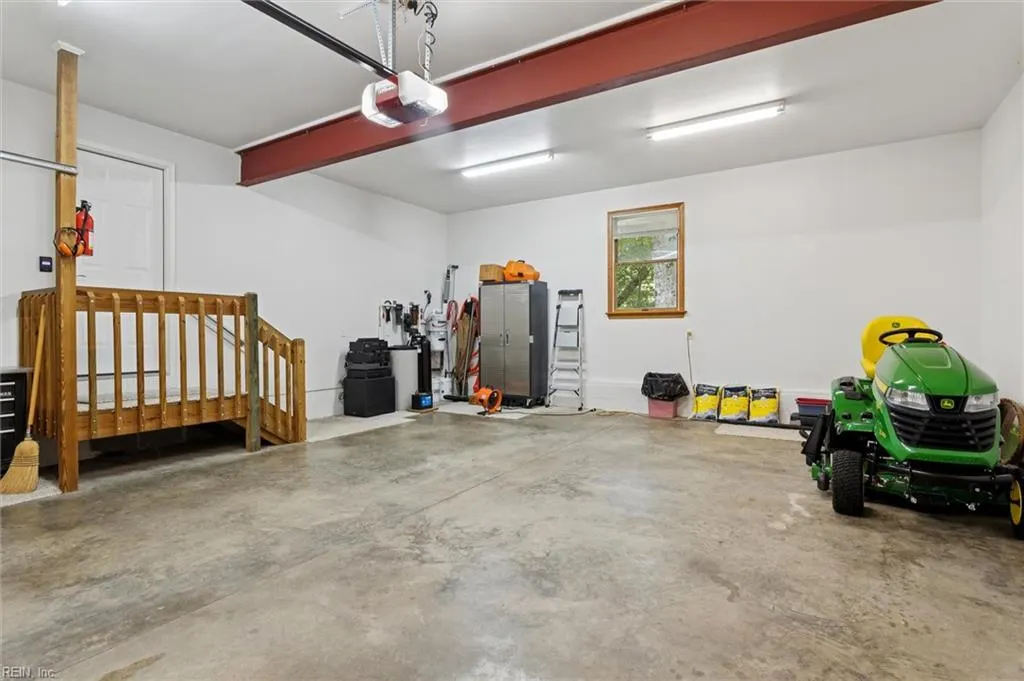
| Parking | Garage Att 2 Car,Oversized Gar |
| Zoning | SC-1 |
| Style | Ranch |
| Property Type | Residential |
| Area | 121 - Gloucester West |
| Subdivision Name | ALL OTHERS AREA 121 |
| Sub Type | Detached |
| Neighborhood Name | COW CREEK |
| Virtual Tour Non Branded | https://media.thelenshouse.net/8038-Boxwood-Ln/idx |
| Elementary School | Botetourt Elementary |
| High School | Gloucester |
| Middle School | Peasley Middle |
| Non | Non Contingent |
Interior Features
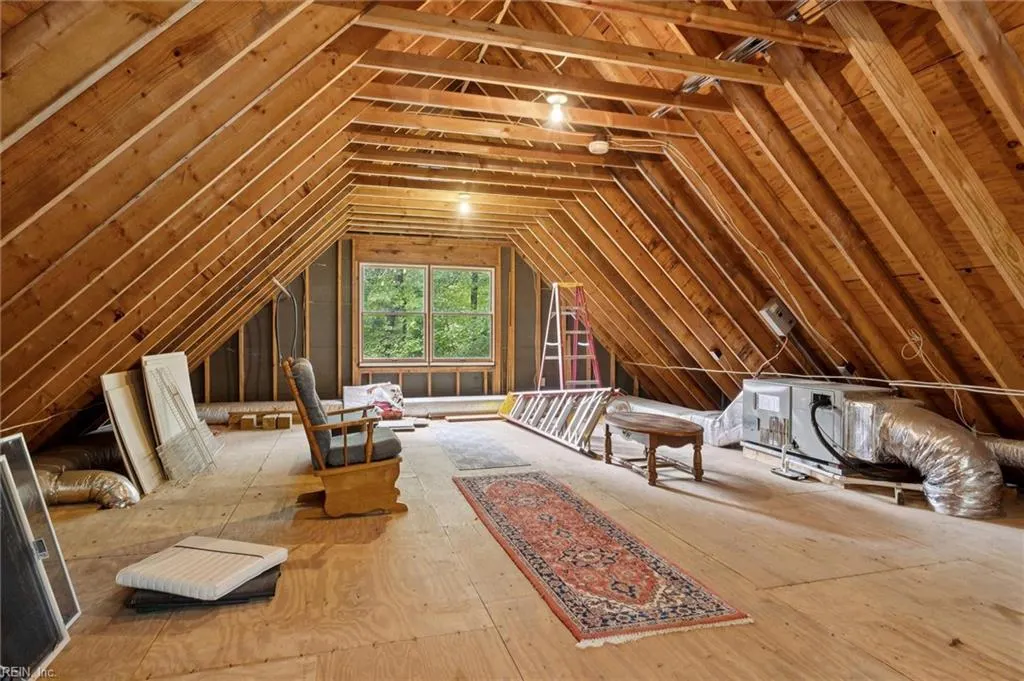
| Interior Features | Bar,Cathedral Ceiling,Fireplace Gas-propane,Fireplace Wood,Primary BR FP,Primary Sink-Double,Perm Attic Stairs,Skylights,Walk-In Attic,Walk-In Closet,Window Treatments |
|---|---|
| Water Heater Type | Gas |
| Other Rooms | 1st Floor BR,1st Floor Primary BR,Assigned Storage,Attic,Breakfast Area,Foyer,In-Law Suite,PBR with Bath,Pantry,Porch,Rec Room,Sun Room,Unfin.Rm Over Gar,Utility Room |
| Flooring Type | Carpet,Ceramic,Terrazzo,Wood |
| Fireplaces | 3 |
| Equipment | Backup Generator,Ceiling Fan,Central Vac,Enhanced Air Filtration,Gar Door Opener,Generator Hookup,Jetted Tub,Water Softener |
Exterior Features
| Waterfront | Yes |
|---|---|
| View | Water,Wooded |
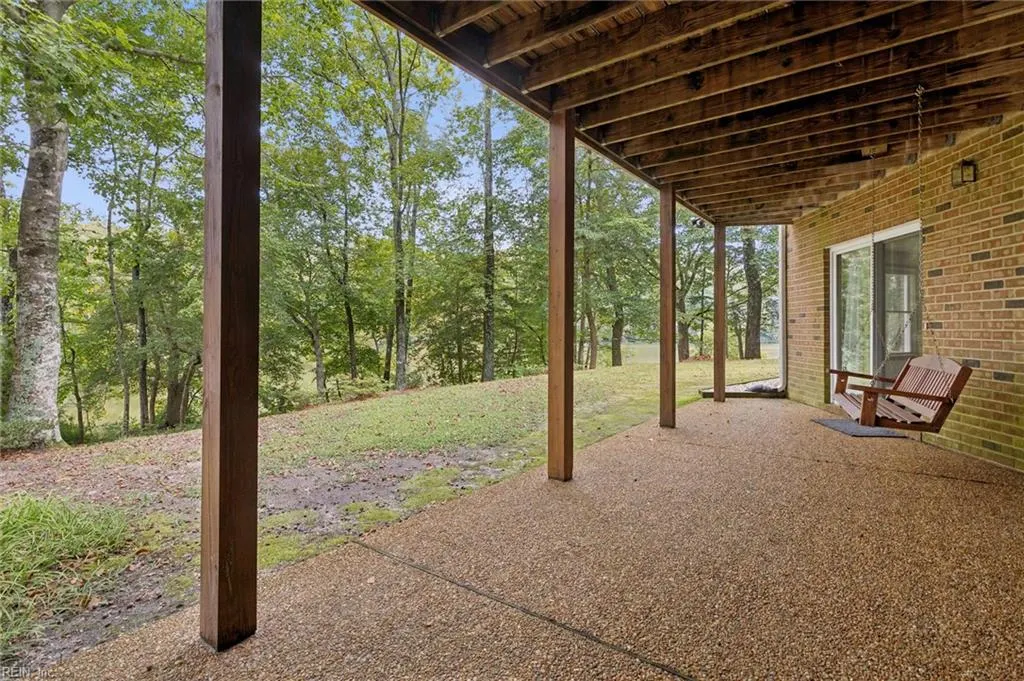
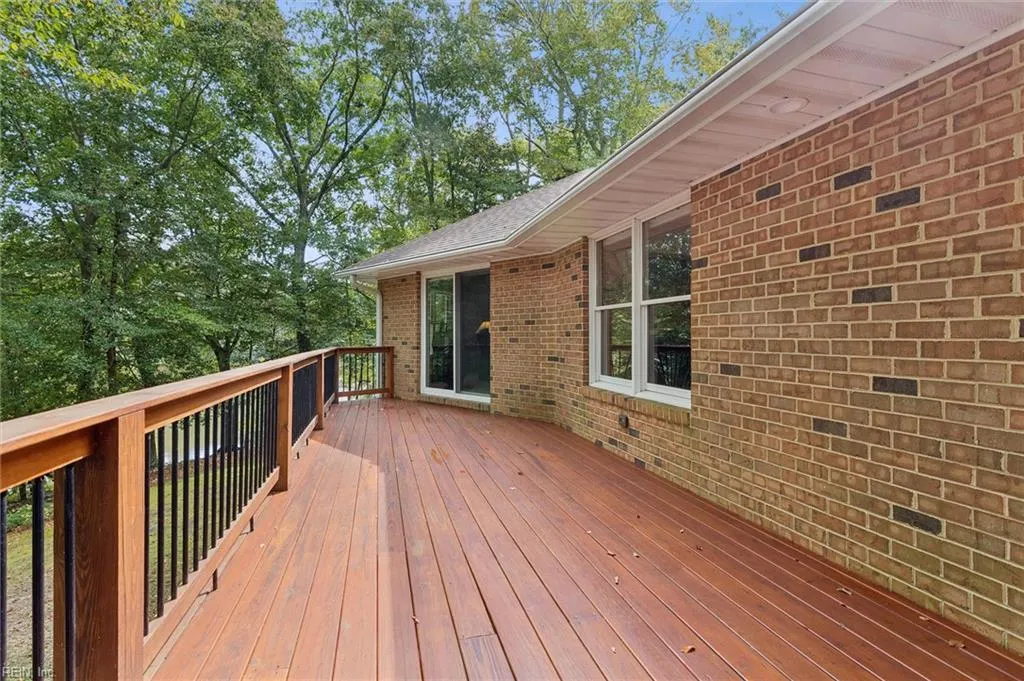
| Exterior Features | Deck,Patio,Pump,Well,Wooded |
| Fence Description | Partial,Privacy,Wood Fence |
| Sewer Type | Septic |
| Siding | Brick,Vinyl |
| Fence? | Yes |
| Foundation | Basement,Slab |
| Pool | No Pool |
| Lot Dimensions | SEE PLAT |
| Garage Y/N | Yes |
| Garage Square Feet | 462 |
Amenities
- Views
- New Construction
- Adult 55+
- Lease To Own
- No HOA Fees
- Furnished
- Primary On Main
- Air Conditioning
- Seller Finance
- Green
- Fixer Upper
- Horse
- Golf
- Fireplace
- Deck
- Garage
- Basement
- Pool
Property vs Single Family Average in 23061
Visits

 Copyright© 2026 REIN Inc. Information Deemed Reliable But Not Guaranteed. The listings data displayed on this medium comes in part from the Real Estate Information Network Inc.(REIN) and has been authorized by participating listing Broker Members of REIN for display. REIN's listings are based upon Data submitted by its Broker Members, and REIN therefore makes no representation or warranty regarding the accuracy of the Data. All users of REIN's listings database should confirm the accuracy of
